


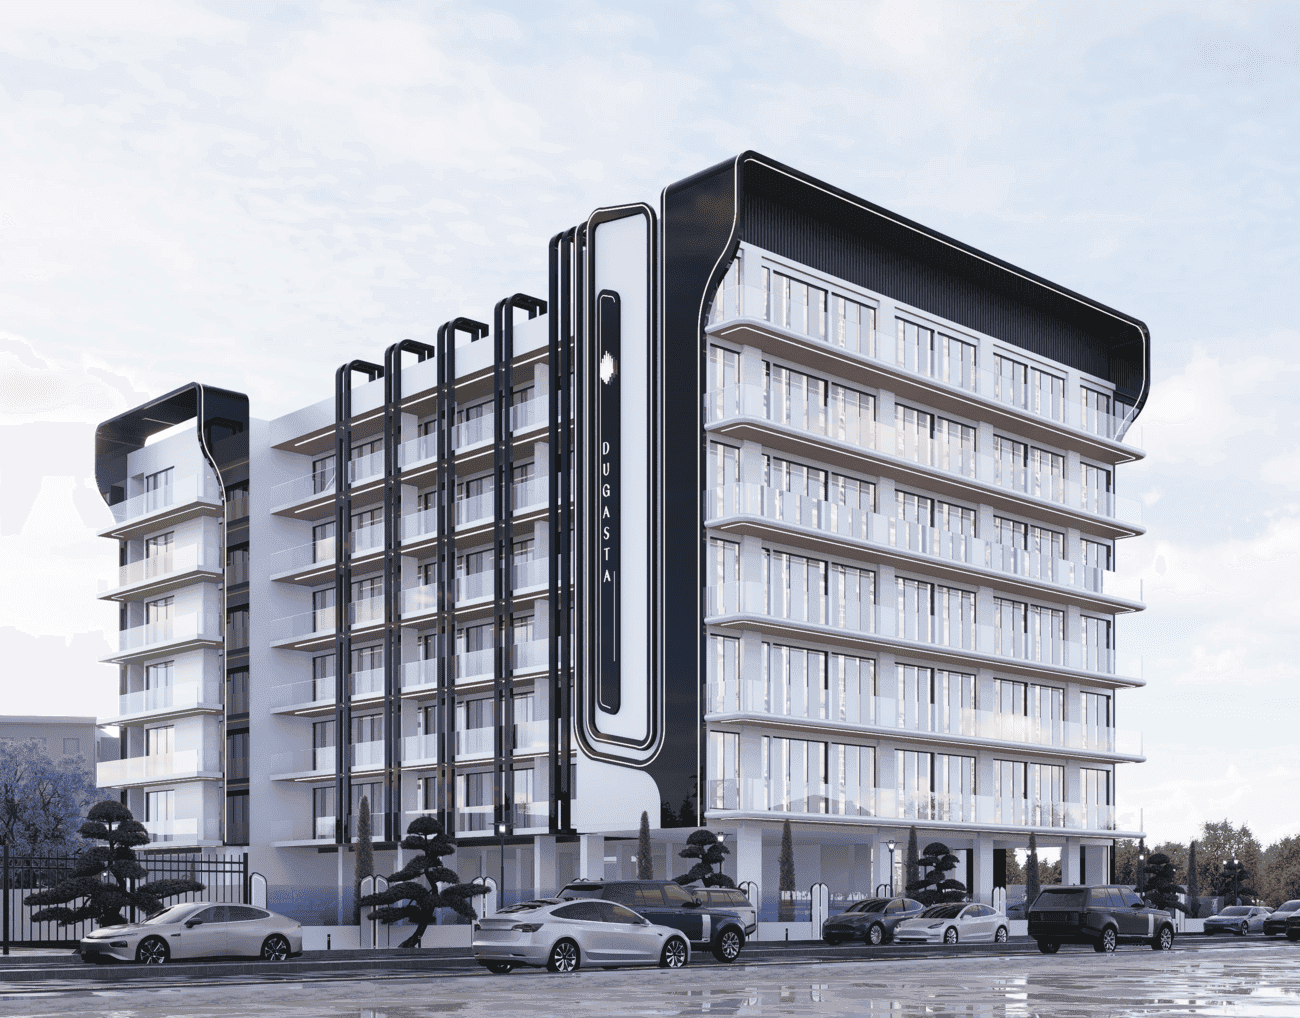
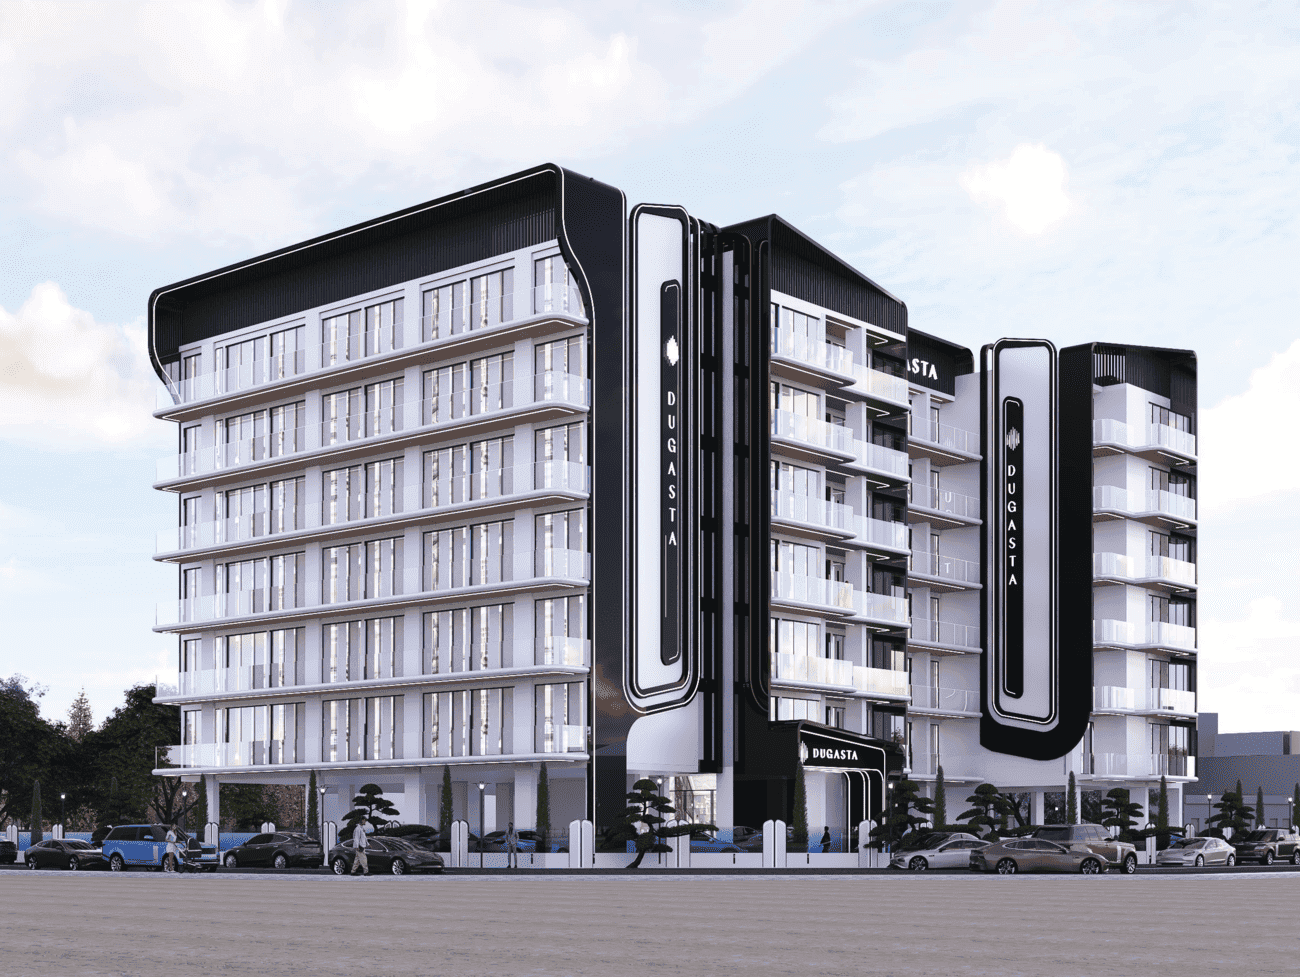
Al Haseen Residences 3
The facts, verified
About the project
Project general facts Al Haseen Residences 3 is a contemporary residential development by Dugasta Properties designed to offer a modern and practical living experience. The project features contemporary architecture, efficient layouts, and thoughtfully planned residences that cater to a variety of lifestyle needs. Emphasizing quality construction and functional design, the development is created to provide comfortable living spaces with a focus on everyday convenience, modern aesthetics, and long-term residential value. Residents benefit from a selection of amenities designed to support leisure, relaxation, and community living. The development incorporates communal facilities and recreational spaces that enhance the residential experience, creating a comfortable environment suited to both individuals and families. The amenity offering is designed to promote convenience, well-being, and a balanced lifestyle. The residences feature modern finishing with high-quality materials throughout. Interior spaces are designed with contemporary aesthetics and durable finishes that combine style with functionality. Kitchens come fully equipped with appliances. Residences are delivered withou
Amenities
Al Haseen Residences 3 payment plan
| Milestone | Share | On AED 1.36M |
|---|---|---|
| On booking | 20% | AED 272K |
| During construction | 30% | AED 409K |
| Upon Handover | 1% | AED 14K |
| During 60 months Post Handover | 49% | AED 667K |
Run your own numbers
Your purchase
| Milestone | When | Amount |
|---|---|---|
| Downpayment (20%) | On booking | AED 272,387 |
| During construction (30%) | ≈ AED 17,024 equivalent per month over 24 months | AED 408,581 |
| Handover (1%) | On completion | AED 13,619 |
| Post-handover (49%) | After you get the keys | AED 667,349 |
| DLD fee (4%) | On booking | AED 54,477 |
| Admin / Oqood (est.) | On booking | AED 5,250 |
Al Haseen Residences 3 prices and unit mix
Project documents
Dubai Industrial City masterplan
Al Haseen Residences 3 location and connectivity
- Tappy Toes Nursery11.6 km
- XO BEACH23.3 km
- Sapphire Mall3.5 km
- Lake Park10 km
- Al Maktoum International Airport17.2 km
About Dugasta
All their projects →
Dugasta aims to become inseparable from notable ventures setting new norms for planning, craftsmanship, and propelling ways of life. With the current demand for high-quality projects in popular locations around the city of Dubai, Dugasta has a strong strategy, competence, financial strength, and is well-positioned to…
Questions investors ask about Al Haseen Residences 3
What is the starting price at Al Haseen Residences 3?
Al Haseen Residences 3 starts from AED 1.36M and runs to AED 1.76M, across 0 bedroom, 0 bedroom, 1 bedroom, 1 bedroom. Prices move with each release; the pack carries the current list.
What is the Al Haseen Residences 3 payment plan?
20% on booking, 30% during construction, 1% upon handover, 49% during 60 months post handover, worked in dirhams on AED 1.36M in the table above. Every instalment is paid into the project’s regulator-controlled escrow account, with the 4% DLD fee on top at registration.
When is Al Haseen Residences 3 handover?
Dugasta lists handover for Q1 2026, with the project currently under construction. The project completion checker on this site carries the RERA-inspected percentage for Dubai projects, refreshed monthly, which is the number to read against that date.
Where is Al Haseen Residences 3?
In Dubai Industrial City, Dubai: Tappy Toes Nursery 11.6 km, XO BEACH 23.3 km, Sapphire Mall 3.5 km. The Dubai Industrial City community guide on this site has the registered prices, rents and schools around it.
Is the project escrow-registered?
Yes, escrow account 11879528920006. Payments release to the developer only against certified construction progress.
What are the fees on top of the price?
4% DLD registration fee, admin/registration fees, and our brokerage fee is paid by the developer. You pay no commission buying off-plan through Equity Edge.