

Al Maryah Vista
The facts, verified
About the project
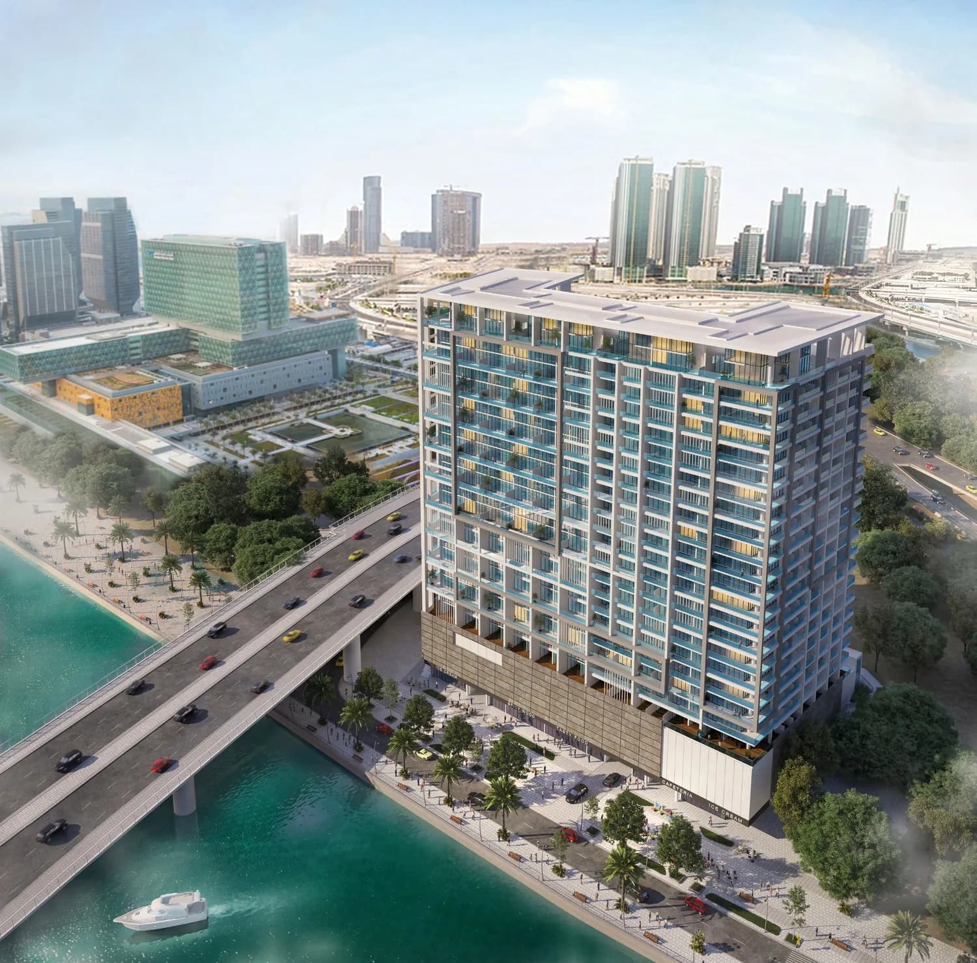
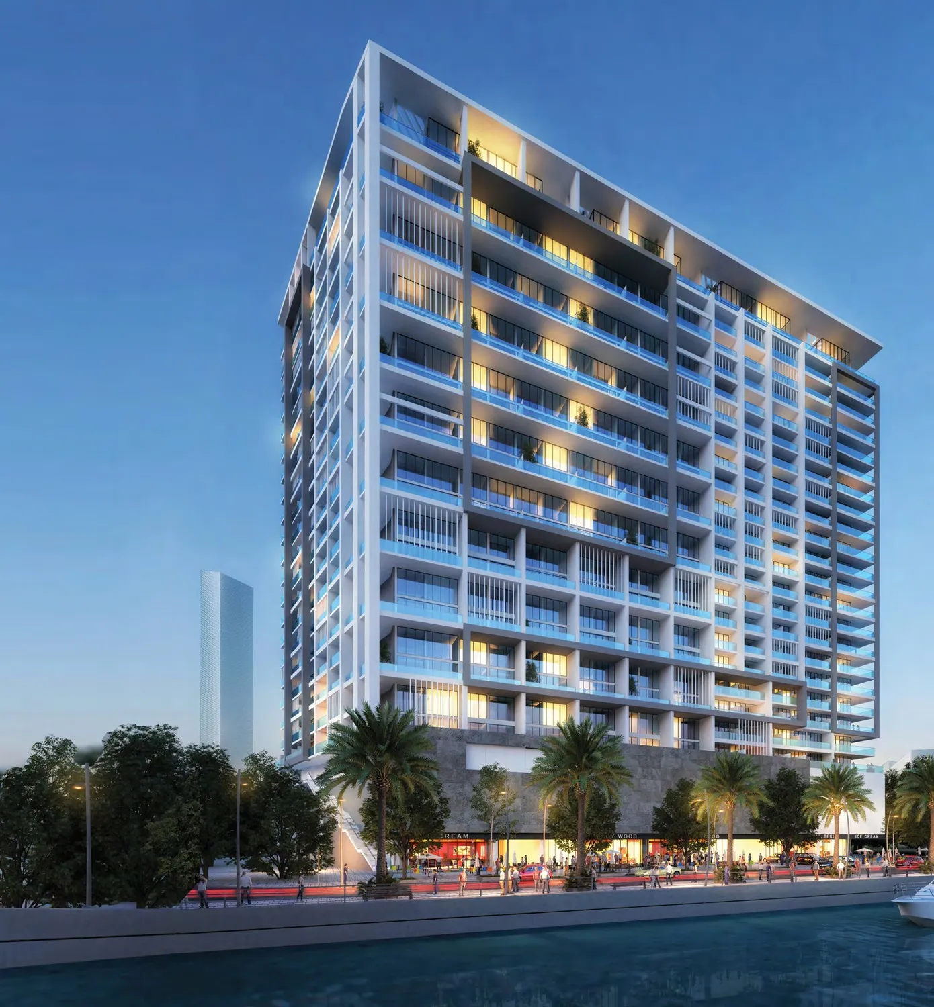
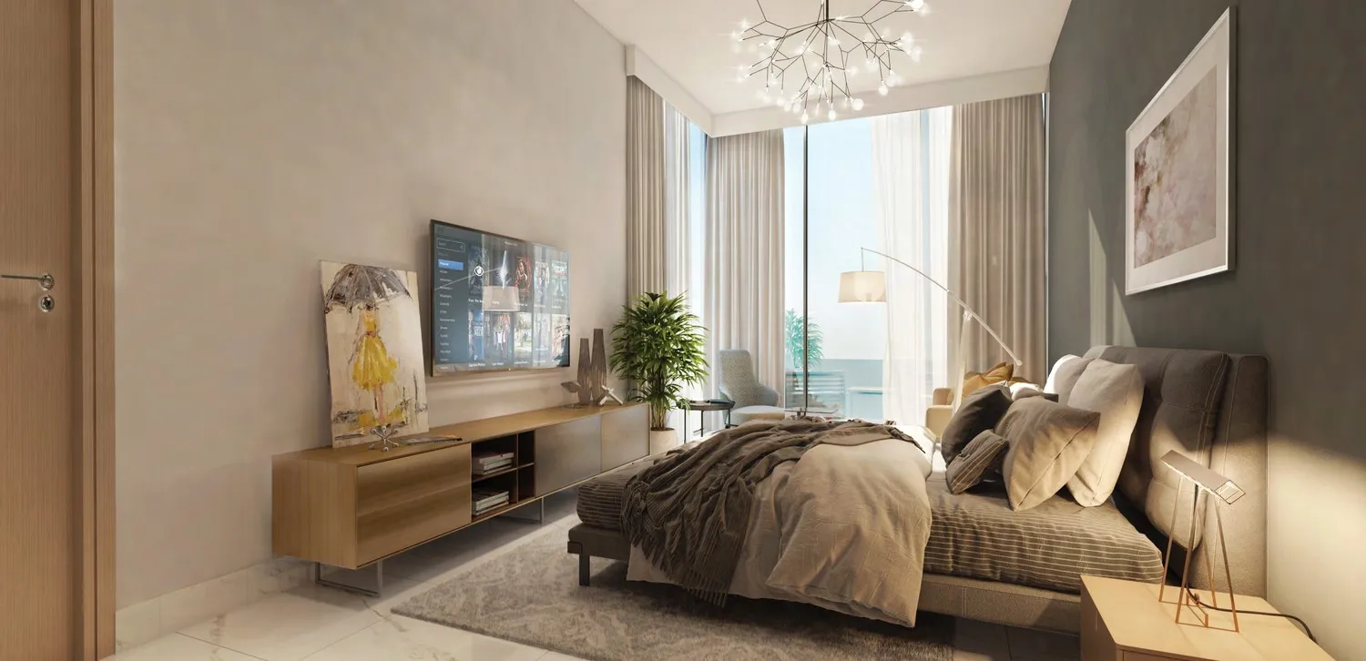
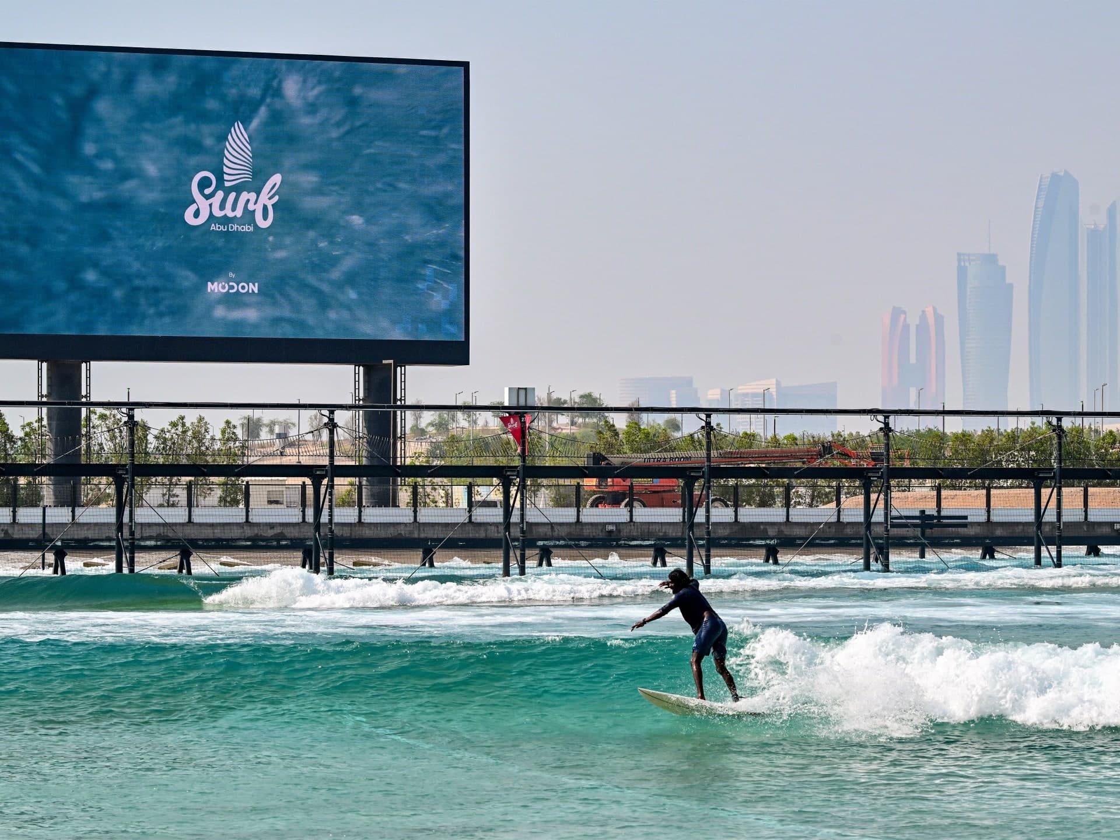
Project general facts Al Maryah Vista is a residential development presented as the first residential building of its kind within its waterfront community, the project offers an exquisite collection of premium homes together with a limited number of one-of-a-kind duplex penthouses framed by panoramic skyline and waterfront views. The architectural design follows a consistent, forward-looking approach, with attention to exterior finishing and balcony detailing carried across the building's contemporary silhouette. Residents have access to a swimming pool and a dedicated kids' swimming pool, a gymnasium equipped with premium quality equipment, landscaped gardens, on-site retail areas, covered parking and six large elevators serving the building. The development also sits beside a swimmable canal pool along the waterfront promenade, adding to the everyday outdoor lifestyle available to residents. Units include kitchen cabinets and countertops fitted with a refrigerator, washing machine and cooker, wardrobes in the bedrooms, and fully tiled bathrooms, en-suites and guest toilets with marble and ceramic flooring throughout. Homes are centrally air conditioned and provide a satellite
Amenities
Al Maryah Vista payment plan
| Milestone | Share | On AED 1.61M |
|---|---|---|
| On booking | 100% | AED 1.61M |
Al Maryah Vista prices and unit mix
Project documents
Abu Dhabi masterplan
Al Maryah Vista location and connectivity
About Reportage Properties
All their projects →
Reportage Properties is one of the largest private developers in the United Arab Emirates, with projects in Abu Dhabi, Dubai, and now Egypt.Known for our excellence, at Reportage offer affordable, modern design homes in Abu Dhabi & Dubai for people to enjoy the lifestyle they desire. They are focused and consistent in…
The latest report covering Abu Dhabi
All reports →Attractions within reach

Questions investors ask about Al Maryah Vista
What is the starting price at Al Maryah Vista?
Al Maryah Vista starts from AED 1.61M and runs to AED 9M, across 1 bedroom, 6 bedroom. Prices move with each release; the pack carries the current list.
What is the Al Maryah Vista payment plan?
100% on booking, worked in dirhams on AED 1.61M in the table above. Every instalment is paid into the project’s regulator-controlled escrow account, with the 2% ADREC fee on top at registration.
Where is Al Maryah Vista?
In Abu Dhabi, Abu Dhabi. The Abu Dhabi community guide on this site has the registered prices, rents and schools around it.
Is the project escrow-registered?
Escrow details are confirmed in the project pack, payments release to the developer only against certified construction progress.
What are the fees on top of the price?
2% ADREC transfer fee, admin/registration fees, and our brokerage fee is paid by the developer. You pay no commission buying off-plan through Equity Edge.