

Ananda Residences
The facts, verified
About the project
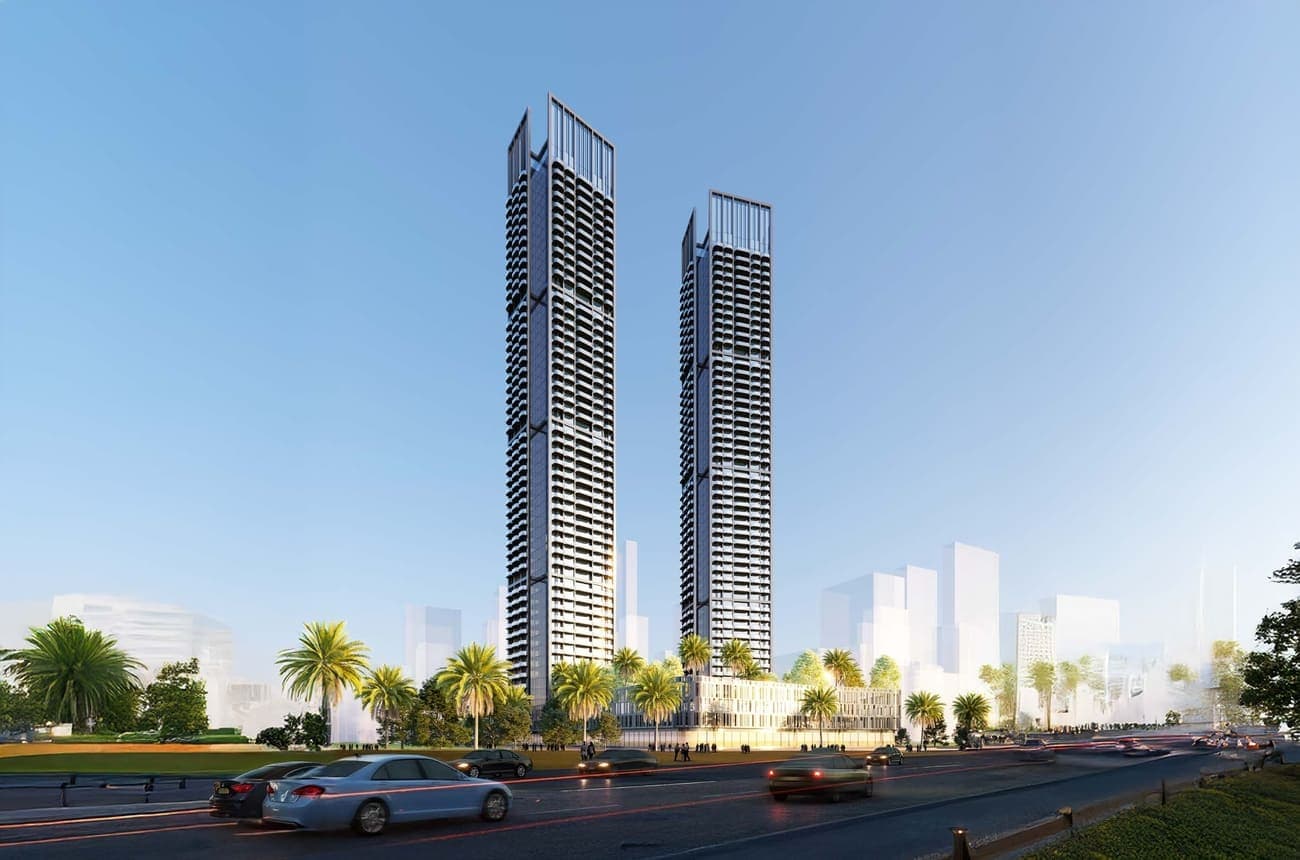
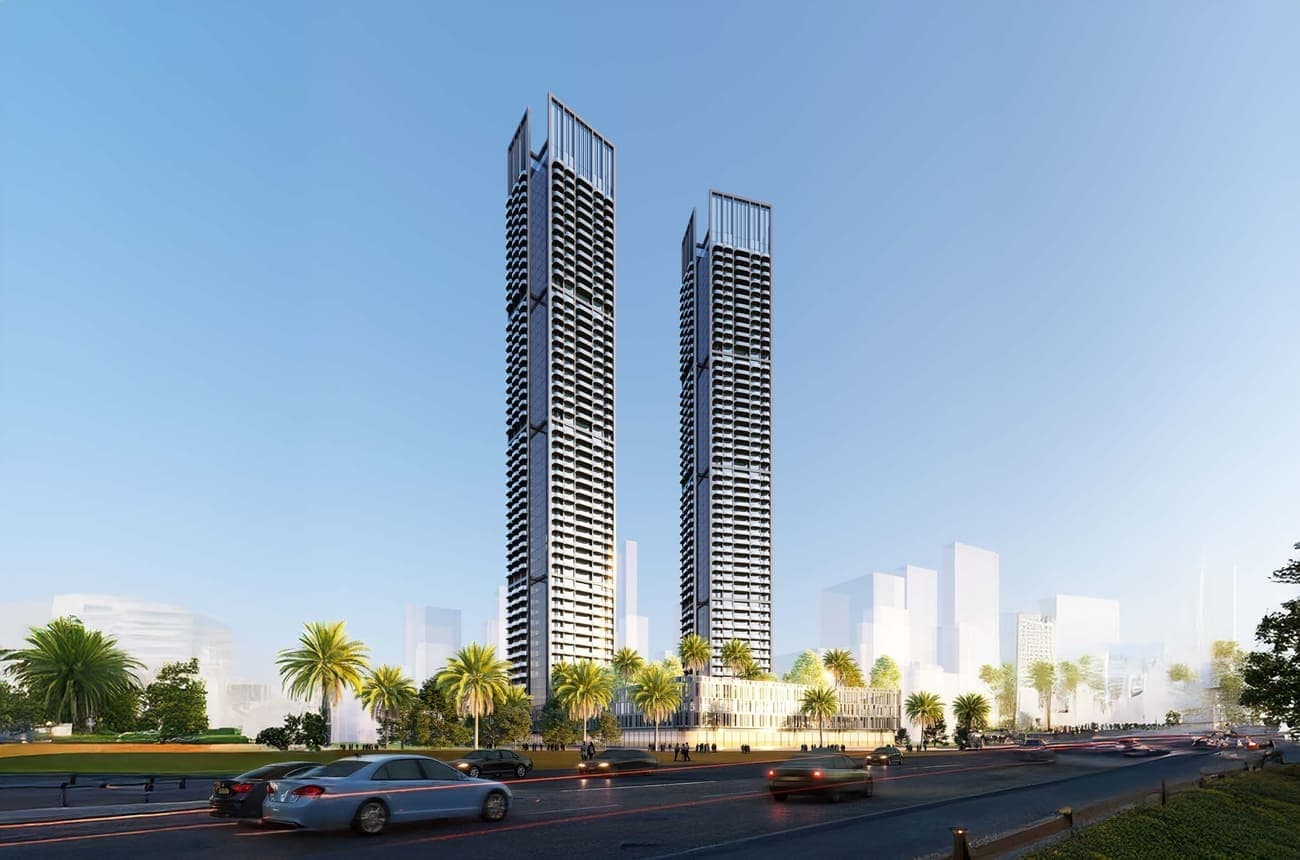
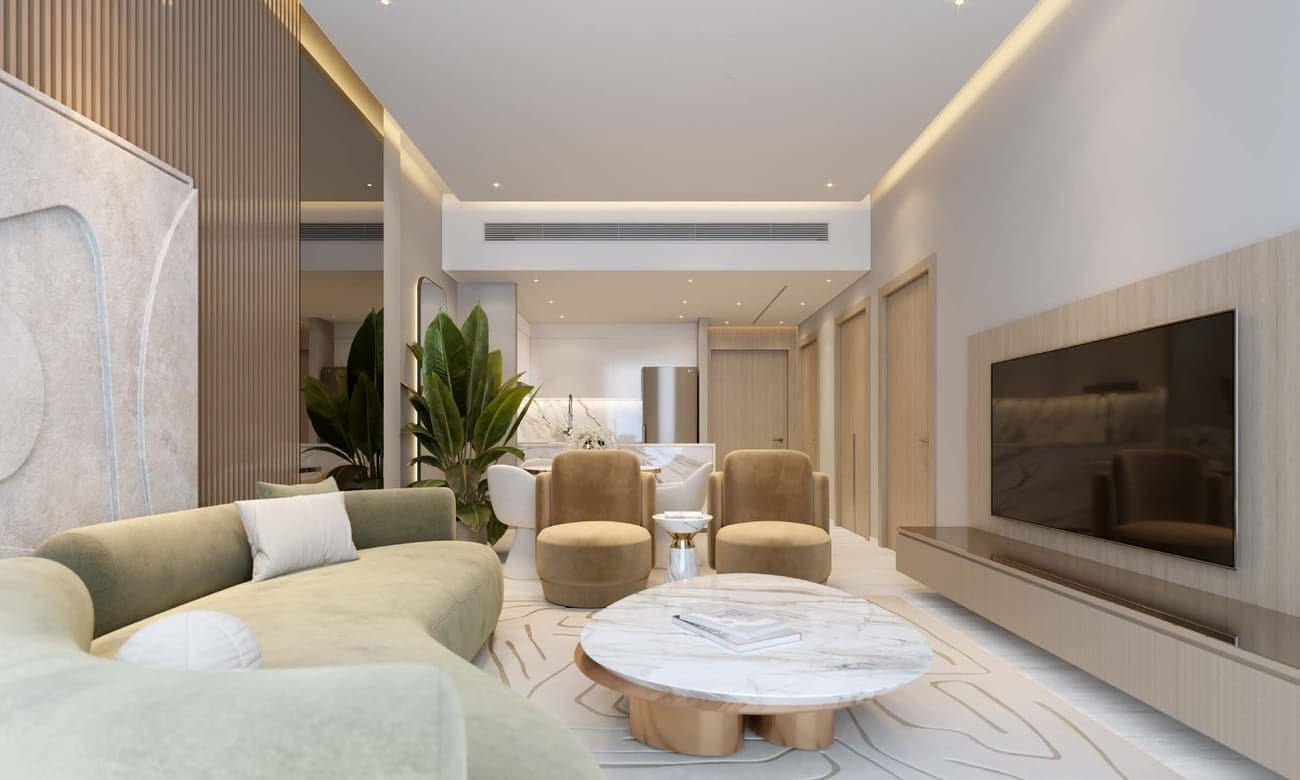
Project general facts Ananda Residences is a fifty-four-story twin-tower development by Tiger Properties. Inspired by the Sanskrit word for bliss, happiness, and pure joy, this architectural marvel is set to redefine urban sophistication, offering residents an unparalleled blend of comfort, convenience, and contemporary design. Ananda is more than a residence, it is a lifestyle of serenity and fulfillment, where luxury meets tranquility in the heart of the city. Water takes center stage at Ananda Residences as a symbol of tranquility and refinement. The expansive, state-of-the-art swimming pool offers a serene retreat surrounded by lush greenery and contemporary lounge spaces, providing a refreshing escape amidst the vibrant energy of urban living. Whether enjoying a tranquil swim, unwinding by the water, or simply taking in the calming ambiance, the pool embodies the perfect balance of elegance and peace. Every material at Ananda Residences is meticulously selected to ensure durability, elegance, and sustainability. From high-quality marble and premium wood finishes to cutting-edge glass and sleek metal accents, each element reflects superior craftsmanship. The fusion of modern
Amenities
Ananda Residences payment plan
| Milestone | Share | On AED 877K |
|---|---|---|
| On booking | 100% | AED 877K |
Run your own numbers
Your purchase
| Milestone | When | Amount |
|---|---|---|
| Downpayment (100%) | On booking | AED 876,596 |
| DLD fee (4%) | On booking | AED 35,064 |
| Admin / Oqood (est.) | On booking | AED 5,250 |
Ananda Residences prices and unit mix
Project documents
Dubai Motor City masterplan
Ananda Residences location and connectivity
- Emirates British Nursery - Dubai Motor City0.85 km
- Joud Boulevard West0.8 km
- Pine Beach19.7 km
- Al Maktoum International Airport25.4 km
- Downtown Dubai24 km
About Tiger Group
All their projects →
Tiger Group is one of the UAE's most established real estate developers, founded in 1976 with a vision to contribute to the country's rapid development. Over the years, the company has diversified its portfolio beyond real estate, expanding into sectors such as facilities management, hospitality, education, and…
Questions investors ask about Ananda Residences
What is the starting price at Ananda Residences?
Ananda Residences starts from AED 877K and runs to AED 4.06M, across 0 bedroom, 0 bedroom, 0 bedroom, 0 bedroom. Prices move with each release; the pack carries the current list.
What is the Ananda Residences payment plan?
100% on booking, worked in dirhams on AED 877K in the table above. Every instalment is paid into the project’s regulator-controlled escrow account, with the 4% DLD fee on top at registration.
When is Ananda Residences handover?
Tiger Group lists handover for Q2 2028, with the project currently under construction. The project completion checker on this site carries the RERA-inspected percentage for Dubai projects, refreshed monthly, which is the number to read against that date.
Where is Ananda Residences?
In Dubai Motor City, Dubai: Emirates British Nursery - Dubai Motor City 0.85 km, Joud Boulevard West 0.8 km, Pine Beach 19.7 km. The Dubai Motor City community guide on this site has the registered prices, rents and schools around it.
Is the project escrow-registered?
Escrow details are confirmed in the project pack, payments release to the developer only against certified construction progress.
What are the fees on top of the price?
4% DLD registration fee, admin/registration fees, and our brokerage fee is paid by the developer. You pay no commission buying off-plan through Equity Edge.