

Artistry One Residences
The facts, verified
About the project
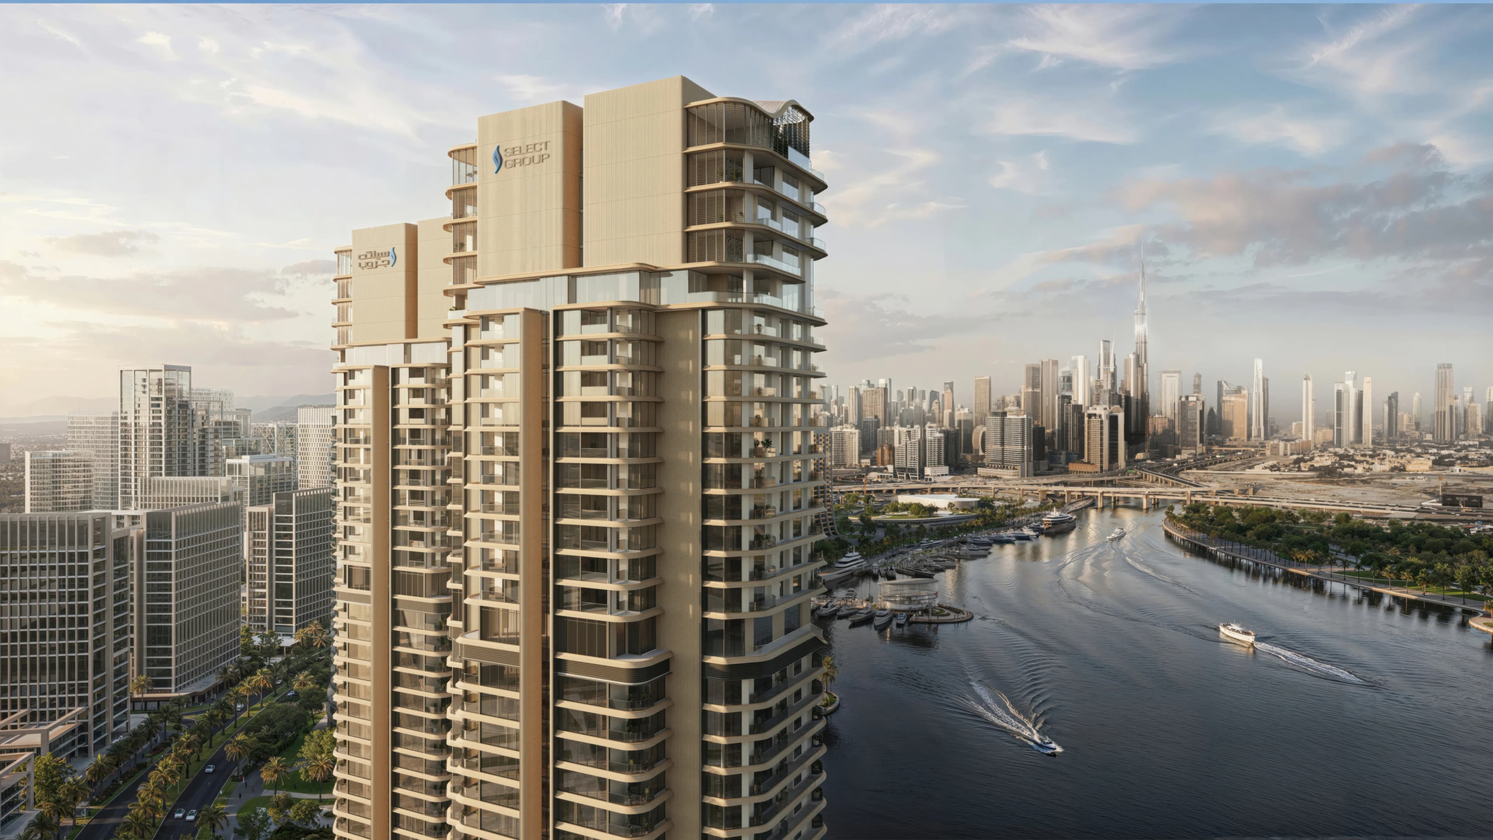
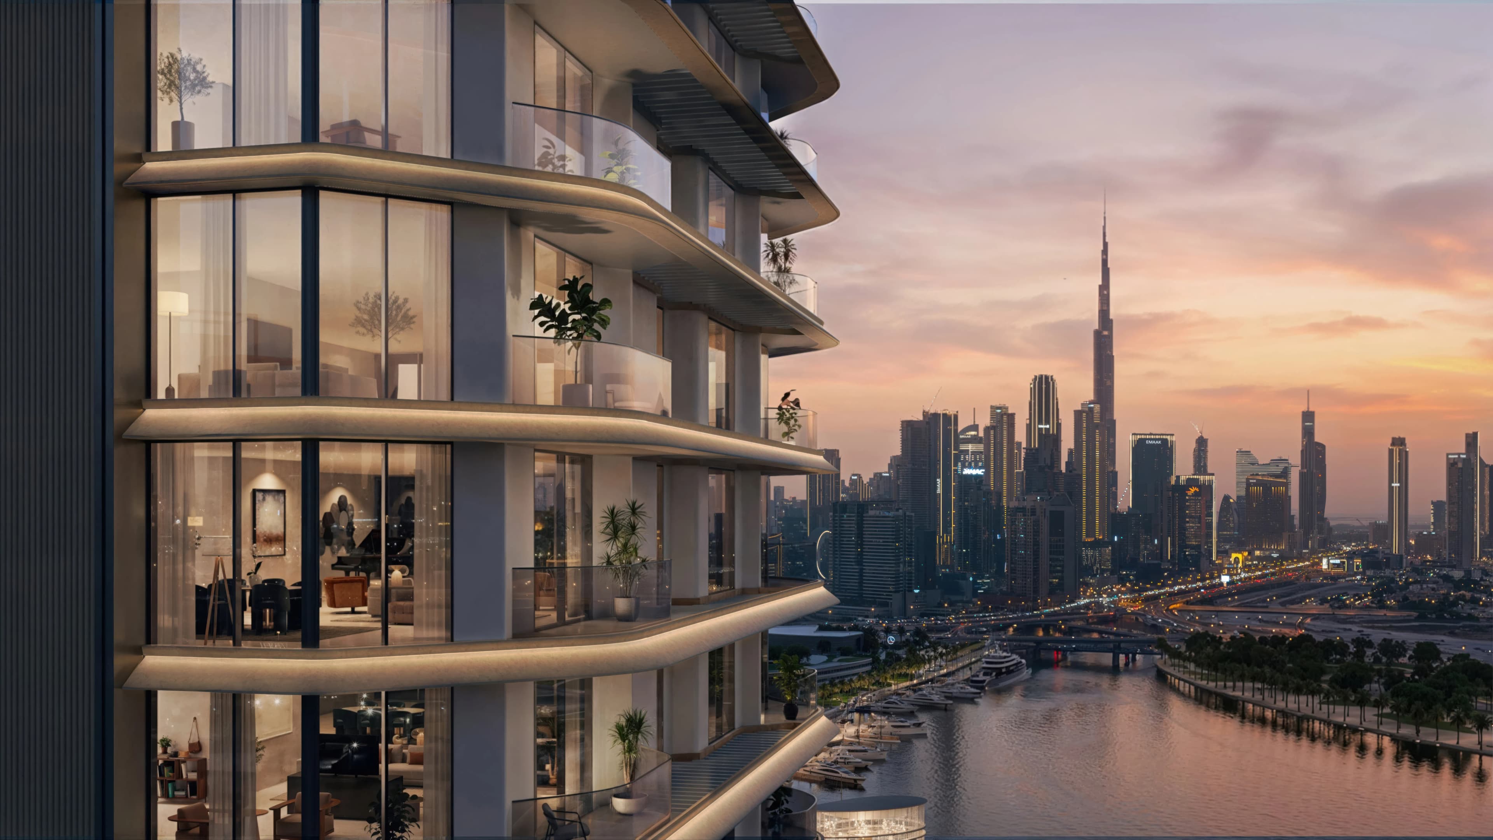
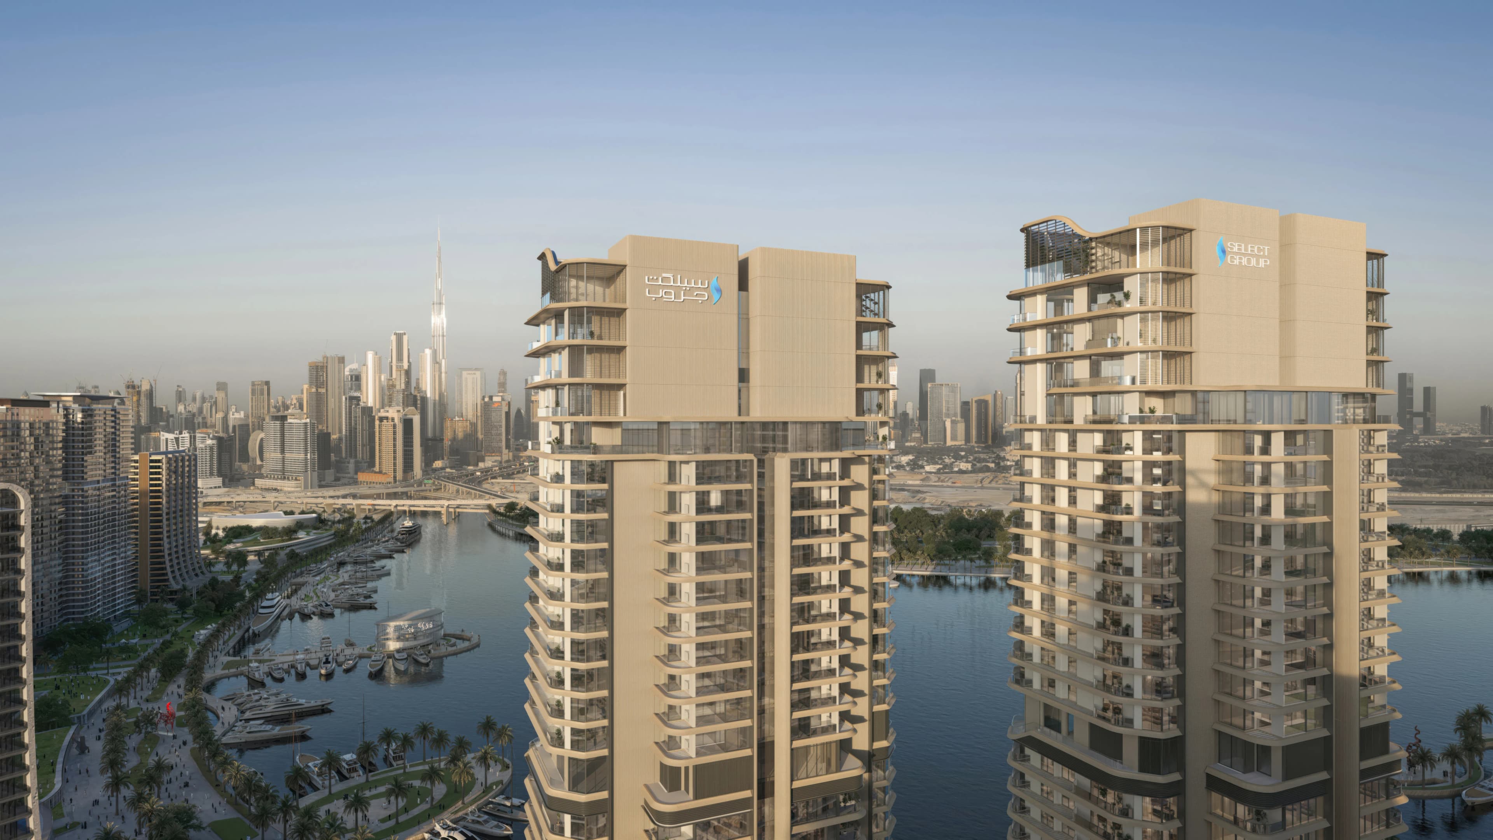
Project general facts Artistry One Residences is a sculptural residential tower rising gracefully in the heart of Dubai Design District, conceived as a living expression of creativity, balance, and refined urban living. The architecture is defined by transparency, light, and elegant geometry, transforming panoramic city views into an integral part of everyday life. Designed as a serene sanctuary within a vibrant creative hub, the project seamlessly merges artistic energy with residential calm, offering uninterrupted vistas of the Dubai skyline, waterfront, and iconic landmarks. Beyond its architectural presence, Artistry One Residences delivers a lifestyle shaped by wellness, connection, and elevated leisure. Residents enjoy a curated collection of amenities distributed across multiple levels, including a skyline-facing swimming pool, sun decks, family lawns, children’s play areas, residents’ lounge, co-working spaces, and social pavilions. Higher levels feature an infinity lap pool with panoramic views, a state-of-the-art fitness suite, private training studio, sauna, steam room, and ice baths, creating a holistic environment where wellbeing, recreation, and community coexist ef
Amenities
Artistry One Residences payment plan
| Milestone | Share | On AED 2.21M |
|---|---|---|
| On booking | 20% | AED 442K |
| During construction | 30% | AED 663K |
| Upon Handover | 50% | AED 1.11M |
Run your own numbers
Your purchase
| Milestone | When | Amount |
|---|---|---|
| Downpayment (20%) | On booking | AED 442,200 |
| During construction (30%) | ≈ AED 27,638 equivalent per month over 24 months | AED 663,300 |
| Handover (50%) | On completion | AED 1,105,500 |
| DLD fee (4%) | On booking | AED 88,440 |
| Admin / Oqood (est.) | On booking | AED 5,250 |
Artistry One Residences prices and unit mix
Project documents
Dubai Design District masterplan
Artistry One Residences location and connectivity
About Select Group
All their projects →
Headquartered in Dubai, the United Arab Emirates, Select Group is a dynamic and diverse corporation with premium real estate and property development at its core whilst also specialising in a selection of investment verticals within the residential, hospitality, fitness, wellness, technology and asset management…
Questions investors ask about Artistry One Residences
What is the starting price at Artistry One Residences?
Artistry One Residences starts from AED 2.21M and runs to AED 26.97M, across 1 bedroom, 1 bedroom, 1 bedroom, 1 bedroom. Prices move with each release; the pack carries the current list.
What is the Artistry One Residences payment plan?
20% on booking, 30% during construction, 50% upon handover, worked in dirhams on AED 2.21M in the table above. Every instalment is paid into the project’s regulator-controlled escrow account, with the 4% DLD fee on top at registration.
Where is Artistry One Residences?
In Dubai Design District, Dubai. The Dubai Design District community guide on this site has the registered prices, rents and schools around it.
Does this qualify for the Golden Visa?
Yes, units from AED 2M qualify for the 10-year Golden Visa, including off-plan with a payment plan in progress. We handle the application as part of the purchase.
Is the project escrow-registered?
Escrow details are confirmed in the project pack, payments release to the developer only against certified construction progress.
What are the fees on top of the price?
4% DLD registration fee, admin/registration fees, and our brokerage fee is paid by the developer. You pay no commission buying off-plan through Equity Edge.