

AYAT Parkview
The facts, verified
About the project
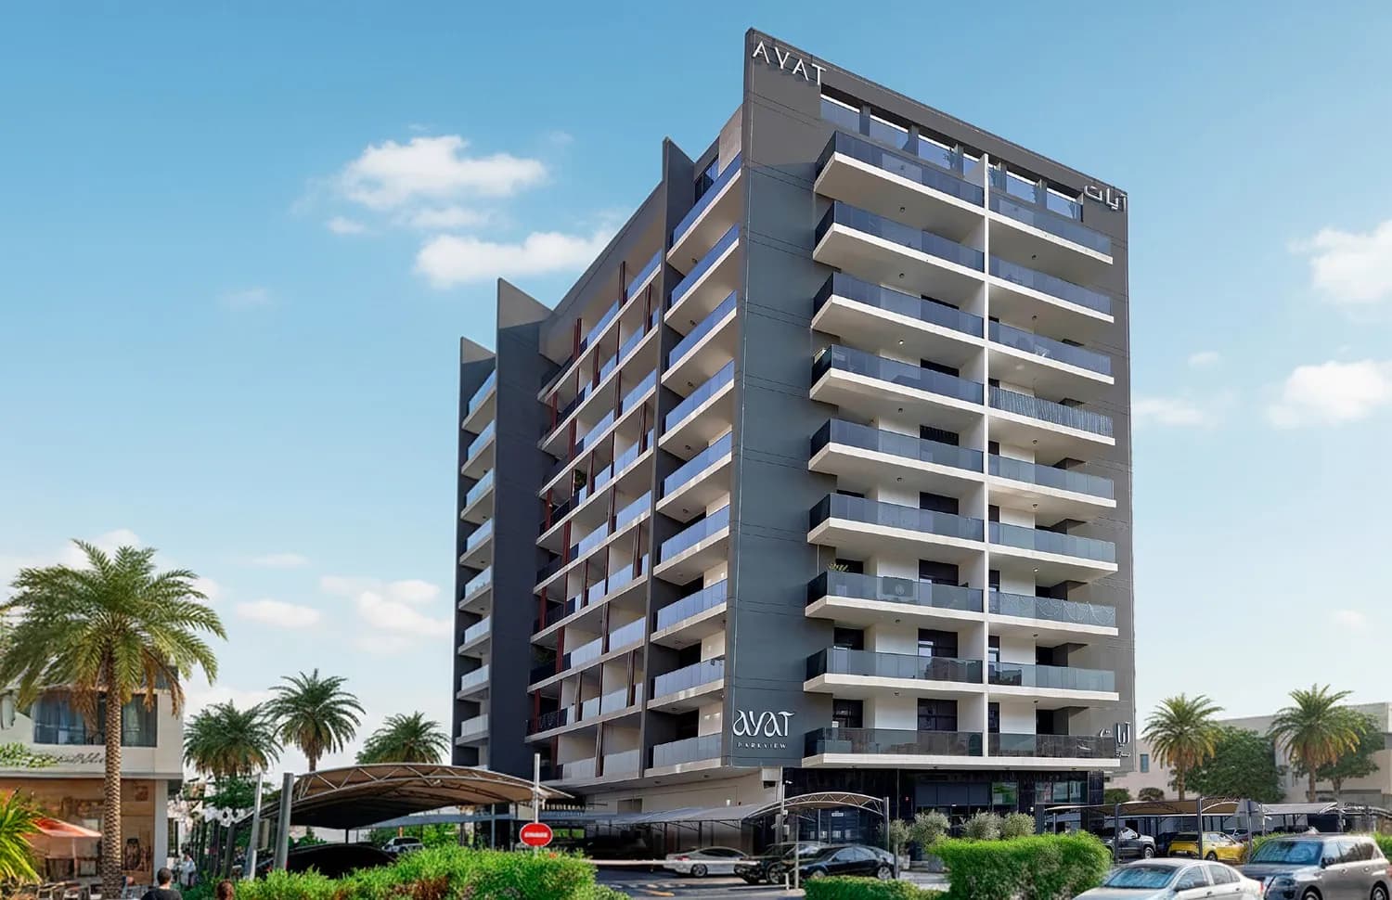
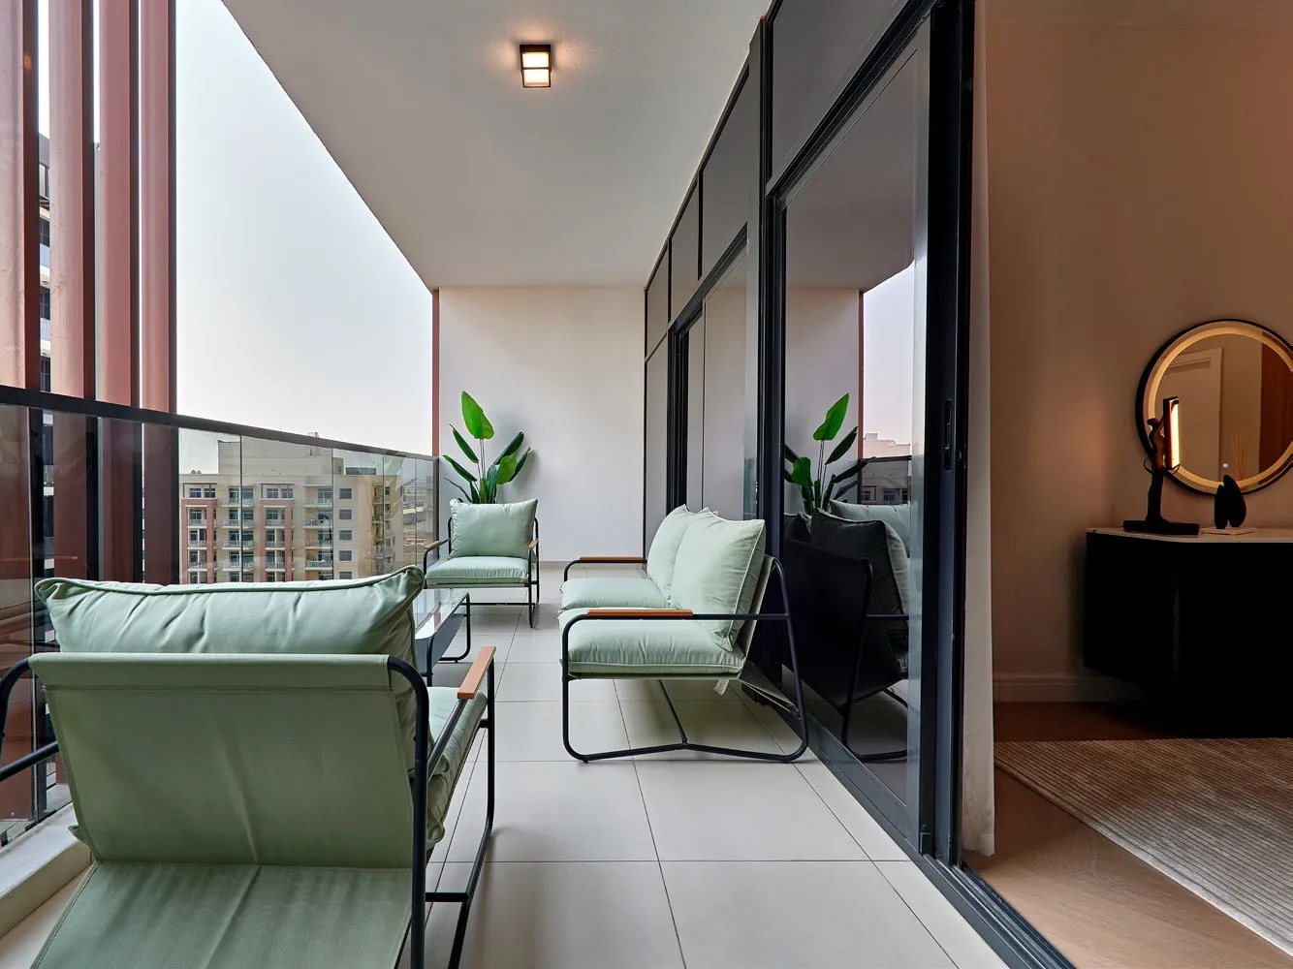
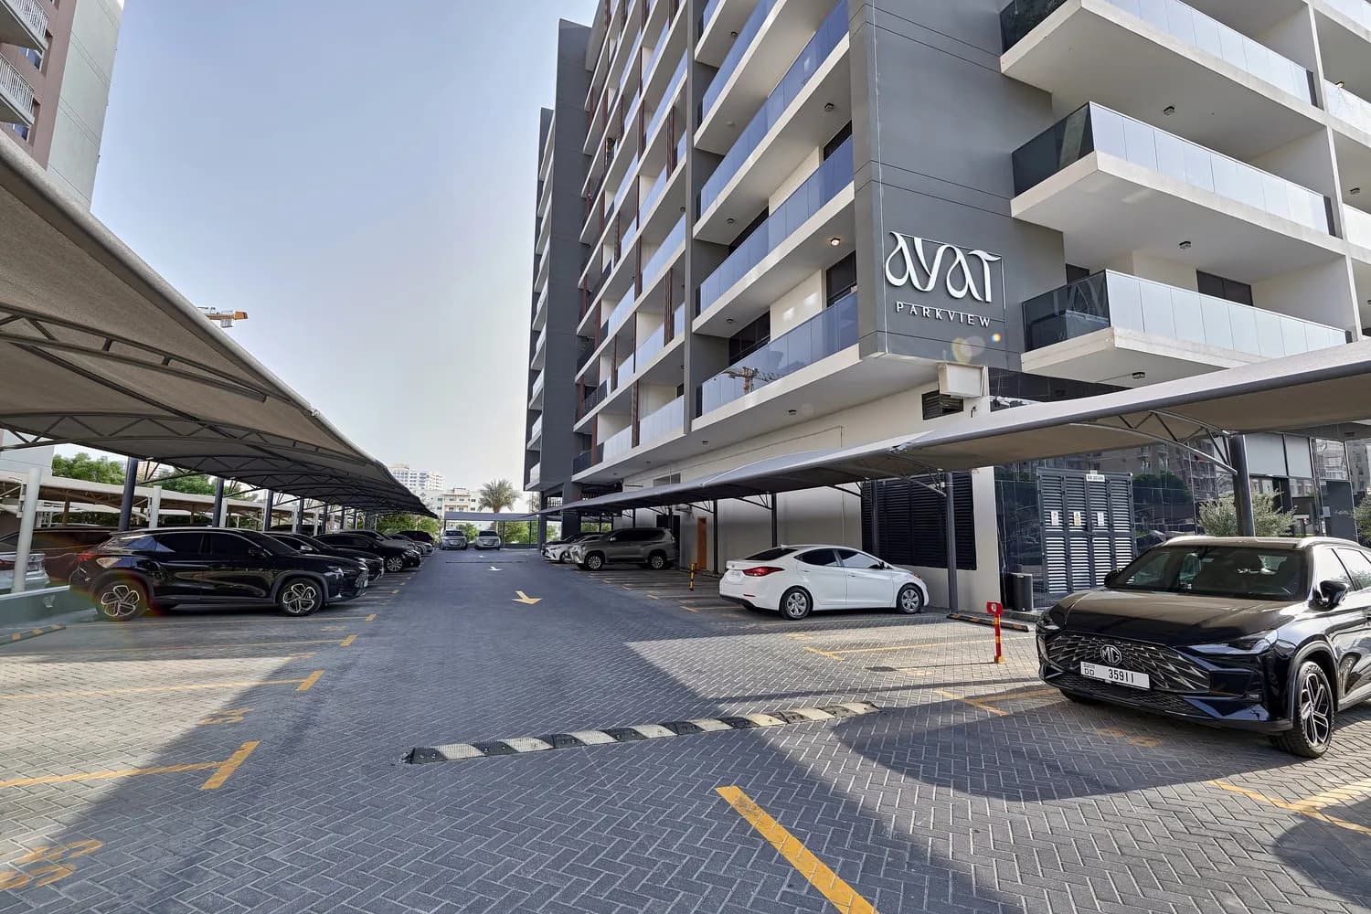
Project general facts AYAT Parkview is a beautifully conceived residential address that brings calm, considered living to the heart of Dubai. The project embraces a philosophy of simplicity and comfort, offering thoughtfully designed one and two bedroom residences created for those who want a home that truly feels like an exhale. Every layout is crafted to balance practicality with a genuine sense of ease, making it an ideal choice for individuals, couples, and families alike. Residents of AYAT Parkview enjoy an impressive collection of exclusive amenities designed to support wellness and everyday enjoyment. The development features a dedicated men's fitness center alongside a private women's fitness center, a serene yoga area, and a stunning rooftop swimming pool complemented by a dedicated kids pool. A multipurpose hall, a lively kids play area, a rooftop garden, and round-the-clock security further elevate the living experience, ensuring comfort and enjoyment for every member of the household. Inside, AYAT Parkview continues its calm design philosophy with interiors defined by simplicity, serenity, and quality craftsmanship. Clean lines, soft neutral palettes, and light-fille
Amenities
AYAT Parkview payment plan
| Milestone | Share | On AED 1.00M |
|---|---|---|
| On booking | 100% | AED 1.00M |
Run your own numbers
Your purchase
| Milestone | When | Amount |
|---|---|---|
| Downpayment (100%) | On booking | AED 1,005,000 |
| DLD fee (4%) | On booking | AED 40,200 |
| Admin / Oqood (est.) | On booking | AED 5,250 |
AYAT Parkview prices and unit mix
Project documents
Wadi Al Safa 2 masterplan
AYAT Parkview location and connectivity
Wadi Al Safa 2 registered prices, against AYAT Parkview
Compare against another launch →About AYAT Development
All their projects →
AYAT Development is a UAE-based real estate developer and a member of the AYAT Group, bringing together years of expertise in construction, design, and project execution. Guided by a commitment to quality, innovation, and integrity, the company focuses on creating residential communities that combine contemporary…
Questions investors ask about AYAT Parkview
What is the starting price at AYAT Parkview?
AYAT Parkview starts from AED 1.00M and runs to AED 1.99M, across 1 bedroom, 1 bedroom, 2 bedroom, 2 bedroom. Prices move with each release; the pack carries the current list.
What is the AYAT Parkview payment plan?
100% on booking, worked in dirhams on AED 1.00M in the table above. Every instalment is paid into the project’s regulator-controlled escrow account, with the 4% DLD fee on top at registration.
Where is AYAT Parkview?
In Wadi Al Safa 2, Dubai. The Wadi Al Safa 2 community guide on this site has the registered prices, rents and schools around it.
Is the project escrow-registered?
Escrow details are confirmed in the project pack, payments release to the developer only against certified construction progress.
What are the fees on top of the price?
4% DLD registration fee, admin/registration fees, and our brokerage fee is paid by the developer. You pay no commission buying off-plan through Equity Edge.