


Azizi Sakandar
The facts, verified
About the project
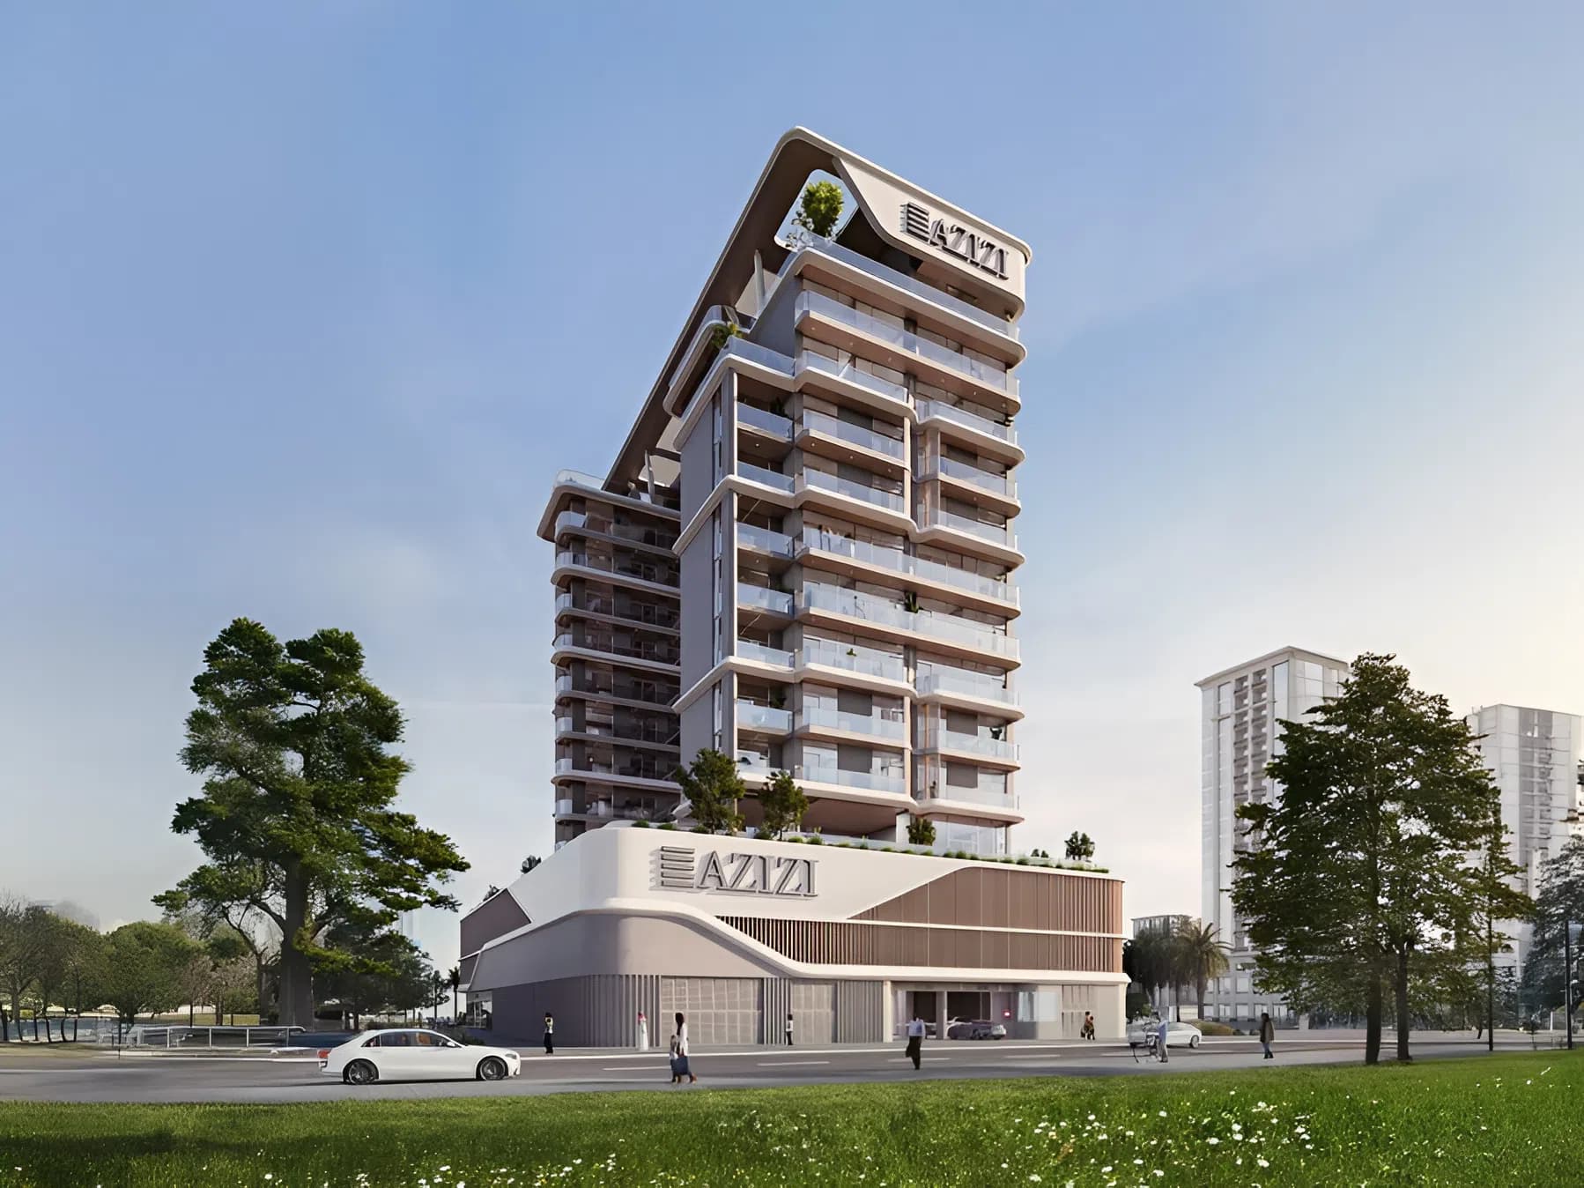
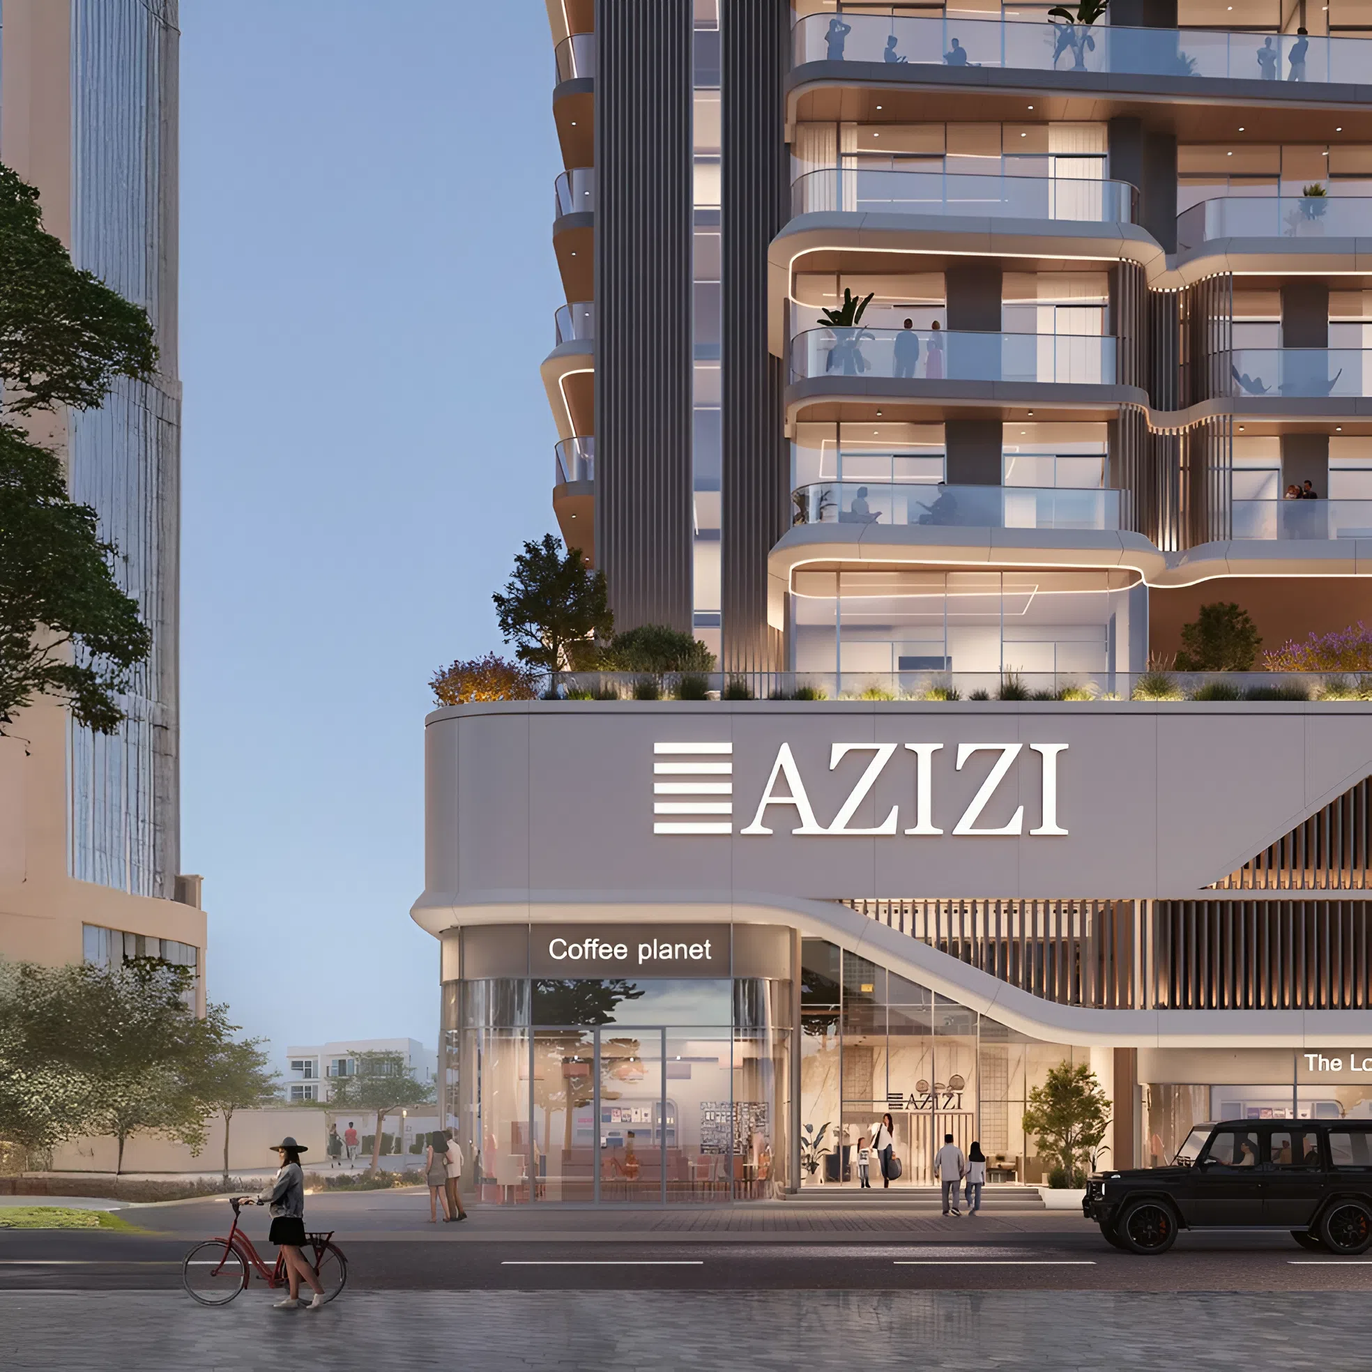
Project General Facts Azizi Sakandar is a visionary residential development that embodies the essence of modern architecture and urban sophistication, boasting a sleek exterior design that is perfectly complemented by its meticulously crafted interiors. This extraordinary project presents a diverse range of residences, including studios, as well as one- and two-bedroom apartments, each carefully planned to maximize natural light and functionality, resulting in a harmonious balance between style, comfort, and everyday practicality. The building's innovative design is a masterpiece of contemporary residential development, setting a new standard for elegant and functional living. Residents of Azizi Sakandar are indulged with an extensive array of amenities, each carefully designed to enhance their leisure and wellbeing, including a stunning swimming pool, a rejuvenating steam room and sauna, a state-of-the-art gym, and a private cinema, providing unparalleled entertainment and relaxation options. Families are catered to with thoughtfully designed indoor and outdoor children's play areas, while ample parking and round-the-clock security ensure a convenient and secure living environme
Amenities
Azizi Sakandar payment plan
| Milestone | Share | On AED 1.05M |
|---|---|---|
| On booking | 20% | AED 211K |
| During construction | 30% | AED 316K |
| Upon Handover | 50% | AED 527K |
Run your own numbers
Your purchase
| Milestone | When | Amount |
|---|---|---|
| Downpayment (20%) | On booking | AED 210,800 |
| During construction (30%) | ≈ AED 13,175 equivalent per month over 24 months | AED 316,200 |
| Handover (50%) | On completion | AED 527,000 |
| DLD fee (4%) | On booking | AED 42,160 |
| Admin / Oqood (est.) | On booking | AED 5,250 |
Azizi Sakandar prices and unit mix
Project documents
Jebel Ali Village masterplan
Azizi Sakandar location and connectivity
- The Arbor School2 km
- Al Furjan West Pavilion by Dubai Retail1.3 km
- Al Maktoum International Airport30.1 km
- Downtown Dubai31.7 km
- Murooj Al Furjan Central Park1.2 km
About Azizi
All their projects →
Azizi Developments is a leading developer based in Dubai, UAE. With tens of thousands of homes successfully delivered to local and international investors and end users of over 100 nationalities, the developer prides itself on its extensive portfolio of modern luxury developments across Dubai’s most sought-after…
Schools within reach
Latest published inspection ratings, KHDA (Dubai) and ADEK (Abu Dhabi). Drive times approximate. Full school checker →
Questions investors ask about Azizi Sakandar
What is the starting price at Azizi Sakandar?
Azizi Sakandar starts from AED 1.05M and runs to AED 1.67M, across 0 bedroom, 0 bedroom, 0 bedroom, 0 bedroom. Prices move with each release; the pack carries the current list.
What is the Azizi Sakandar payment plan?
20% on booking, 30% during construction, 50% upon handover, worked in dirhams on AED 1.05M in the table above. Every instalment is paid into the project’s regulator-controlled escrow account, with the 4% DLD fee on top at registration.
When is Azizi Sakandar handover?
Azizi lists handover for Q4 2027, with the project currently under construction. The project completion checker on this site carries the RERA-inspected percentage for Dubai projects, refreshed monthly, which is the number to read against that date.
Where is Azizi Sakandar?
In Jebel Ali Village, Dubai: The Arbor School 2 km, Al Furjan West Pavilion by Dubai Retail 1.3 km, Al Maktoum International Airport 30.1 km. The Jebel Ali Village community guide on this site has the registered prices, rents and schools around it.
Is the project escrow-registered?
Escrow details are confirmed in the project pack, payments release to the developer only against certified construction progress.
What are the fees on top of the price?
4% DLD registration fee, admin/registration fees, and our brokerage fee is paid by the developer. You pay no commission buying off-plan through Equity Edge.