

Barari Palace
The facts, verified
About the project
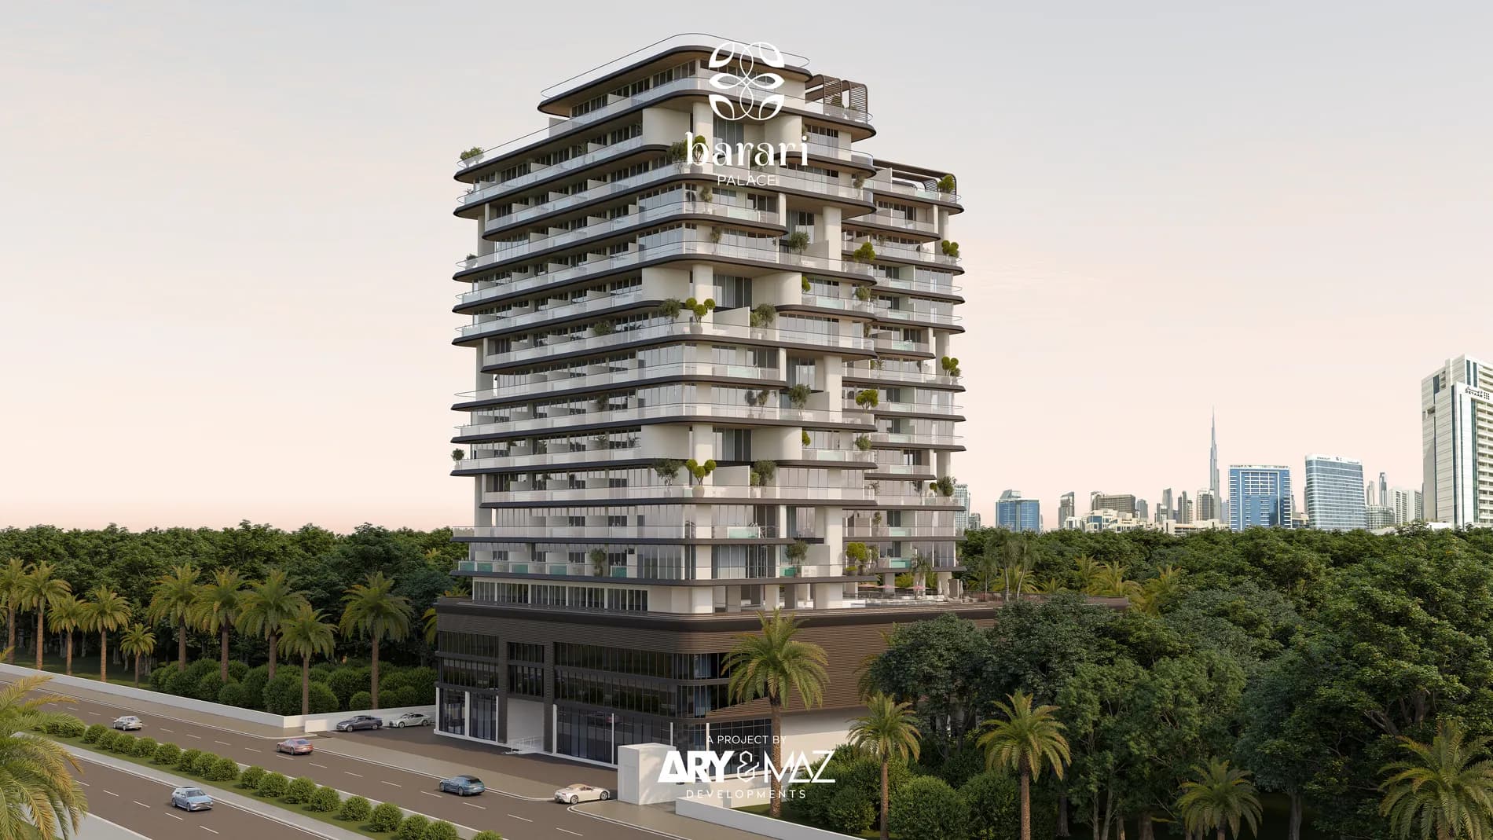
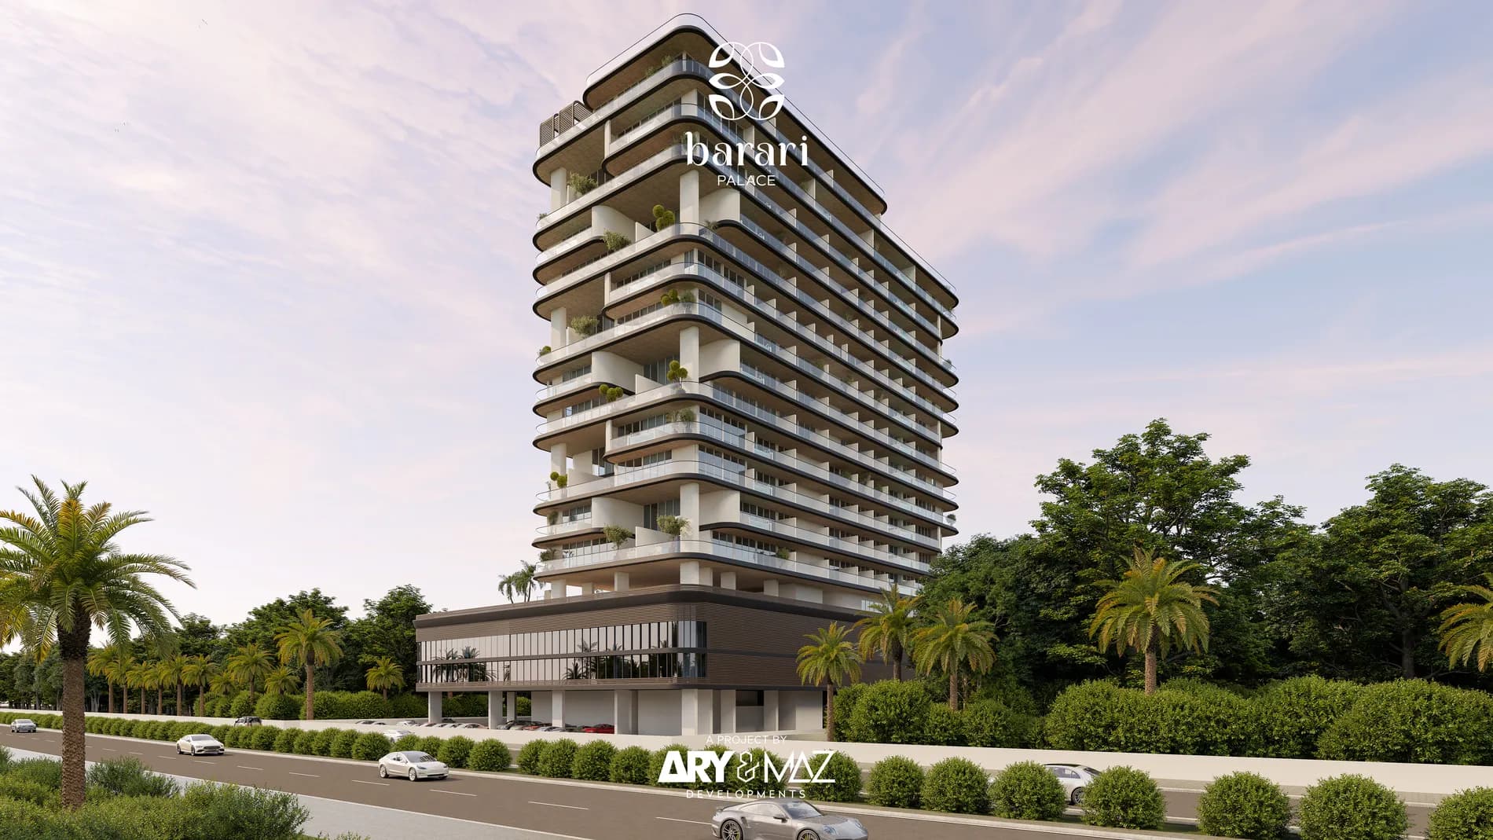
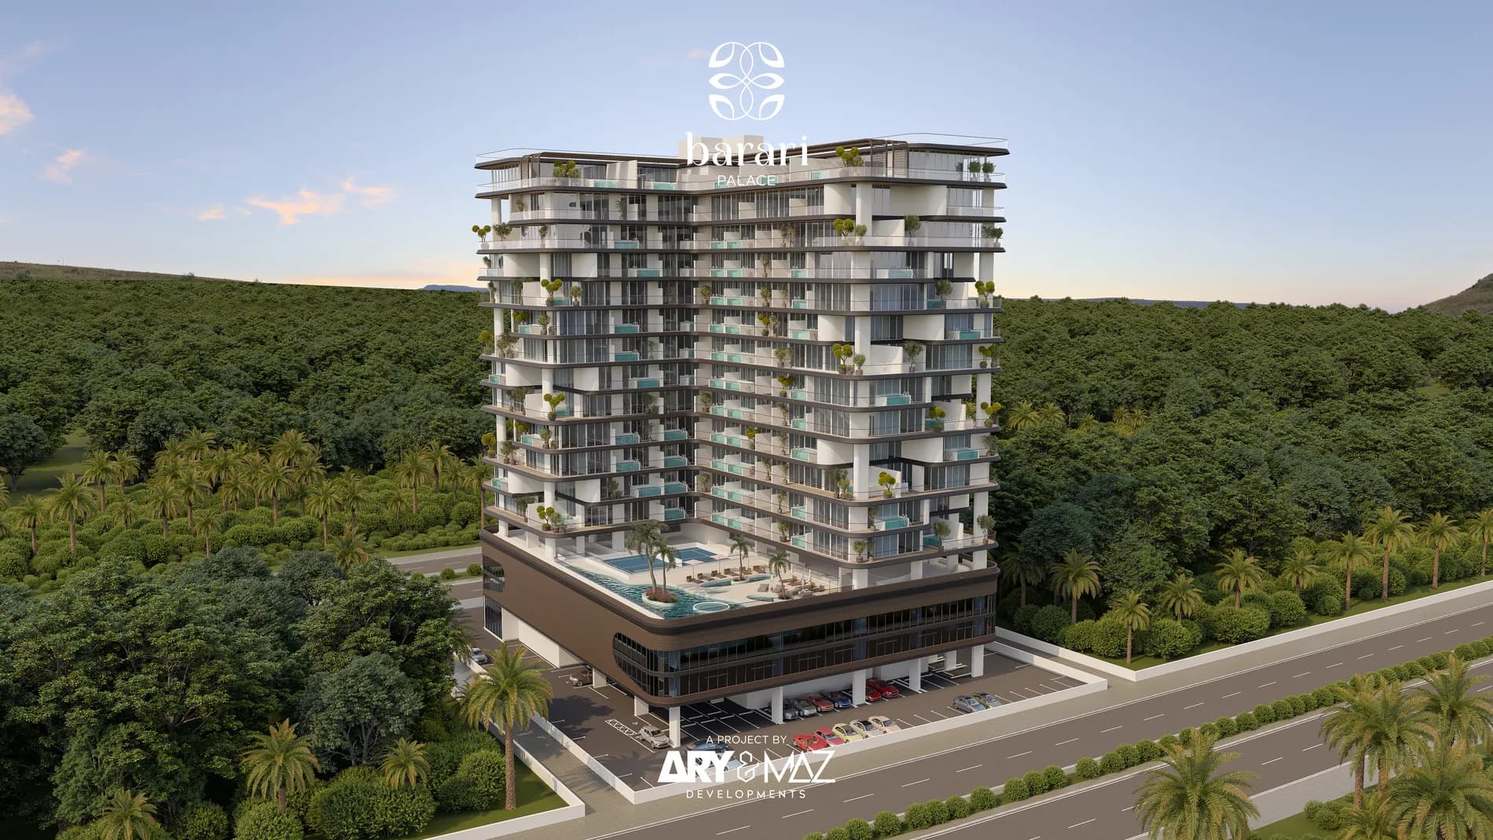
Project general facts Barari Palace stands as a modern landmark shaped by elegance, calm, and purposeful design, rising at the edge of Al Barari’s iconic greenery. Its architecture blends quiet sophistication with timeless simplicity, warm tones, soft textures, and fluid geometries come together to create a serene retreat moments from the city yet worlds away from its noise. The residential offering includes studios, 1-bedroom and 2-bedroom apartments, as well as exclusive Sky Villas, all crafted with airy volumes, expansive windows, and layouts centered on clarity, comfort, and refined contemporary living. Life at Barari Palace unfolds around a curated selection of amenities that elevate both wellness and social connection. Residents enjoy a tranquil beach pool, a stylish clubhouse with a rooftop lounge, a performance-focused fitness centre, sauna and steam rooms, children’s play areas, and community gardens designed to bring people together. Each feature is introduced with intention, forming a lifestyle that balances relaxation, movement, and meaningful moments within a beautifully landscaped environment. Interiors are shaped by a philosophy of quiet luxury, featuring modern f
Amenities
Barari Palace payment plan
| Milestone | Share | On AED 844K |
|---|---|---|
| On booking | 15% | AED 127K |
| During construction | 37% | AED 312K |
| Upon Handover | 8% | AED 68K |
| 1% monthly within 40 months Post Handover | 40% | AED 338K |
Run your own numbers
Your purchase
| Milestone | When | Amount |
|---|---|---|
| Downpayment (15%) | On booking | AED 126,614 |
| During construction (37%) | ≈ AED 13,013 equivalent per month over 24 months | AED 312,315 |
| Handover (8%) | On completion | AED 67,528 |
| Post-handover (40%) | After you get the keys | AED 337,638 |
| DLD fee (4%) | On booking | AED 33,764 |
| Admin / Oqood (est.) | On booking | AED 5,250 |
Barari Palace prices and unit mix
Project documents
Wadi Al Safa 3 masterplan
Barari Palace location and connectivity
Wadi Al Safa 3 registered prices, against Barari Palace
Compare against another launch →About ARY & MAZ Developments
All their projects →
ARY & MAZ stands as a pioneering force in Dubai’s premium real-estate sector, a testament to a powerful synergy of trust, expertise, and vision. With a 50-year legacy in Dubai, the ARY Group, founded by Haji Abdul Razzak Yaqoob and led today by Mr. Salman Iqbal, has built its reputation across gold, media, and…
Questions investors ask about Barari Palace
What is the starting price at Barari Palace?
Barari Palace starts from AED 844K and runs to AED 7.29M, across 0 bedroom, 0 bedroom, 0 bedroom, 1 bedroom. Prices move with each release; the pack carries the current list.
What is the Barari Palace payment plan?
15% on booking, 37% during construction, 8% upon handover, 40% 1% monthly within 40 months post handover, worked in dirhams on AED 844K in the table above. Every instalment is paid into the project’s regulator-controlled escrow account, with the 4% DLD fee on top at registration.
Where is Barari Palace?
In Wadi Al Safa 3, Dubai. The Wadi Al Safa 3 community guide on this site has the registered prices, rents and schools around it.
Is the project escrow-registered?
Escrow details are confirmed in the project pack, payments release to the developer only against certified construction progress.
What are the fees on top of the price?
4% DLD registration fee, admin/registration fees, and our brokerage fee is paid by the developer. You pay no commission buying off-plan through Equity Edge.