


Binghatti Flare
The facts, verified
About the project
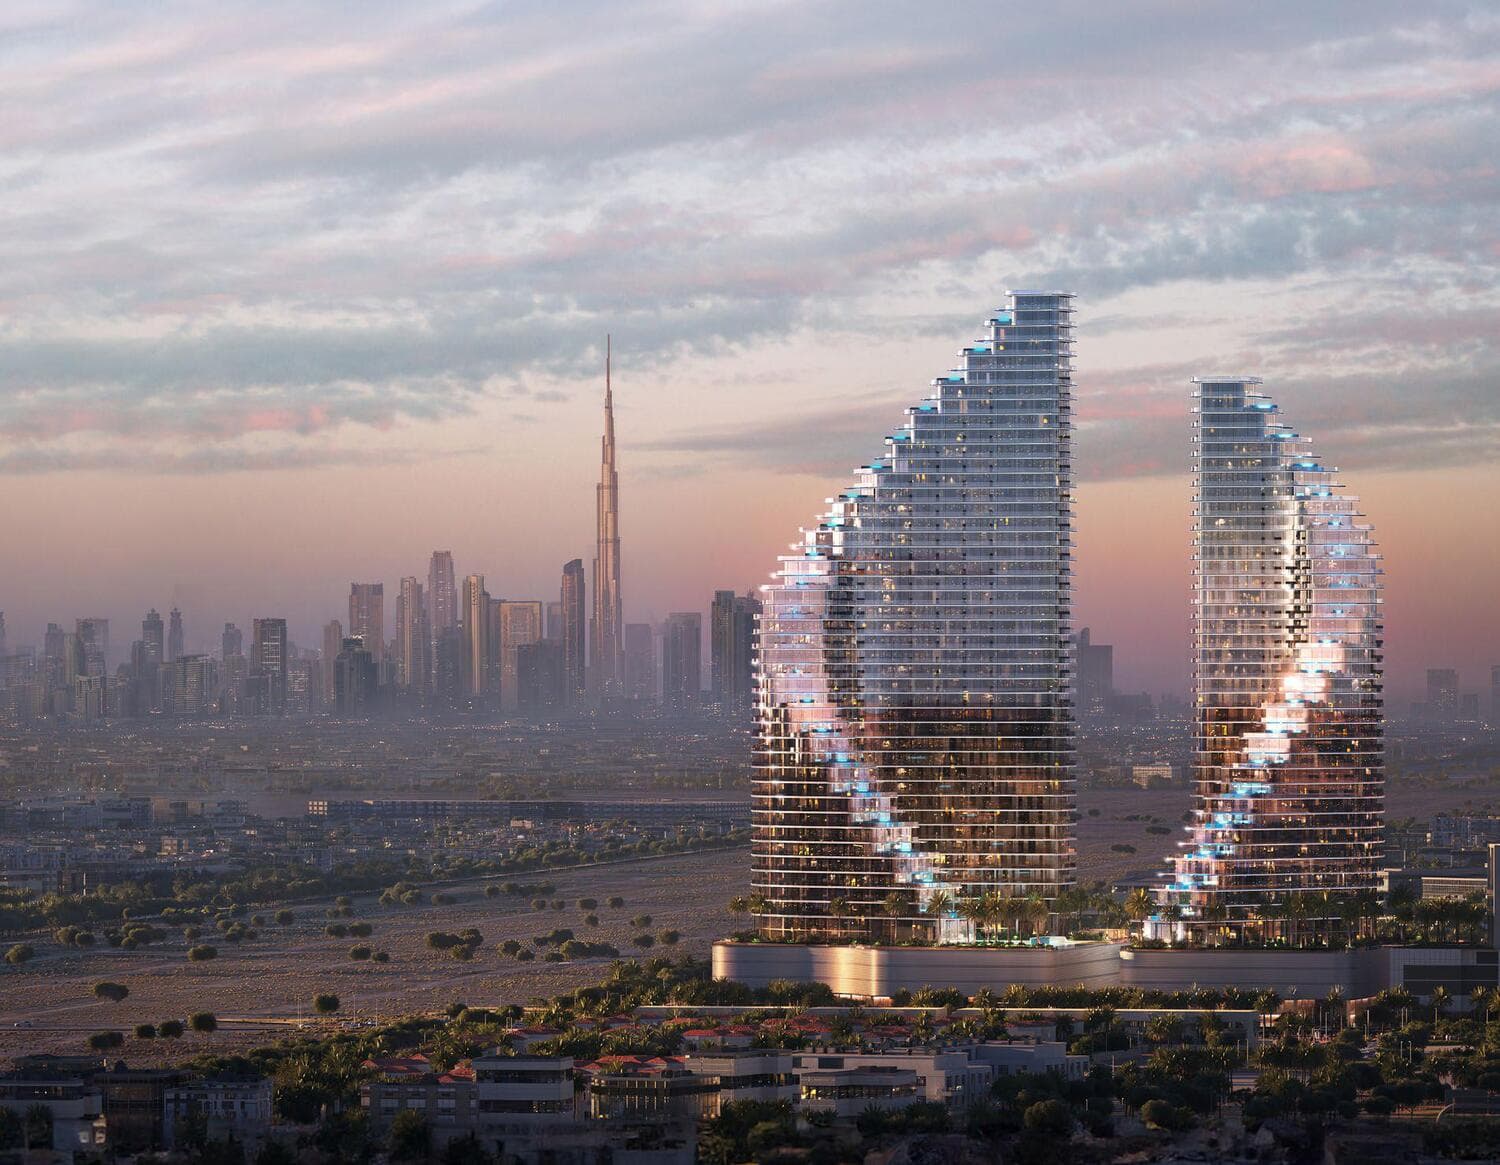
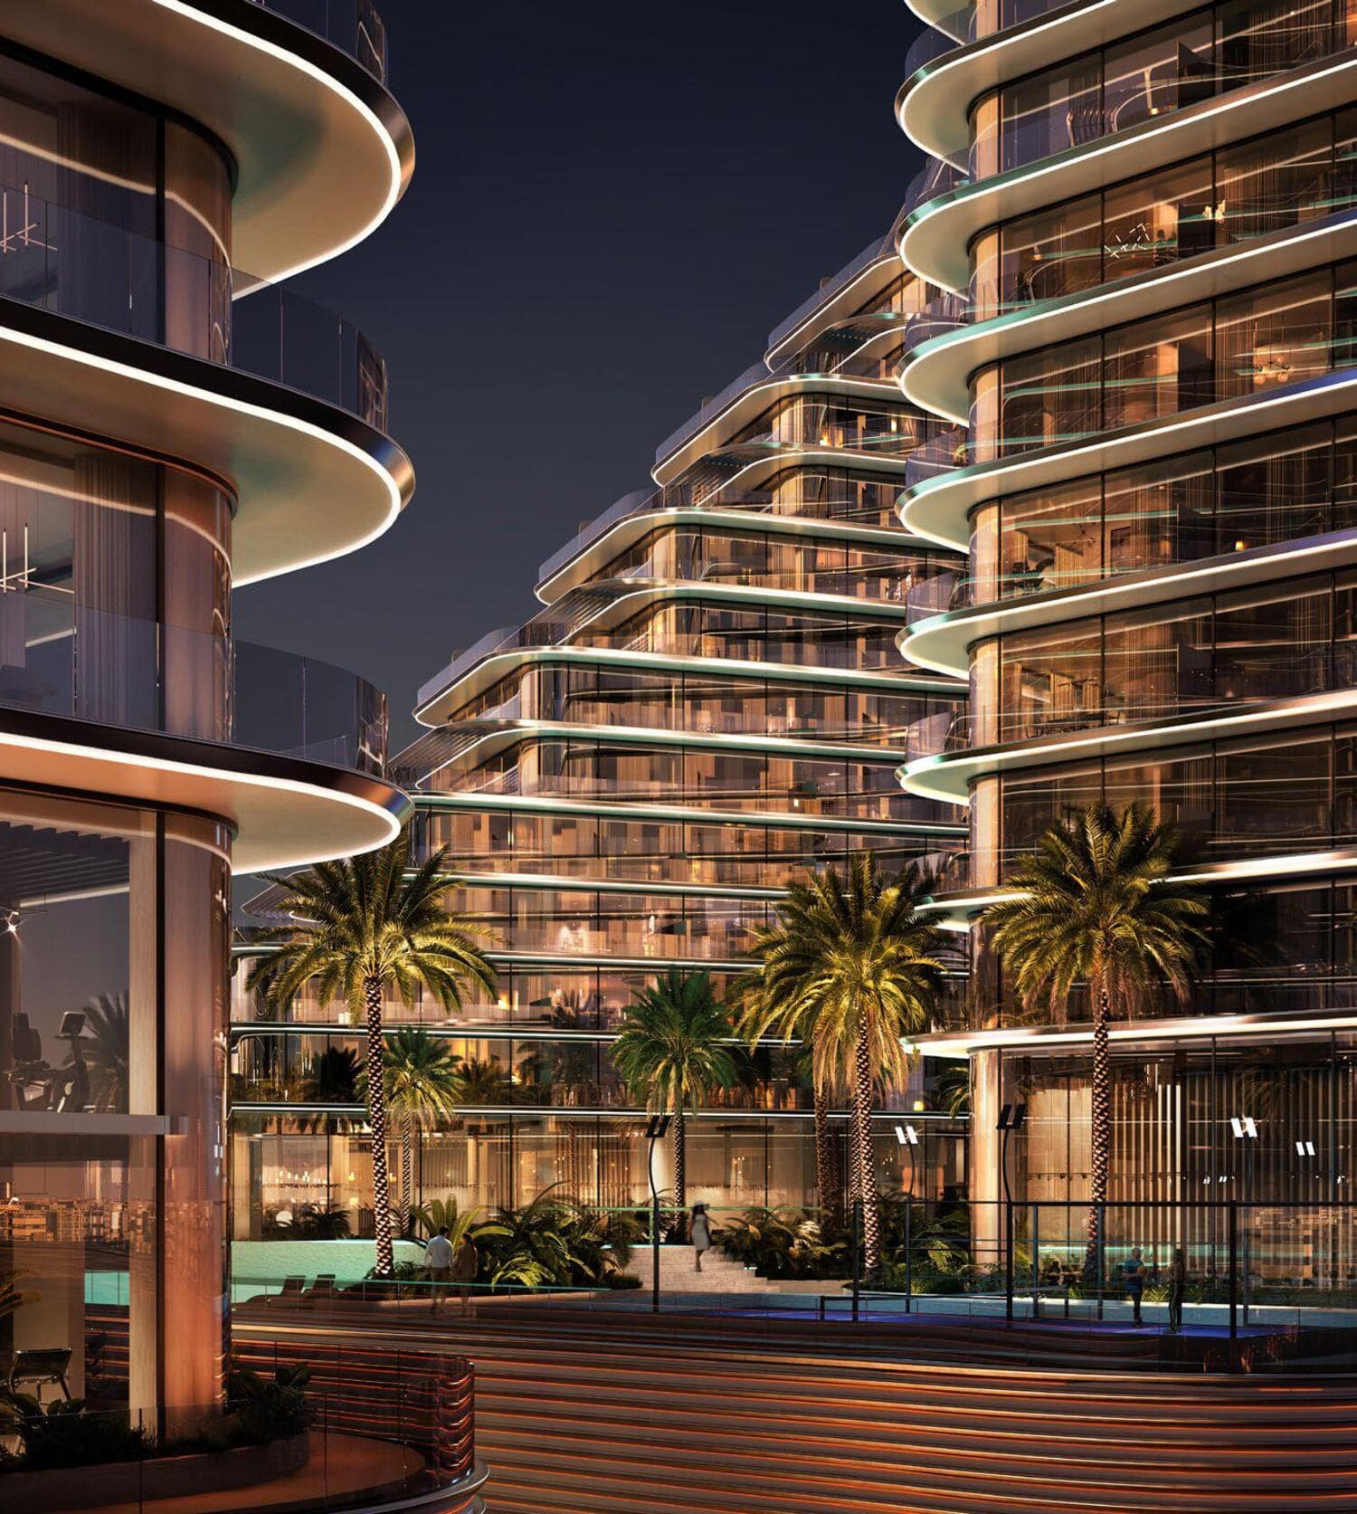
Project general facts Binghatti Flare is a contemporary residential development located in Jumeirah Village Triangle, defined by its bold dual-tower architecture and sculptural design. The building rises with a dynamic, radial form, featuring flowing lines, wave-like contours, and reflective surfaces that create a distinctive presence within the skyline. The project offers a selection of studios and multi-bedroom apartments, all designed with efficient layouts, large windows, and a focus on natural light, combining modern aesthetics with everyday functionality. Residents benefit from a wide range of lifestyle amenities designed to support both relaxation and active living. The development features a luxurious lobby, rooftop artificial beach, sky terrace private pools, jogging and running tracks, landscaped recreational areas, and paddle courts. Additional facilities include a fully equipped gym, fitness center, retail outlets, and dedicated children’s wet and dry play areas, creating a vibrant, resort-style environment that encourages wellness, leisure, and community living. Interiors are finished with modern, high-quality materials, offering a clean and refined living space. Ap
Amenities
Binghatti Flare payment plan
| Milestone | Share | On AED 856K |
|---|---|---|
| On booking | 20% | AED 171K |
| During construction | 50% | AED 428K |
| Upon Handover | 30% | AED 257K |
Run your own numbers
Your purchase
| Milestone | When | Amount |
|---|---|---|
| Downpayment (20%) | On booking | AED 171,200 |
| During construction (50%) | ≈ AED 17,833 equivalent per month over 24 months | AED 428,000 |
| Handover (30%) | On completion | AED 256,800 |
| DLD fee (4%) | On booking | AED 34,240 |
| Admin / Oqood (est.) | On booking | AED 5,250 |
Binghatti Flare prices and unit mix
Project documents
JVT (Jumeirah Village Triangle) masterplan
Binghatti Flare location and connectivity
- Arcadia British School1.4 km
- JVT Community Park1.9 km
- The Meadows Village5.1 km
- Marina Beach • JBR9.1 km
- Al Maktoum International Airport31.1 km
About Binghatti
All their projects →
Binghatti is a visionary real estate developer renowned for its commitment to iconic architecture and innovative design. From its inception, the brand has set itself apart by creating hyper-properties that blend artistic expression with modern functionality, making each development instantly recognizable.
Questions investors ask about Binghatti Flare
What is the starting price at Binghatti Flare?
Binghatti Flare starts from AED 856K and runs to AED 19.17M, across 0 bedroom, 0 bedroom, 0 bedroom, 0 bedroom. Prices move with each release; the pack carries the current list.
What is the Binghatti Flare payment plan?
20% on booking, 50% during construction, 30% upon handover, worked in dirhams on AED 856K in the table above. Every instalment is paid into the project’s regulator-controlled escrow account, with the 4% DLD fee on top at registration.
When is Binghatti Flare handover?
Binghatti lists handover for JUN 2027, with the project currently under construction. The project completion checker on this site carries the RERA-inspected percentage for Dubai projects, refreshed monthly, which is the number to read against that date.
Where is Binghatti Flare?
In JVT (Jumeirah Village Triangle), Dubai: Arcadia British School 1.4 km, JVT Community Park 1.9 km, The Meadows Village 5.1 km. The JVT (Jumeirah Village Triangle) community guide on this site has the registered prices, rents and schools around it.
Is the project escrow-registered?
Escrow details are confirmed in the project pack, payments release to the developer only against certified construction progress.
What are the fees on top of the price?
4% DLD registration fee, admin/registration fees, and our brokerage fee is paid by the developer. You pay no commission buying off-plan through Equity Edge.