

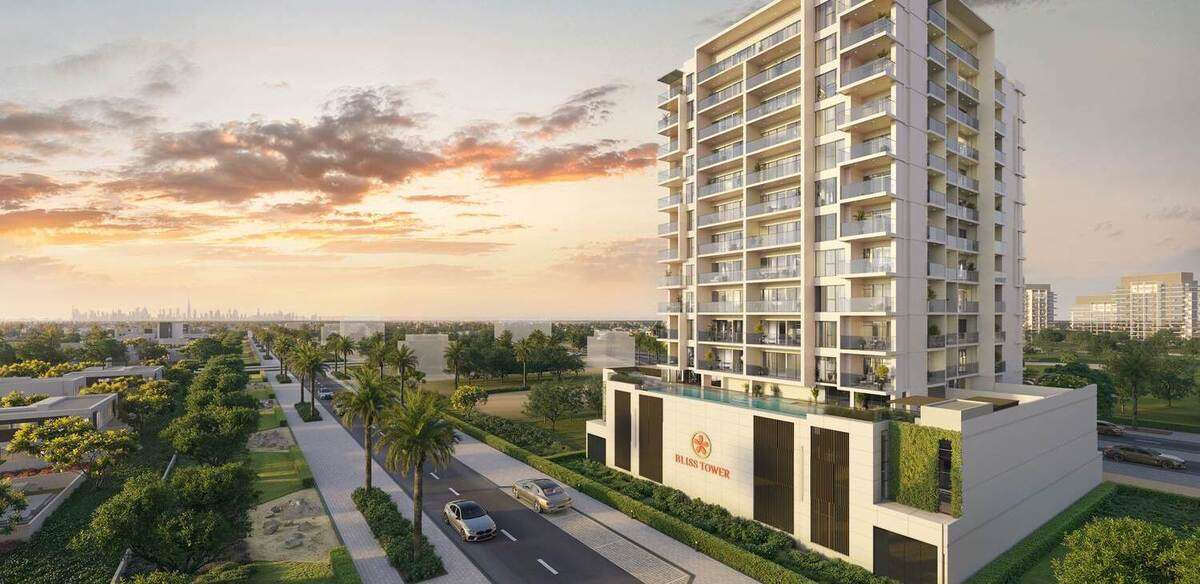


Bliss Tower
The facts, verified
About the project
Project general facts Bliss Tower is a refined expression of Japandi-inspired living, where Scandinavian functionality meets the calm harmony of Japanese design. The architecture is defined by clean lines, natural textures, and a balanced composition that emphasizes light, space, and simplicity. Thoughtfully designed volumes and soft, neutral palettes create a sense of quiet elegance, while every residence is shaped to feel both open and intimate. Here, design is not just visual, it is experiential, creating a serene environment rooted in clarity and comfort. The lifestyle at Bliss Tower is centered around wellness and everyday ease. Residents are surrounded by open-air leisure spaces, swimming pools, and dedicated zones for yoga and meditation, creating a rhythm of relaxation within the community. Landscaped areas, BBQ spaces, and children’s playgrounds foster a sense of connection, while sustainable features such as energy-efficient lighting and electric vehicle charging stations reflect a forward-thinking approach to modern living. The project balances tranquility with accessibility, ensuring that essential city connections remain within easy reach. Interiors are finished wit
Amenities
Bliss Tower payment plan
| Milestone | Share | On AED 1.17M |
|---|---|---|
| On booking | 20% | AED 234K |
| Upon Handover | 80% | AED 935K |
Run your own numbers
Your purchase
| Milestone | When | Amount |
|---|---|---|
| Downpayment (20%) | On booking | AED 233,692 |
| Handover (80%) | On completion | AED 934,767 |
| DLD fee (4%) | On booking | AED 46,738 |
| Admin / Oqood (est.) | On booking | AED 5,250 |
Bliss Tower prices and unit mix
Project documents
Dubailand Residence Complex masterplan
Bliss Tower location and connectivity
- Dubai Land Community Hub Park0.9 km
- Downtown Dubai23 km
- Dubai International Airport25 km
- The Aquila School 0.9 km
- Silicon Central Mall6.4 km
About Grid Realty
All their projects →
GRID Realty is an award-winning real estate solutions provider and the real estate development arm of the Gulf Islamic Investments group (GII). It was founded in 2018 and boasts a development portfolio.
Questions investors ask about Bliss Tower
What is the starting price at Bliss Tower?
Bliss Tower starts from AED 1.17M and runs to AED 1.76M, across 1 bedroom, 1 bedroom, 1 bedroom, 1 bedroom. Prices move with each release; the pack carries the current list.
What is the Bliss Tower payment plan?
20% on booking, 80% upon handover, worked in dirhams on AED 1.17M in the table above. Every instalment is paid into the project’s regulator-controlled escrow account, with the 4% DLD fee on top at registration.
When is Bliss Tower handover?
Grid Realty lists handover for Q4 2026, with the project currently under construction. The project completion checker on this site carries the RERA-inspected percentage for Dubai projects, refreshed monthly, which is the number to read against that date.
Where is Bliss Tower?
In Dubailand Residence Complex, Dubai: Dubai Land Community Hub Park 0.9 km, Downtown Dubai 23 km, Dubai International Airport 25 km. The Dubailand Residence Complex community guide on this site has the registered prices, rents and schools around it.
Is the project escrow-registered?
Escrow details are confirmed in the project pack, payments release to the developer only against certified construction progress.
What are the fees on top of the price?
4% DLD registration fee, admin/registration fees, and our brokerage fee is paid by the developer. You pay no commission buying off-plan through Equity Edge.