

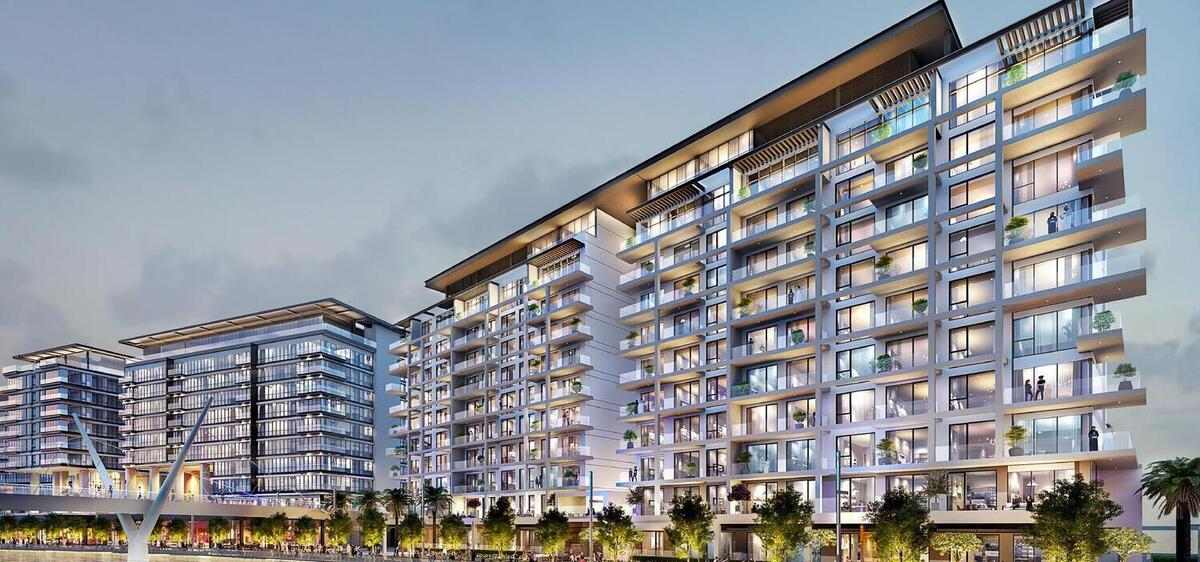


Canal Front Residences 3 and 4
The facts, verified
About the project
Project general facts Canal Front Residences 3 and 4 by Meydan present an elegant waterfront development inspired by the fluid beauty of the Dubai Water Canal. The architecture features a contemporary façade with clean lines and expansive floor-to-ceiling windows that reflect light and water, creating a refined and tranquil visual identity. Positioned along both the northern and southern banks, the project offers a harmonious balance between privacy and connectivity, forming a serene residential retreat within a vibrant urban setting. The development offers a well-curated selection of lifestyle amenities designed to enhance everyday living. Residents can enjoy a swimming pool, fully equipped gym, landscaped gardens, and dedicated cycling tracks, all set within a calm and beautifully maintained environment. The canal-side boardwalk, nearby dining venues, parks, and retail destinations further enrich the experience, creating a dynamic yet relaxed lifestyle centered around nature and convenience. Interiors are designed with a focus on elegance and comfort, featuring spacious layouts, abundant natural light, and high-quality finishes throughout. Floor-to-ceiling windows create brigh
Amenities
Canal Front Residences 3 and 4 payment plan
| Milestone | Share | On AED 3.49M |
|---|---|---|
| On booking | 100% | AED 3.49M |
Run your own numbers
Your purchase
| Milestone | When | Amount |
|---|---|---|
| Downpayment (100%) | On booking | AED 3,490,000 |
| DLD fee (4%) | On booking | AED 139,600 |
| Admin / Oqood (est.) | On booking | AED 5,250 |
Canal Front Residences 3 and 4 prices and unit mix
Project documents
Al Wasl masterplan
Canal Front Residences 3 and 4 location and connectivity
- Happy Elephant International Nursery & Preschool0.5 km
- Safa Park5 km
- Al Wasl Center2.8 km
- Dubai International Airport18.1 km
- Downtown Dubai6.8 km
Al Wasl registered prices, against Canal Front Residences 3 and 4
Compare against another launch →About Meydan
All their projects →
Meydan is the visionary concept of His Highness Sheikh Mohammed Bin Rashid Al Maktoum, UAE Vice President, Prime Minister and Ruler of Dubai. The project is the culmination of his vision to create not just a venue for horseracing, but an integrated city that is sustainable. Meydan group, through its various projects,…
Questions investors ask about Canal Front Residences 3 and 4
What is the starting price at Canal Front Residences 3 and 4?
Canal Front Residences 3 and 4 starts from AED 3.49M and runs to AED 6M, across 2 bedroom, 2 bedroom, 2 bedroom, 2 bedroom. Prices move with each release; the pack carries the current list.
What is the Canal Front Residences 3 and 4 payment plan?
100% on booking, worked in dirhams on AED 3.49M in the table above. Every instalment is paid into the project’s regulator-controlled escrow account, with the 4% DLD fee on top at registration.
When is Canal Front Residences 3 and 4 handover?
Meydan lists handover for READY, with the project currently completed. The project completion checker on this site carries the RERA-inspected percentage for Dubai projects, refreshed monthly, which is the number to read against that date.
Where is Canal Front Residences 3 and 4?
In Al Wasl, Dubai: Happy Elephant International Nursery & Preschool 0.5 km, Safa Park 5 km, Al Wasl Center 2.8 km. The Al Wasl community guide on this site has the registered prices, rents and schools around it.
Does this qualify for the Golden Visa?
Yes, units from AED 2M qualify for the 10-year Golden Visa, including off-plan with a payment plan in progress. We handle the application as part of the purchase.
Is the project escrow-registered?
Yes, escrow account 0201279361222. Payments release to the developer only against certified construction progress.
What are the fees on top of the price?
4% DLD registration fee, admin/registration fees, and our brokerage fee is paid by the developer. You pay no commission buying off-plan through Equity Edge.