

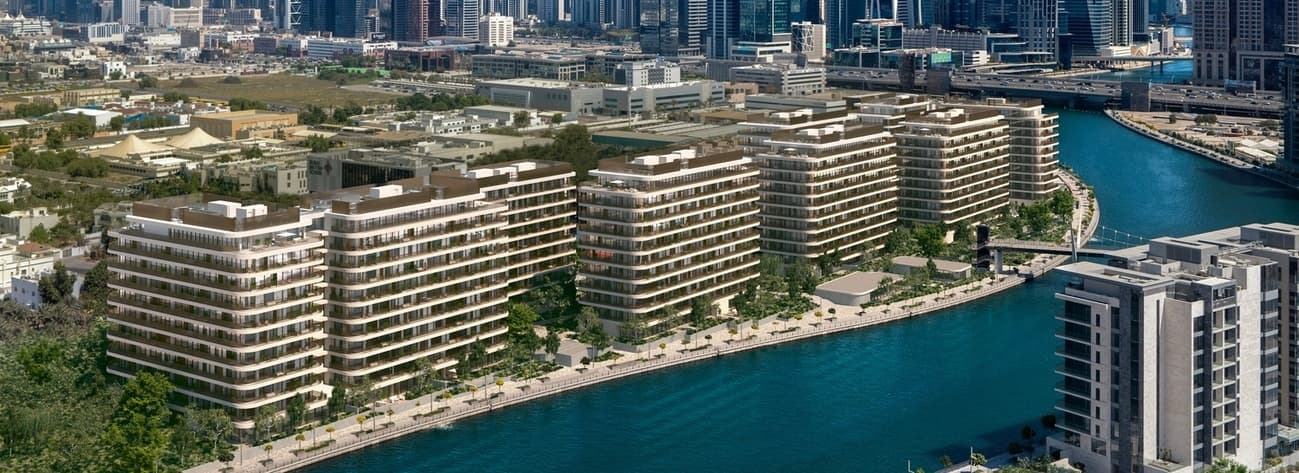


Eden House The Park
The facts, verified
About the project
Project general facts Eden House The Park is a sophisticated residential community designed to offer an elegant and harmonious lifestyle. Featuring seven low-rise buildings, the community combines contemporary architecture with lush green landscapes, creating a peaceful urban sanctuary. Currently, only the first three buildings have been launched, introducing a selection of exquisitely designed residences that blend modern aesthetics with timeless comfort. Beyond its elegant residences, Eden House The Park provides a lifestyle enriched by world-class wellness and leisure amenities. Residents can enjoy exclusive fitness centers, spa treatments, community pools, and vibrant green spaces designed for relaxation and social interaction. The seamless integration of natural elements and thoughtfully designed interiors ensures an atmosphere of tranquility and sophistication. Each residence at Eden House The Park features high-end finishes, floor-to-ceiling windows, and expansive balconies offering stunning views of the canal and city skyline. From sleek one-bedroom to spacious four-bedroom apartments and penthouses, every home is crafted with modern finishing and high-quality materials.
Amenities
Eden House The Park payment plan
| Milestone | Share | On AED 7.09M |
|---|---|---|
| On booking | 10% | AED 709K |
| During construction | 20% | AED 1.42M |
| Upon Handover | 70% | AED 4.96M |
Run your own numbers
Your purchase
| Milestone | When | Amount |
|---|---|---|
| Downpayment (10%) | On booking | AED 708,800 |
| During construction (20%) | ≈ AED 59,067 equivalent per month over 24 months | AED 1,417,600 |
| Handover (70%) | On completion | AED 4,961,600 |
| DLD fee (4%) | On booking | AED 283,520 |
| Admin / Oqood (est.) | On booking | AED 5,250 |
Eden House The Park prices and unit mix
Project documents
Al Wasl masterplan
Eden House The Park location and connectivity
- Dubai British School - Jumeira0.29 km
- Dubai Mall5.1 km
- Downtown Dubai4.3 km
- Dubai International Airport17.8 km
- Jumeirah Beach4.7 km
Al Wasl registered prices, against Eden House The Park
Compare against another launch →About H&H Development
All their projects →
H&H Development was established in 2007 by Shahab Lutfi and Mohamed Al Hussaini. H&H offers, through its business divisions, a wide range of real estate related services, stretching from development into property management & leasing, facility management, procurement of furnishings and fittings and interior design,…
Questions investors ask about Eden House The Park
What is the starting price at Eden House The Park?
Eden House The Park starts from AED 7.09M and runs to AED 42.92M, across 2 bedroom, 2 bedroom, 2 bedroom, 2 bedroom. Prices move with each release; the pack carries the current list.
What is the Eden House The Park payment plan?
10% on booking, 20% during construction, 70% upon handover, worked in dirhams on AED 7.09M in the table above. Every instalment is paid into the project’s regulator-controlled escrow account, with the 4% DLD fee on top at registration.
When is Eden House The Park handover?
H&H Development lists handover for Q2 2027, with the project currently under construction. The project completion checker on this site carries the RERA-inspected percentage for Dubai projects, refreshed monthly, which is the number to read against that date.
Where is Eden House The Park?
In Al Wasl, Dubai: Dubai British School - Jumeira 0.29 km, Dubai Mall 5.1 km, Downtown Dubai 4.3 km. The Al Wasl community guide on this site has the registered prices, rents and schools around it.
Does this qualify for the Golden Visa?
Yes, units from AED 2M qualify for the 10-year Golden Visa, including off-plan with a payment plan in progress. We handle the application as part of the purchase.
Is the project escrow-registered?
Yes, escrow account 0202364430318. Payments release to the developer only against certified construction progress.
What are the fees on top of the price?
4% DLD registration fee, admin/registration fees, and our brokerage fee is paid by the developer. You pay no commission buying off-plan through Equity Edge.