Fahid Beach Terraces
The facts, verified
About the project
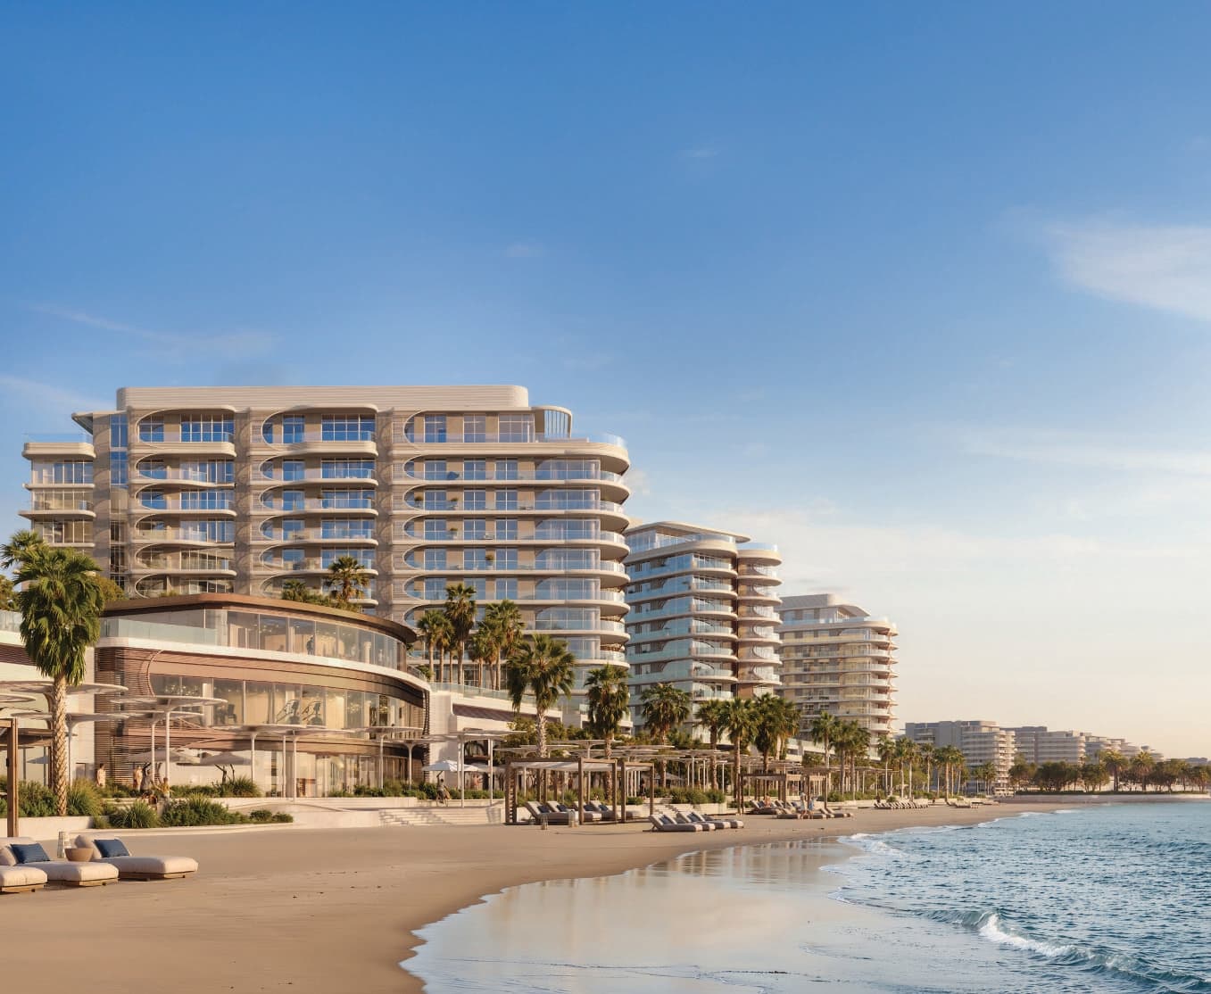
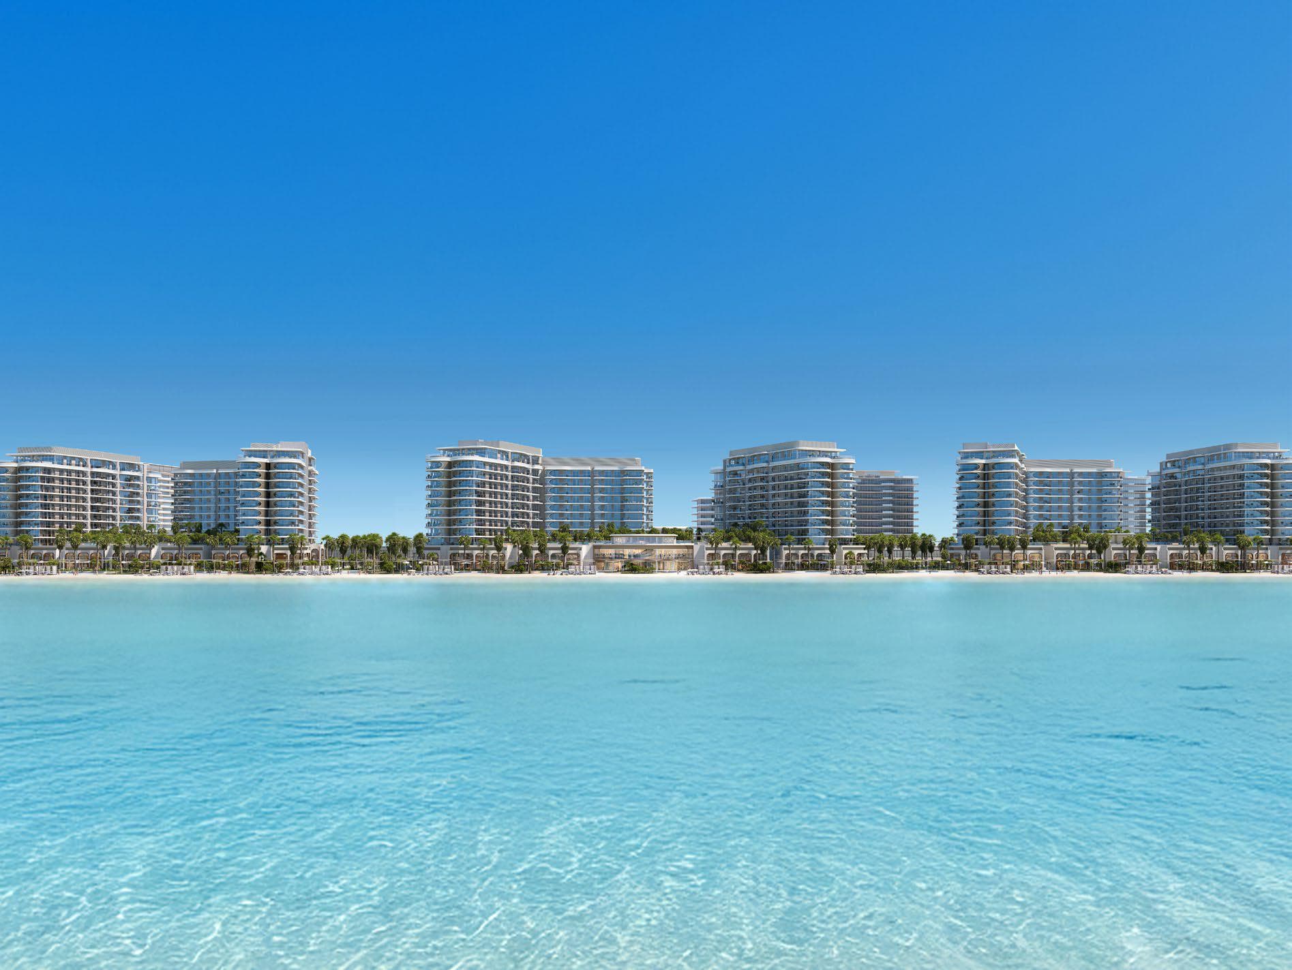
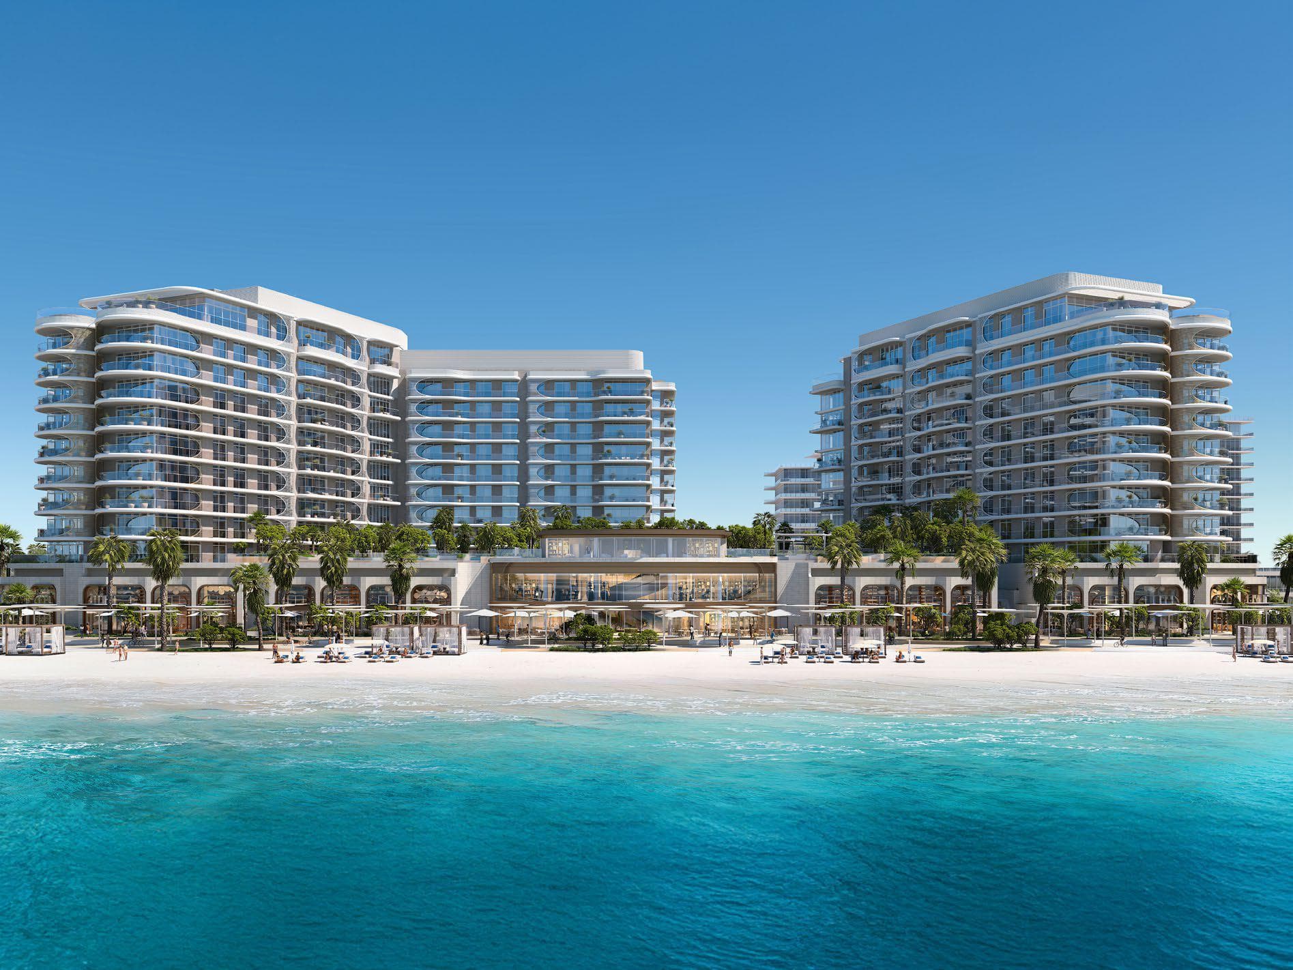
Project general facts Fahid Beach Terraces is a coastal residential masterpiece by Aldar Properties, designed by internationally acclaimed, award-winning architect Koichi Takada. The development features a collection of six towers offering one to four-bedroom beachfront apartments with maid's rooms, and five-bedroom penthouses of timeless elegance. Inspired by the rhythm of the shoreline, the architecture features flowing forms and fluid spaces, with gently curving balconies that mirror tidal imprints, creating a seamless connection to the sea. At the heart of Fahid Beach Terraces is a clubhouse framed by the horizon, where sun and sea set the perfect stage for well-being. Residents enjoy a gymnasium with waterfront views, a workout studio, sauna and steam rooms, spa with salt relaxation, cold plunge pools, private and couple treatment rooms, an infinity pool, padel court, volleyball court, cinema, kids' room, tween room, and a co-working lounge. A wellness concierge offers nutrition consultations, wellness events, mental wellness workshops, and specialist services. The upgraded podium prioritizes greenery and biophilic elements, while the waterfront promenade's Sports Plaza crea
Amenities
Fahid Beach Terraces payment plan
| Milestone | Share | On AED 6.32M |
|---|---|---|
| On booking | 10% | AED 632K |
| During construction | 70% | AED 4.42M |
| Upon Handover | 20% | AED 1.26M |
Run your own numbers
Your purchase
| Milestone | When | Amount |
|---|---|---|
| Downpayment (10%) | On booking | AED 632,130 |
| During construction (70%) | ≈ AED 184,371 equivalent per month over 24 months | AED 4,424,910 |
| Handover (20%) | On completion | AED 1,264,260 |
| ADM fee (2%) | On booking | AED 126,426 |
| Admin / registration (est.) | On booking | AED 5,250 |
Fahid Beach Terraces prices and unit mix
Project documents
Fahid Island masterplan
Fahid Beach Terraces location and connectivity
- Yas School4.1 km
- West Yas Family Park4.5 km
- Kite Beach0.8 km
- West Yas Plaza4.3 km
- Zayed International Airport13.5 km
Fahid Island registered prices, against Fahid Beach Terraces
Compare against another launch →About ALDAR
All their projects →
As one of the most trusted and recognised real estate lifestyle developers in the UAE, it’s Aldar duty to make this country feel like home to everyone, every day. In a thriving Aldar community designed to make life healthier, more convenient, more sustainable, and so much richer. It all begins with crafting an…
Attractions within reach


Schools within reach
Latest published inspection ratings, KHDA (Dubai) and ADEK (Abu Dhabi). Drive times approximate. Full school checker →
Questions investors ask about Fahid Beach Terraces
What is the starting price at Fahid Beach Terraces?
Fahid Beach Terraces starts from AED 6.32M and runs to AED 10.80M, across 1 bedroom, 2 bedroom, 2 bedroom, 2 bedroom. Prices move with each release; the pack carries the current list.
What is the Fahid Beach Terraces payment plan?
10% on booking, 70% during construction, 20% upon handover, worked in dirhams on AED 6.32M in the table above. Every instalment is paid into the project’s regulator-controlled escrow account, with the 2% ADREC fee on top at registration.
When is Fahid Beach Terraces handover?
ALDAR lists handover for Q3 2029, with the project currently under construction. Payment milestones on an Abu Dhabi off-plan plan fall due against certified construction progress, so the schedule on this page is the timeline to read.
Where is Fahid Beach Terraces?
In Fahid Island, Abu Dhabi: Yas School 4.1 km, West Yas Family Park 4.5 km, Kite Beach 0.8 km. The Fahid Island community guide on this site has the registered prices, rents and schools around it.
Does this qualify for the Golden Visa?
Yes, units from AED 2M qualify for the 10-year Golden Visa, including off-plan with a payment plan in progress. We handle the application as part of the purchase.
Is the project escrow-registered?
Escrow details are confirmed in the project pack, payments release to the developer only against certified construction progress.
What are the fees on top of the price?
2% ADREC transfer fee, admin/registration fees, and our brokerage fee is paid by the developer. You pay no commission buying off-plan through Equity Edge.