


Forest City 2
The facts, verified
About the project
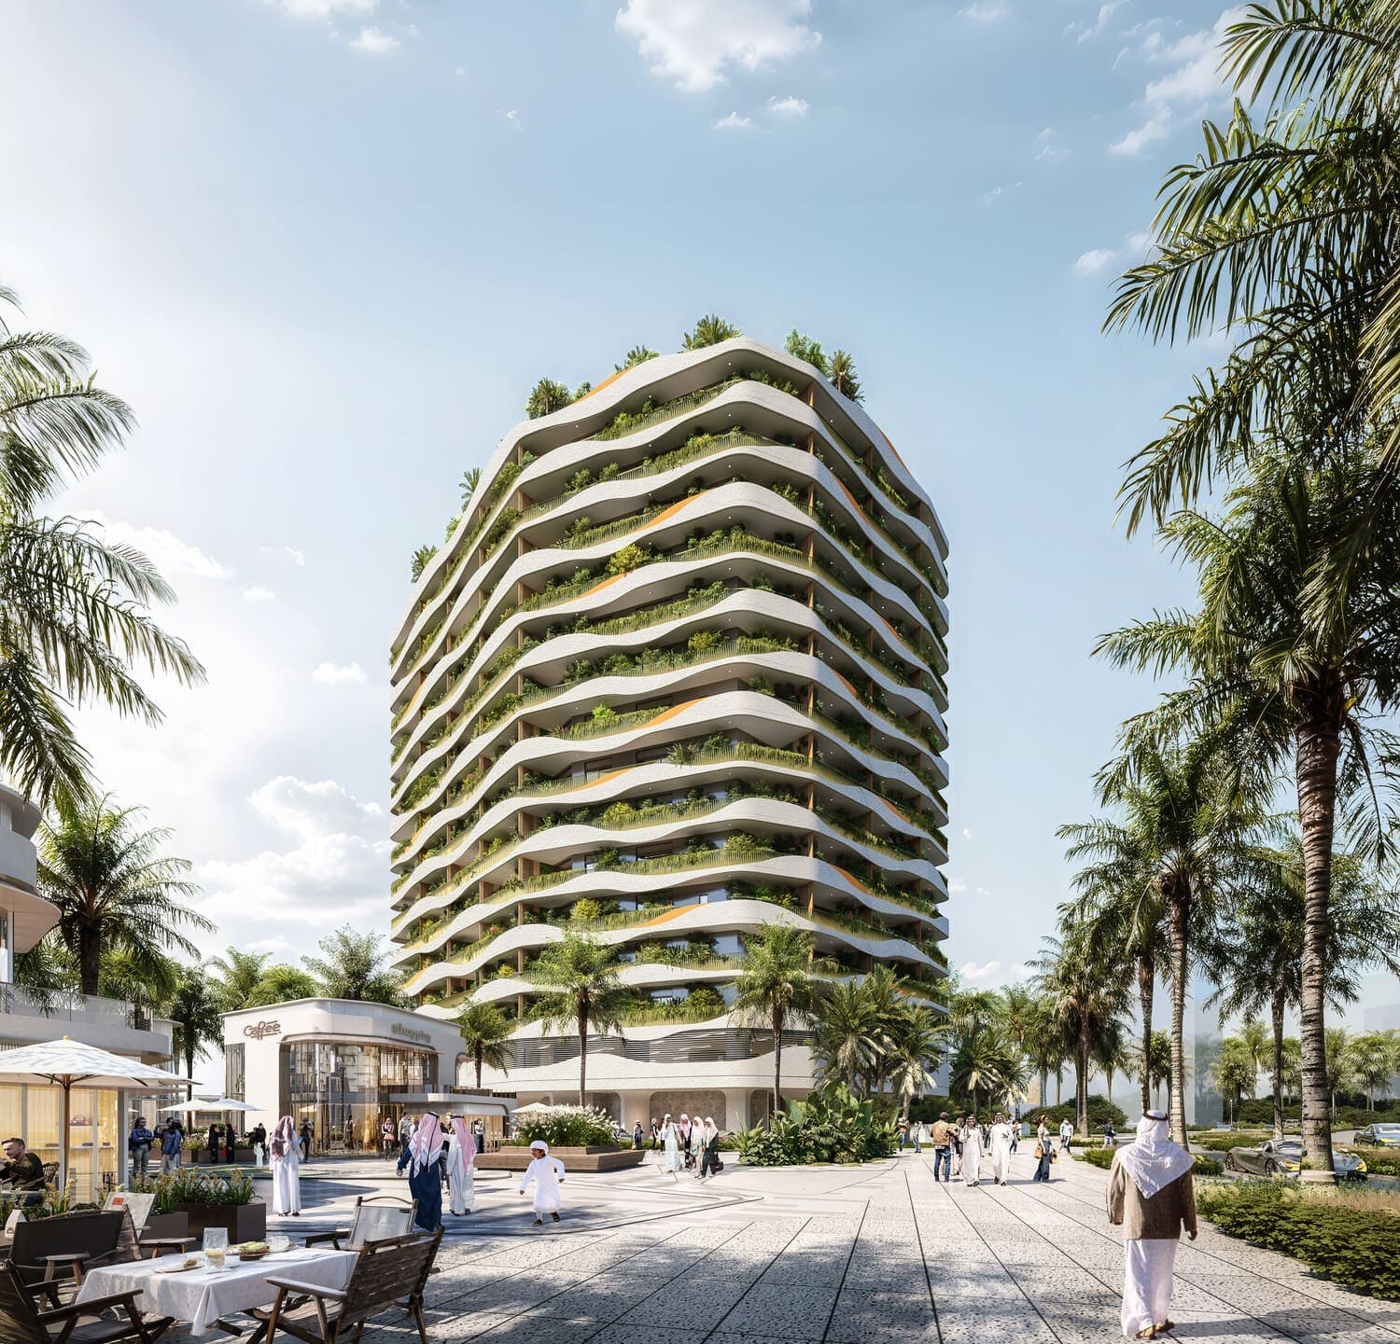
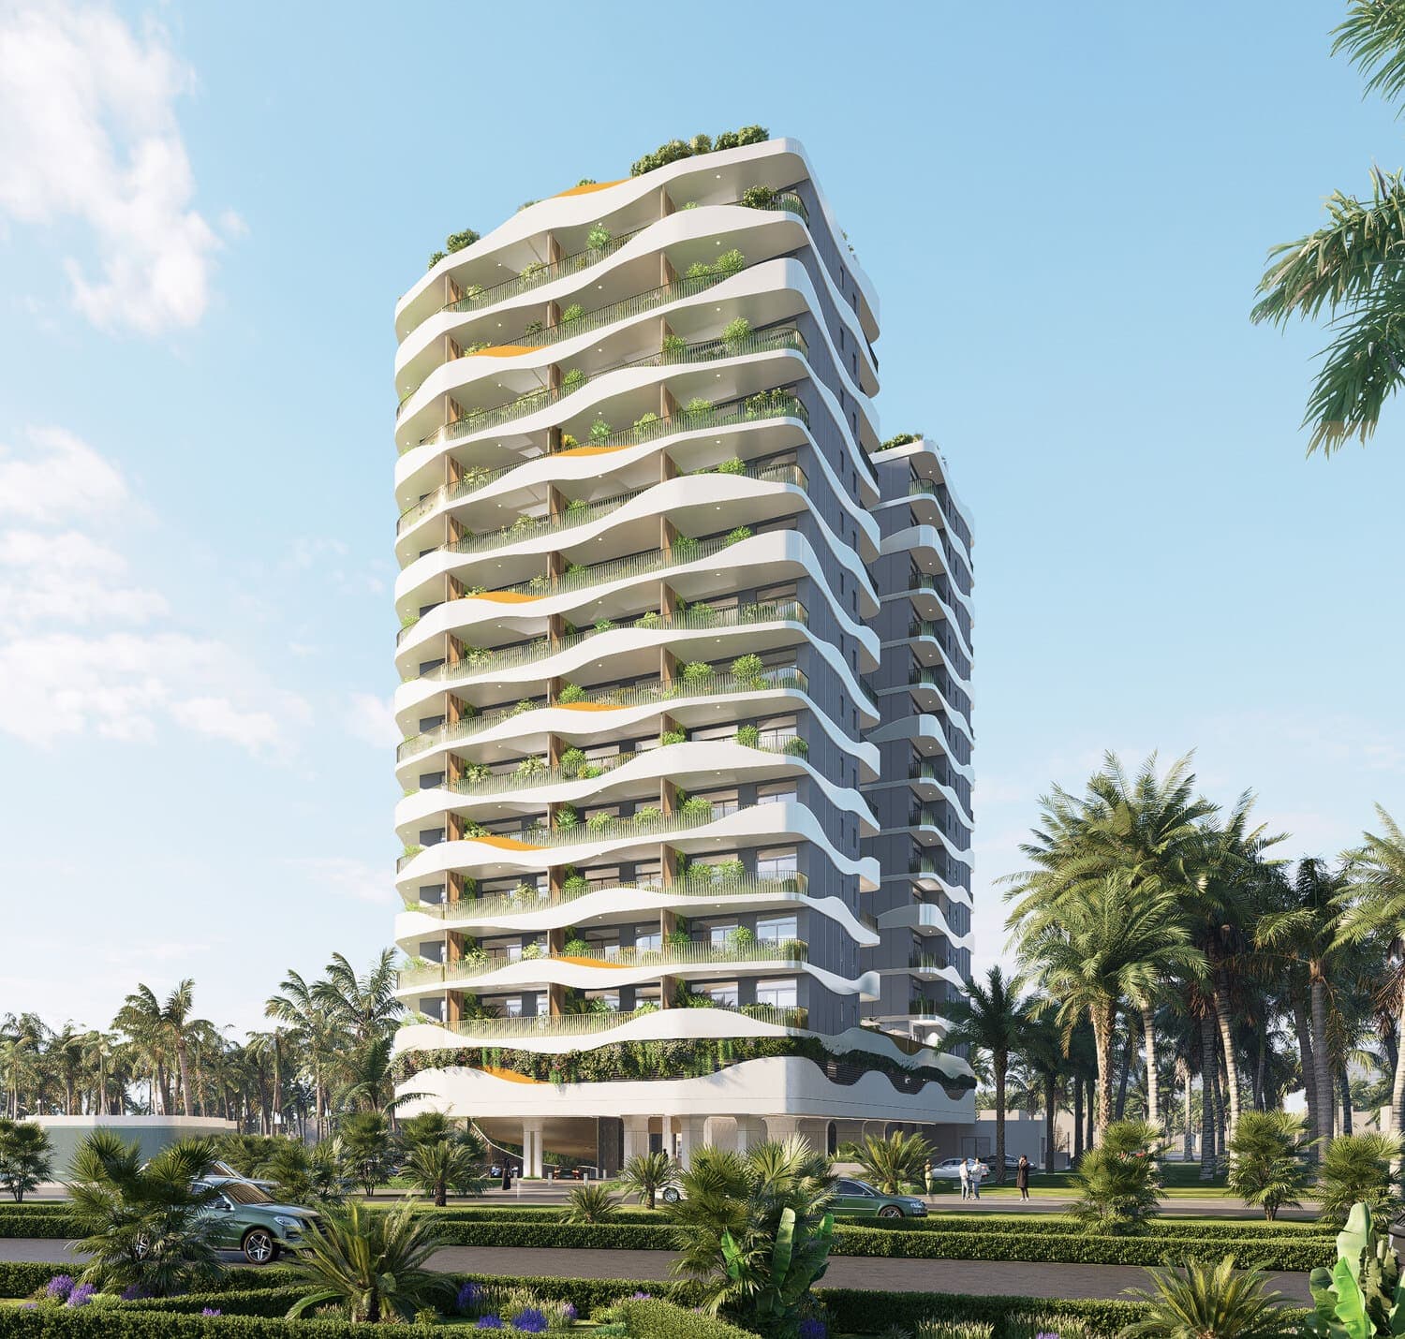
Project General Facts Forest City 2 is a masterpiece of residential design, where the boundaries between architecture and nature are beautifully blurred, resulting in a serene and idyllic urban oasis. This exquisite development presents a refined collection of spacious, fully furnished smart homes, meticulously crafted to meet the needs of modern families, with clean architectural lines, expansive glazing, and lush landscaped surroundings creating a symphony of comfort, elegance, and natural beauty. The building's sophisticated geometric façade, adorned with expansive windows, bathes the interior spaces in an abundance of natural light, further enhancing the sense of harmony and balance. Residents of Forest City 2 are treated to a meticulously curated assortment of amenities, each carefully designed to foster a sense of community, wellness, and relaxation. A gracious lobby welcomes residents and guests, while secure basement parking provides convenience and peace of mind. The podium and terrace levels are home to a stunning swimming pool, a state-of-the-art indoor gym, and dedicated children's play areas, all meticulously planned to support active lifestyles, meaningful family in
Amenities
Forest City 2 payment plan
| Milestone | Share | On AED 721K |
|---|---|---|
| On booking | 10% | AED 72K |
| During construction | 50% | AED 360K |
| Upon Handover | 40% | AED 288K |
Run your own numbers
Your purchase
| Milestone | When | Amount |
|---|---|---|
| Downpayment (10%) | On booking | AED 72,089 |
| During construction (50%) | ≈ AED 15,019 equivalent per month over 24 months | AED 360,444 |
| Handover (40%) | On completion | AED 288,355 |
| DLD fee (4%) | On booking | AED 28,836 |
| Admin / Oqood (est.) | On booking | AED 5,250 |
Forest City 2 prices and unit mix
Project documents
Dubailand Residence Complex masterplan
Forest City 2 location and connectivity
- GEMS First Point School, The Villa0.65 km
- First Avenue Mall - Motor City17.3 km
- Nad Al Sheba Park11.7 km
- Dubai International Airport22.9 km
- Jumeira Public Beach25.6 km
About HZ DEVELOPMENT
All their projects →
Al Helal Al Zahaby (HZ) is a distinguished real estate development company based in Dubai, United Arab Emirates, renowned for its commitment to excellence, professionalism, and ethical conduct in every transaction. The company's ethos is built on deep market knowledge, unwavering integrity, and a client-first…
Questions investors ask about Forest City 2
What is the starting price at Forest City 2?
Forest City 2 starts from AED 721K and runs to AED 1.97M, across 0 bedroom, 0 bedroom, 0 bedroom, 0 bedroom. Prices move with each release; the pack carries the current list.
What is the Forest City 2 payment plan?
10% on booking, 50% during construction, 40% upon handover, worked in dirhams on AED 721K in the table above. Every instalment is paid into the project’s regulator-controlled escrow account, with the 4% DLD fee on top at registration.
When is Forest City 2 handover?
HZ DEVELOPMENT lists handover for Q2 2027, with the project currently under construction. The project completion checker on this site carries the RERA-inspected percentage for Dubai projects, refreshed monthly, which is the number to read against that date.
Where is Forest City 2?
In Dubailand Residence Complex, Dubai: GEMS First Point School, The Villa 0.65 km, First Avenue Mall - Motor City 17.3 km, Nad Al Sheba Park 11.7 km. The Dubailand Residence Complex community guide on this site has the registered prices, rents and schools around it.
Is the project escrow-registered?
Yes, escrow account 3717370312516. Payments release to the developer only against certified construction progress.
What are the fees on top of the price?
4% DLD registration fee, admin/registration fees, and our brokerage fee is paid by the developer. You pay no commission buying off-plan through Equity Edge.