

Mayfair Nexus
The facts, verified
About the project
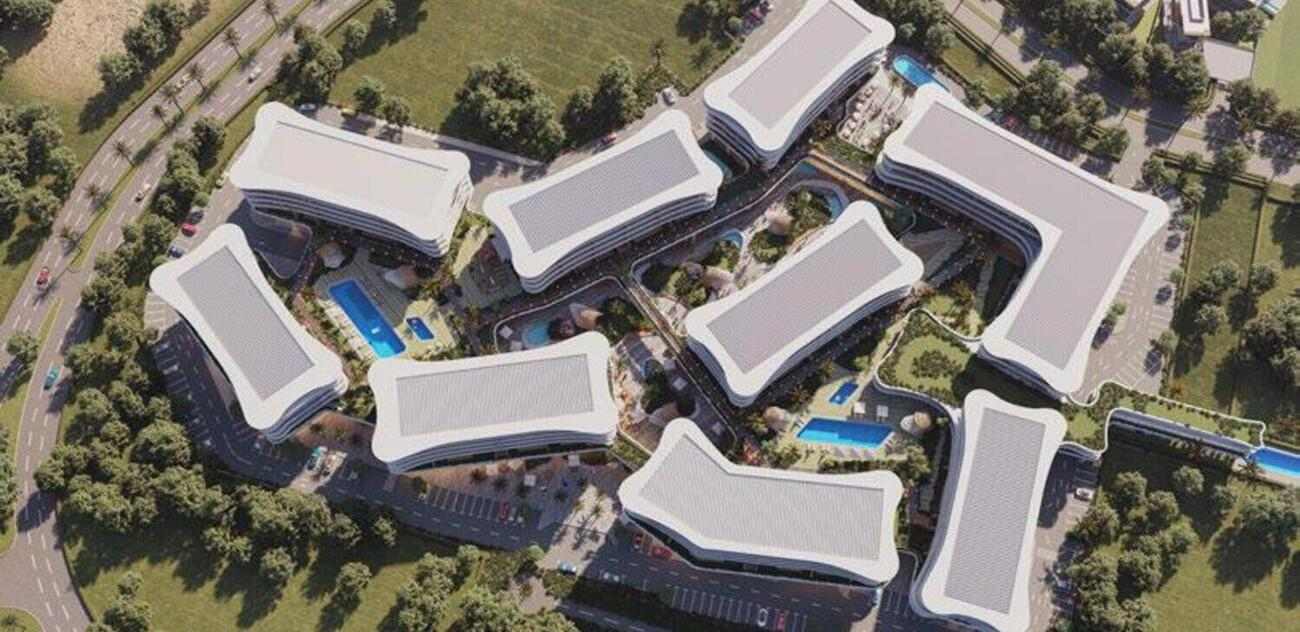
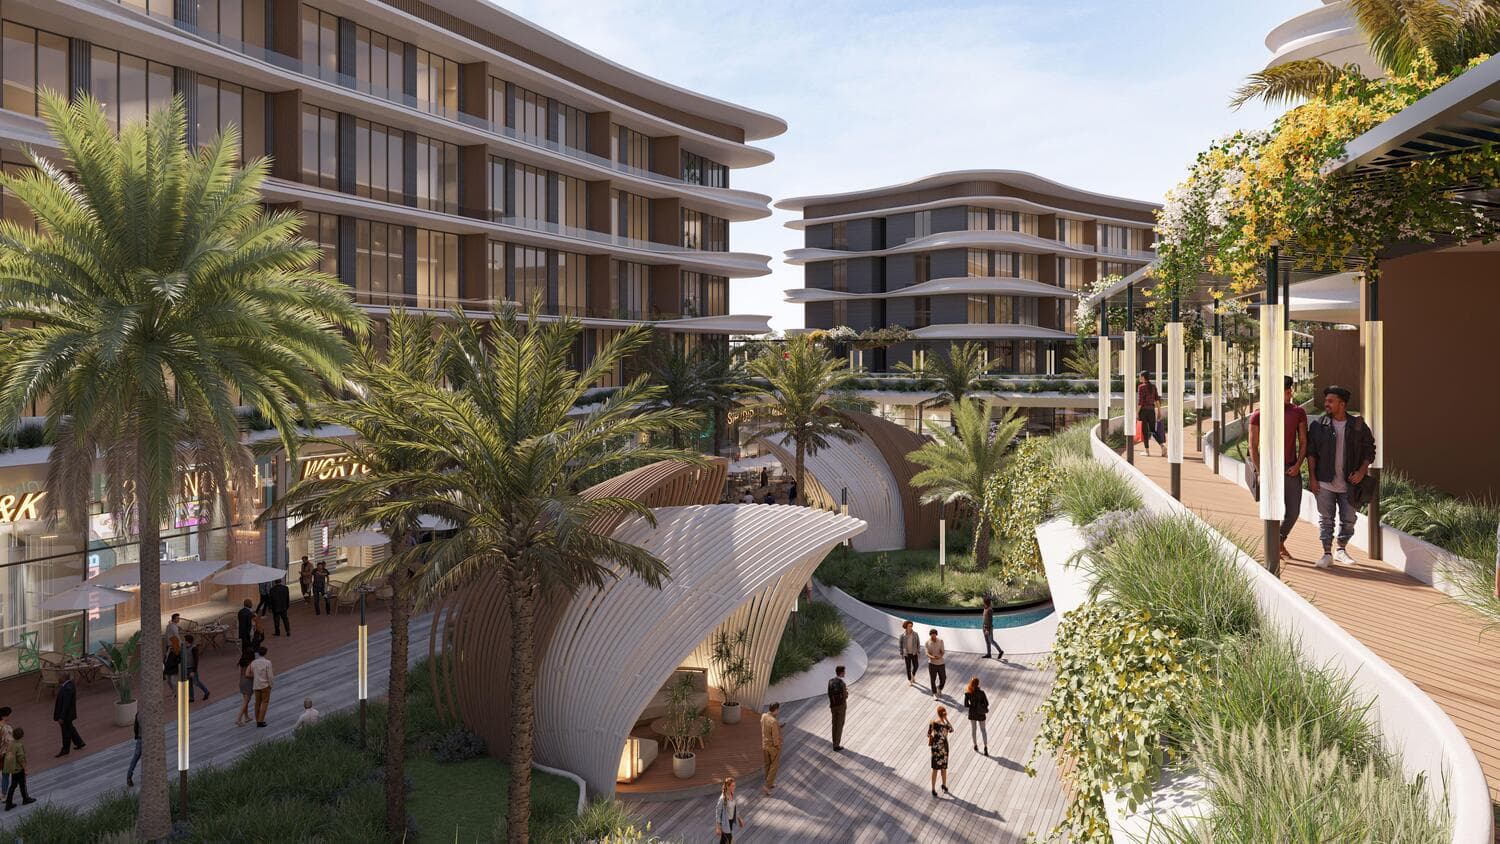
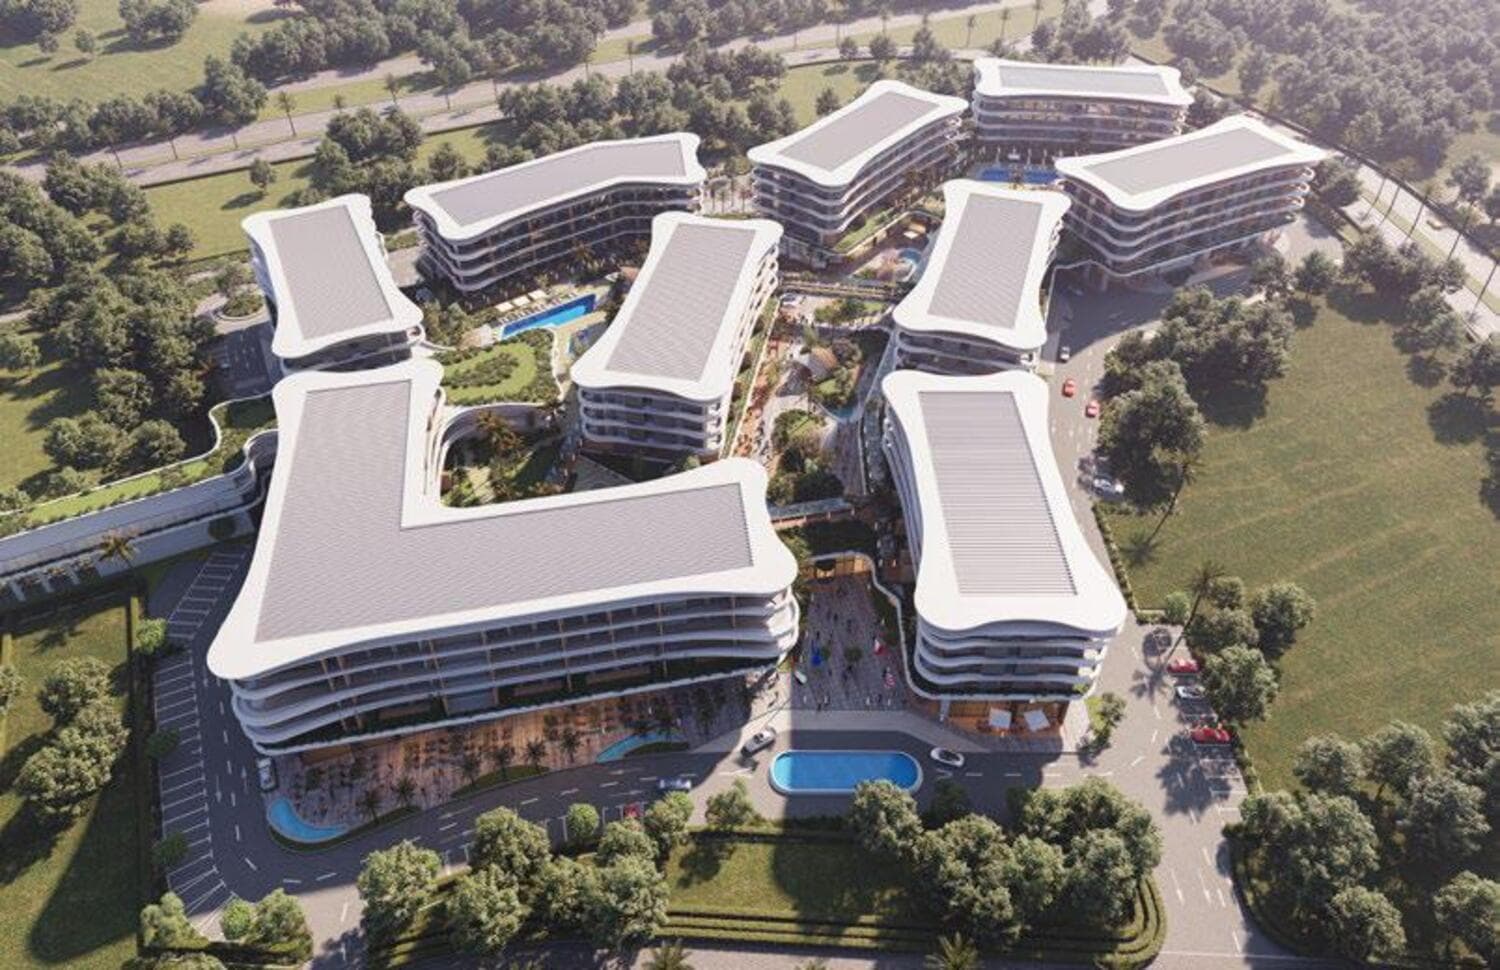
Project general facts Mayfair Nexus is a boutique residential community by Seven Mayfair, thoughtfully conceived as a low-rise lifestyle destination in Wadi Al Safa 7. Comprising nine elegant buildings, the project is designed to create a calm, connected, and design-led living environment where architecture, greenery, and everyday comfort come together seamlessly. With a refined contemporary identity and a strong focus on community, Mayfair Nexus offers a more intimate residential experience, one that feels both peaceful and connected to the rhythm of Dubai. The residences at Mayfair Nexus are crafted with a clear emphasis on functionality, comfort, and understated luxury. Offering one-, two-, and three-bedroom apartments, the homes feature spacious layouts, modern finishes, and carefully selected materials that elevate the everyday living experience. Smart home technology, equipped kitchens with integrated appliances, and elegant interior detailing add both convenience and sophistication, while the overall design language reflects a clean and contemporary aesthetic. What truly defines Mayfair Nexus is its lifestyle offering. The development is enriched by a wide range of amenit
Amenities
Mayfair Nexus payment plan
| Milestone | Share | On AED 1.19M |
|---|---|---|
| On booking | 10% | AED 119K |
| During construction | 30% | AED 357K |
| Upon Handover | 20% | AED 238K |
| Within 40 months PH | 40% | AED 476K |
Run your own numbers
Your purchase
| Milestone | When | Amount |
|---|---|---|
| Downpayment (10%) | On booking | AED 119,000 |
| During construction (70%) | ≈ AED 34,708 equivalent per month over 24 months | AED 833,000 |
| Handover (20%) | On completion | AED 238,000 |
| DLD fee (4%) | On booking | AED 47,600 |
| Admin / Oqood (est.) | On booking | AED 5,250 |
Mayfair Nexus prices and unit mix
Project documents
Wadi Al Safa 7 masterplan
Mayfair Nexus location and connectivity
- GEMS Metropole School - Al Waha2.1 km
- Mudon P:ark8.8 km
- The Village Community Mall4.3 km
- Downtown Dubai26.3 km
- Al Maktoum International Airport33 km
Wadi Al Safa 7 registered prices, against Mayfair Nexus
Compare against another launch →About Seven Mayfair Real Estate Development
All their projects →
Seven Mayfair Real Estate Development is a boutique developer redefining luxury living in Dubai through a distinct blend of elegance, craftsmanship, and innovation. With a strong focus on creating exclusive, community-oriented residences, the company goes beyond building homes—it curates refined living experiences.
Questions investors ask about Mayfair Nexus
What is the starting price at Mayfair Nexus?
Mayfair Nexus starts from AED 1.19M and runs to AED 3.05M, across 1 bedroom, 1 bedroom, 1 bedroom, 1 bedroom. Prices move with each release; the pack carries the current list.
What is the Mayfair Nexus payment plan?
10% on booking, 30% during construction, 20% upon handover, 40% within 40 months ph, worked in dirhams on AED 1.19M in the table above. Every instalment is paid into the project’s regulator-controlled escrow account, with the 4% DLD fee on top at registration.
When is Mayfair Nexus handover?
Seven Mayfair Real Estate Development lists handover for Q2 2028, with the project currently under construction. The project completion checker on this site carries the RERA-inspected percentage for Dubai projects, refreshed monthly, which is the number to read against that date.
Where is Mayfair Nexus?
In Wadi Al Safa 7, Dubai: GEMS Metropole School - Al Waha 2.1 km, Mudon P:ark 8.8 km, The Village Community Mall 4.3 km. The Wadi Al Safa 7 community guide on this site has the registered prices, rents and schools around it.
Is the project escrow-registered?
Escrow details are confirmed in the project pack, payments release to the developer only against certified construction progress.
What are the fees on top of the price?
4% DLD registration fee, admin/registration fees, and our brokerage fee is paid by the developer. You pay no commission buying off-plan through Equity Edge.