Muheira Maysan
The facts, verified
About the project
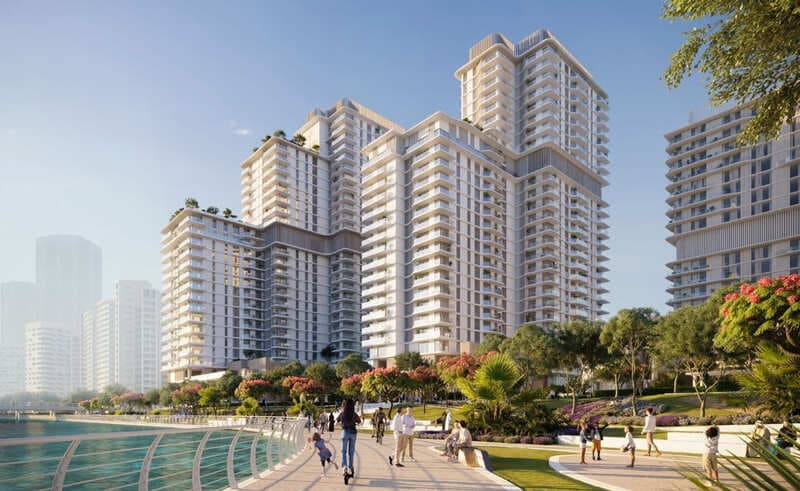
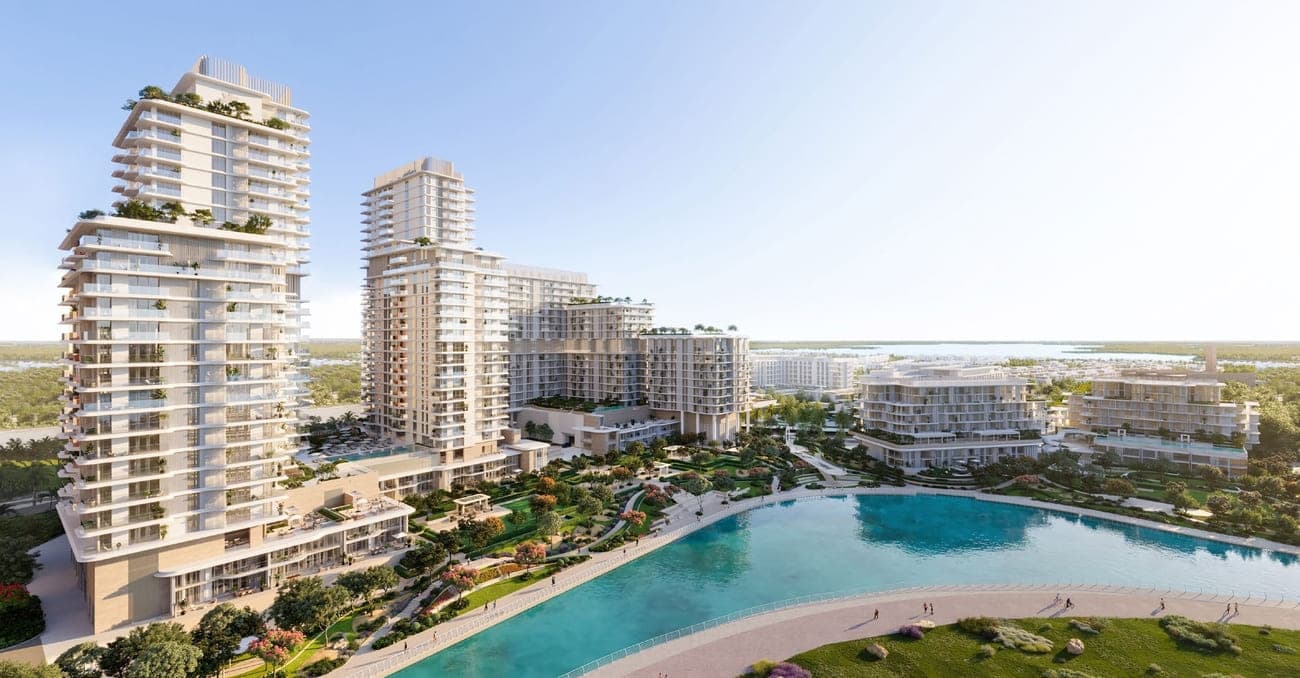
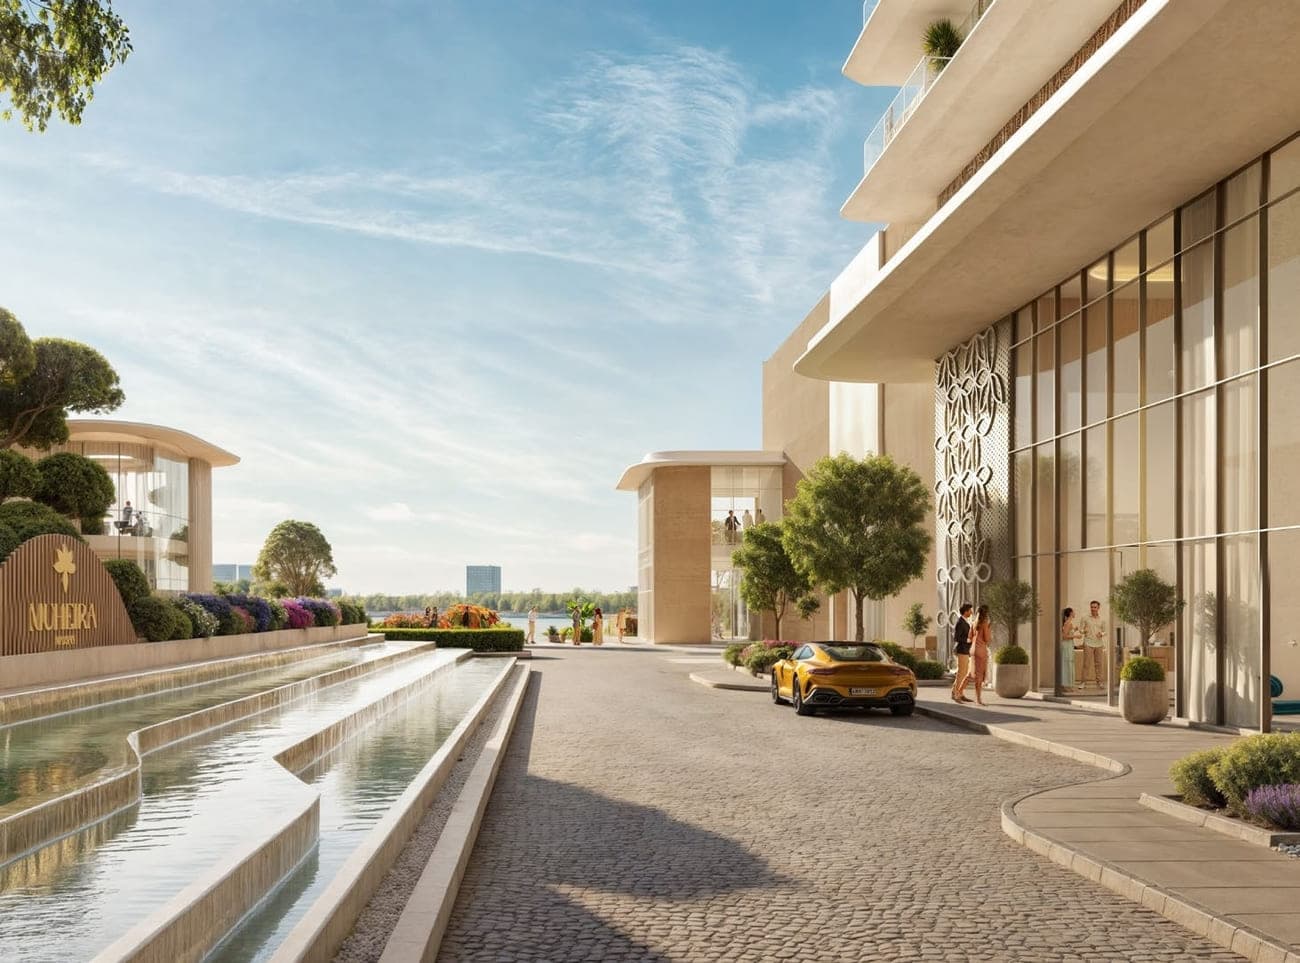
Project general facts Muheira Maysan is a residential masterpiece, comprising two elegantly designed towers that rise from a ground-floor, podium configuration, blending seamlessly into the dynamic urban landscape. This exceptional complex boasts an array of modern one, two, and three-bedroom apartments, meticulously laid out to provide spacious living areas, high-quality finishes, and a harmonious environment that effortlessly caters to the diverse needs of families, couples, and young professionals. The thoughtful design of Muheira Maysan combines the perfect blend of centrality and seclusion, with lavishly appointed homes surrounded by lush, serene parks that invite relaxation and recreation. The residences at Muheira Maysan are supported by an impressive array of resort-style amenities, carefully crafted to provide the ultimate in comfort and leisure. The podium level is home to an adult pool and a shaded children's pool, while the sky level boasts an outdoor pool and a sprawling terrace that offers breathtaking, panoramic views of the surrounding cityscape. Additional amenities include a state-of-the-art gym, a serene yoga studio, children's play areas, a cozy reading room,
Amenities
Muheira Maysan payment plan
| Milestone | Share | On AED 2.83M |
|---|---|---|
| On booking | 5% | AED 141K |
| During construction | 35% | AED 989K |
| Upon Handover | 60% | AED 1.70M |
Run your own numbers
Your purchase
| Milestone | When | Amount |
|---|---|---|
| Downpayment (5%) | On booking | AED 141,301 |
| During construction (35%) | ≈ AED 41,213 equivalent per month over 24 months | AED 989,104 |
| Handover (60%) | On completion | AED 1,695,607 |
| ADM fee (2%) | On booking | AED 56,520 |
| Admin / registration (est.) | On booking | AED 5,250 |
Muheira Maysan prices and unit mix
Project documents
Al Hudayriyat Island masterplan
Muheira Maysan location and connectivity
- Nord Anglia International School Abu Dhabi0.75 km
- Al Fay Park1.4 km
- Abu Dhabi Beach8.5 km
- Reem Mall1.2 km
- Zayed International Airport31 km
Al Hudayriyat Island registered prices, against Muheira Maysan
Compare against another launch →About Modon Properties
All their projects →
Company deliver vibrant and culturally centered destinations. They are artfully designed and expertly constructed to delight citizens, residents, and tourists alike. Their remarkable havens, with their rich offering of leisure and recreational attractions, bear all the hallmarks of their locations’ proud heritage,…
The latest report covering Al Hudayriyat Island
All reports →On Al Hudayriyat Island


Schools within reach
Latest published inspection ratings, KHDA (Dubai) and ADEK (Abu Dhabi). Drive times approximate. Full school checker →
Questions investors ask about Muheira Maysan
What is the starting price at Muheira Maysan?
Muheira Maysan starts from AED 2.83M and runs to AED 4.42M, across 2 bedroom, 2 bedroom, 2 bedroom, 2 bedroom. Prices move with each release; the pack carries the current list.
What is the Muheira Maysan payment plan?
5% on booking, 35% during construction, 60% upon handover, worked in dirhams on AED 2.83M in the table above. Every instalment is paid into the project’s regulator-controlled escrow account, with the 2% ADREC fee on top at registration.
When is Muheira Maysan handover?
Modon Properties lists handover for Q4 2028, with the project currently under construction. Payment milestones on an Abu Dhabi off-plan plan fall due against certified construction progress, so the schedule on this page is the timeline to read.
Where is Muheira Maysan?
In Al Hudayriyat Island, Abu Dhabi: Nord Anglia International School Abu Dhabi 0.75 km, Al Fay Park 1.4 km, Abu Dhabi Beach 8.5 km. The Al Hudayriyat Island community guide on this site has the registered prices, rents and schools around it.
Does this qualify for the Golden Visa?
Yes, units from AED 2M qualify for the 10-year Golden Visa, including off-plan with a payment plan in progress. We handle the application as part of the purchase.
Is the project escrow-registered?
Escrow details are confirmed in the project pack, payments release to the developer only against certified construction progress.
What are the fees on top of the price?
2% ADREC transfer fee, admin/registration fees, and our brokerage fee is paid by the developer. You pay no commission buying off-plan through Equity Edge.