

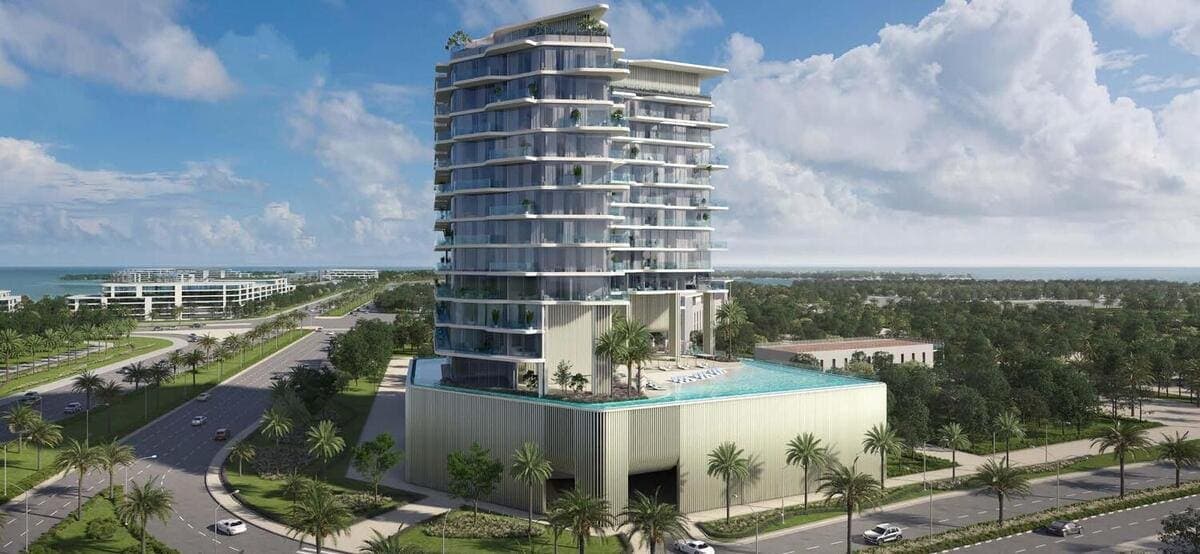


Octa Isle Interiors by Missoni
The facts, verified
About the project
Project general facts Octa Isle Interiors by Missoni is a landmark waterfront development by OCTA Development, bringing a distinctive, fashion-inspired approach to modern coastal living. The project stands out through its bold architecture and signature Missoni design language, combining vibrant aesthetics with refined elegance. Conceived as a statement residence, it merges creative expression with premium real estate, offering a unique lifestyle concept where design and location work in perfect harmony. The development offers a wide range of lifestyle amenities designed for relaxation and social living, including sunken lounges, rooftop terraces, outdoor kitchens, jacuzzis, and landscaped green areas. Residents enjoy access to a resort-style environment surrounded by beaches, marinas, and leisure destinations, creating a seamless blend of privacy, comfort, and vibrant community living within the Dubai Islands masterplan. Residences range from spacious two- to five-bedroom layouts, including enhanced “plus” configurations, all designed with open-plan concepts and large windows to maximize natural light and panoramic views. Interiors feature Missoni’s signature style, with bold p
Amenities
Octa Isle Interiors by Missoni payment plan
| Milestone | Share | On AED 3.17M |
|---|---|---|
| On booking | 10% | AED 317K |
| During construction | 20% | AED 634K |
| Upon Handover | 70% | AED 2.22M |
Run your own numbers
Your purchase
| Milestone | When | Amount |
|---|---|---|
| Downpayment (10%) | On booking | AED 316,989 |
| During construction (20%) | ≈ AED 26,416 equivalent per month over 24 months | AED 633,978 |
| Handover (70%) | On completion | AED 2,218,922 |
| DLD fee (4%) | On booking | AED 126,796 |
| Admin / Oqood (est.) | On booking | AED 5,250 |
Octa Isle Interiors by Missoni prices and unit mix
Project documents
Dubai Islands masterplan
Octa Isle Interiors by Missoni location and connectivity
- Deira Island beach2.6 km
- Pioneer Children Nursery4.5 km
- Hamriya Park5.1 km
- Downtown Dubai20.3 km
- Dubai International Airport8.6 km
Dubai Islands registered prices, against Octa Isle Interiors by Missoni
Compare against another launch →About OCTA Development
All their projects →
OCTA Development is a forward-driven real estate development company based in the UAE, known for its design-led approach and commitment to elevating everyday living. With a philosophy rooted in innovation, quality, and purposeful design, OCTA reimagines residential and mixed-use spaces that combine architectural…
Schools within reach
Latest published inspection ratings, KHDA (Dubai) and ADEK (Abu Dhabi). Drive times approximate. Full school checker →
Questions investors ask about Octa Isle Interiors by Missoni
What is the starting price at Octa Isle Interiors by Missoni?
Octa Isle Interiors by Missoni starts from AED 3.17M and runs to AED 9.33M, across 2 bedroom, 2 bedroom, 2 bedroom, 2 bedroom. Prices move with each release; the pack carries the current list.
What is the Octa Isle Interiors by Missoni payment plan?
10% on booking, 20% during construction, 70% upon handover, worked in dirhams on AED 3.17M in the table above. Every instalment is paid into the project’s regulator-controlled escrow account, with the 4% DLD fee on top at registration.
When is Octa Isle Interiors by Missoni handover?
OCTA Development lists handover for Q3 2027, with the project currently under construction. The project completion checker on this site carries the RERA-inspected percentage for Dubai projects, refreshed monthly, which is the number to read against that date.
Where is Octa Isle Interiors by Missoni?
In Dubai Islands, Dubai: Deira Island beach 2.6 km, Pioneer Children Nursery 4.5 km, Hamriya Park 5.1 km. The Dubai Islands community guide on this site has the registered prices, rents and schools around it.
Does this qualify for the Golden Visa?
Yes, units from AED 2M qualify for the 10-year Golden Visa, including off-plan with a payment plan in progress. We handle the application as part of the purchase.
Is the project escrow-registered?
Yes, escrow account 1015922398101. Payments release to the developer only against certified construction progress.
What are the fees on top of the price?
4% DLD registration fee, admin/registration fees, and our brokerage fee is paid by the developer. You pay no commission buying off-plan through Equity Edge.