

Omya Residence
The facts, verified
About the project
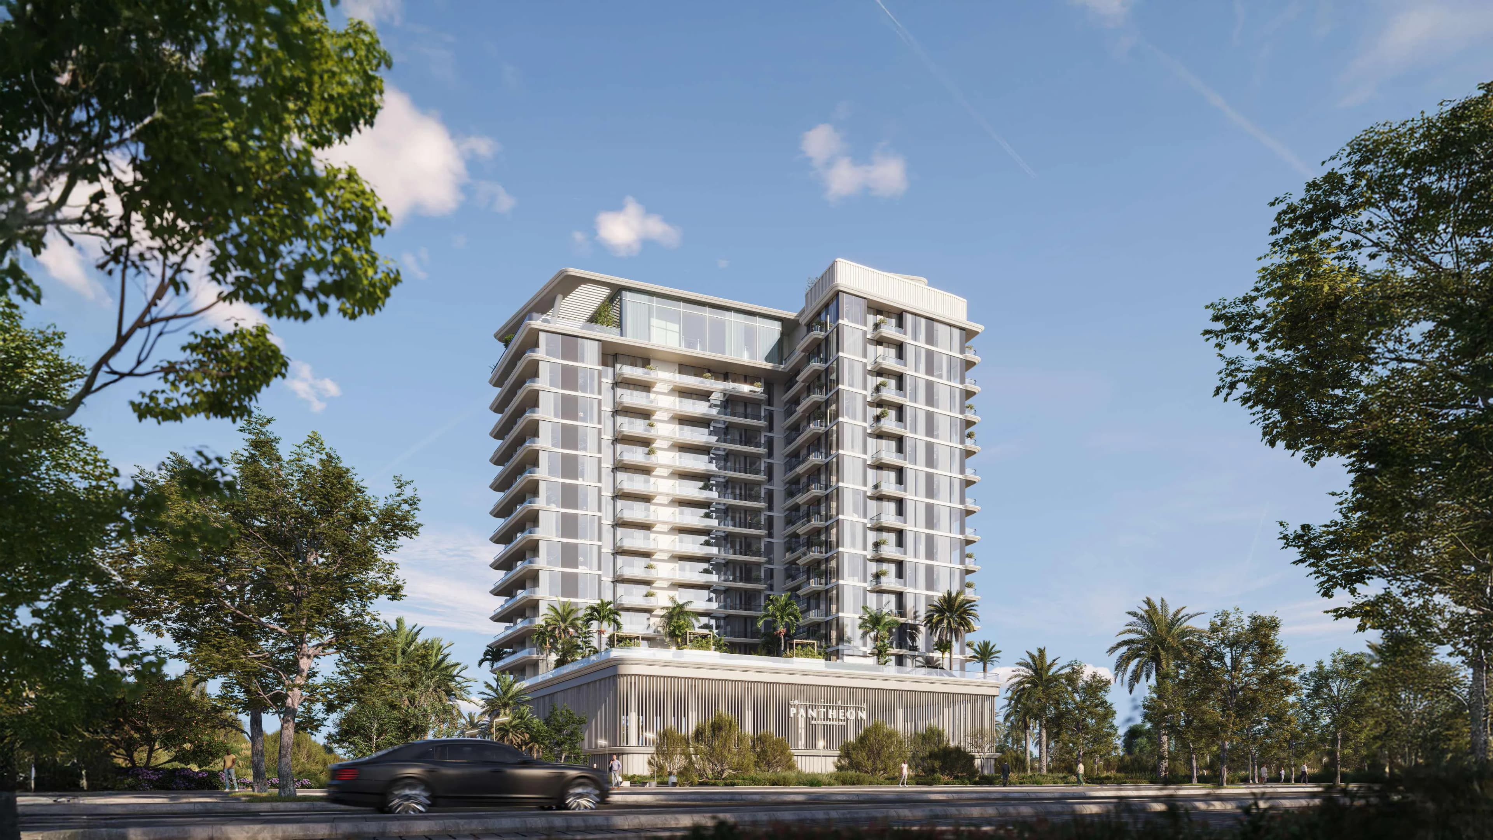
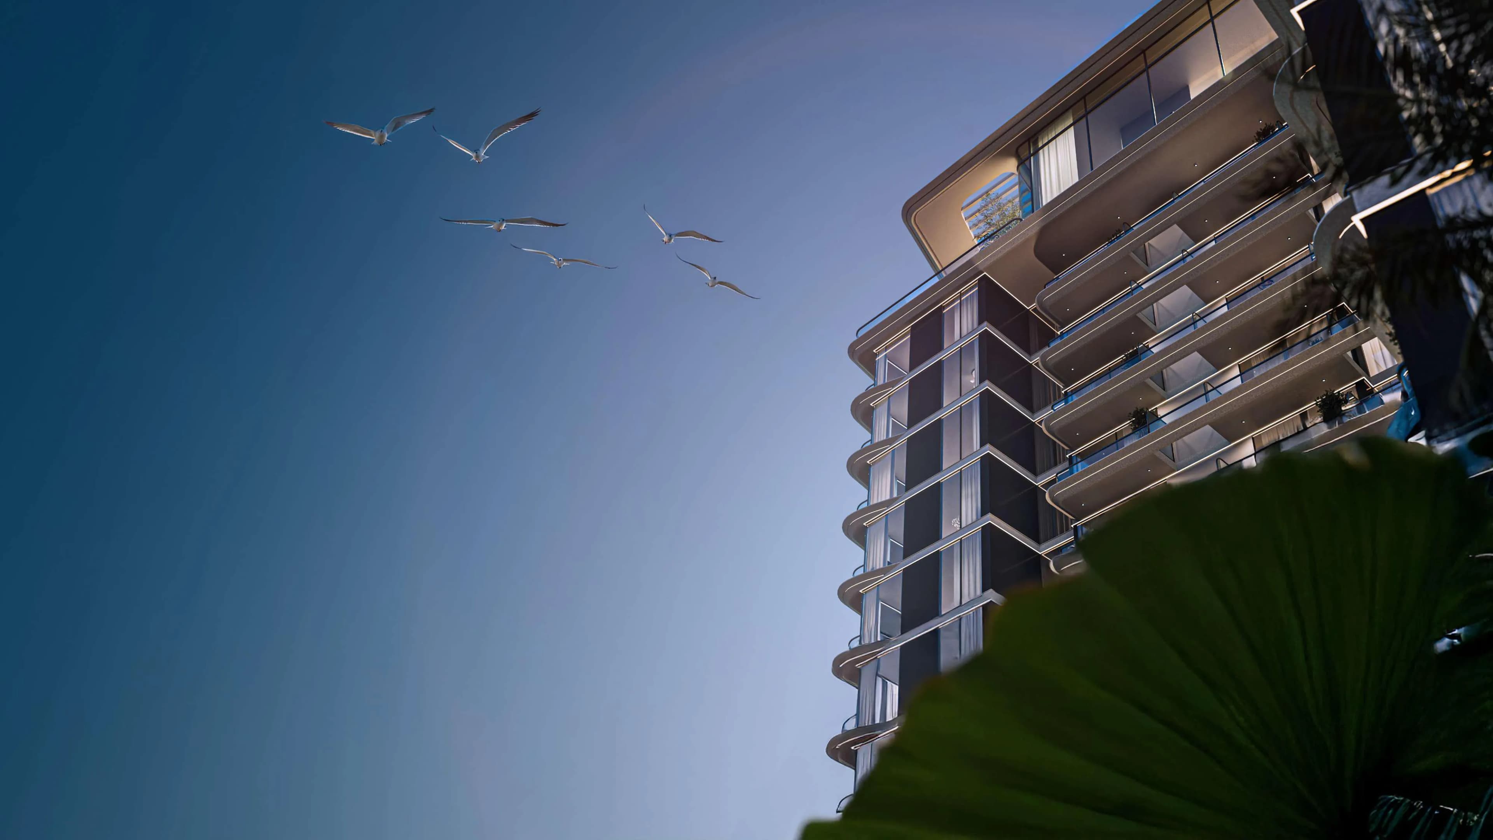
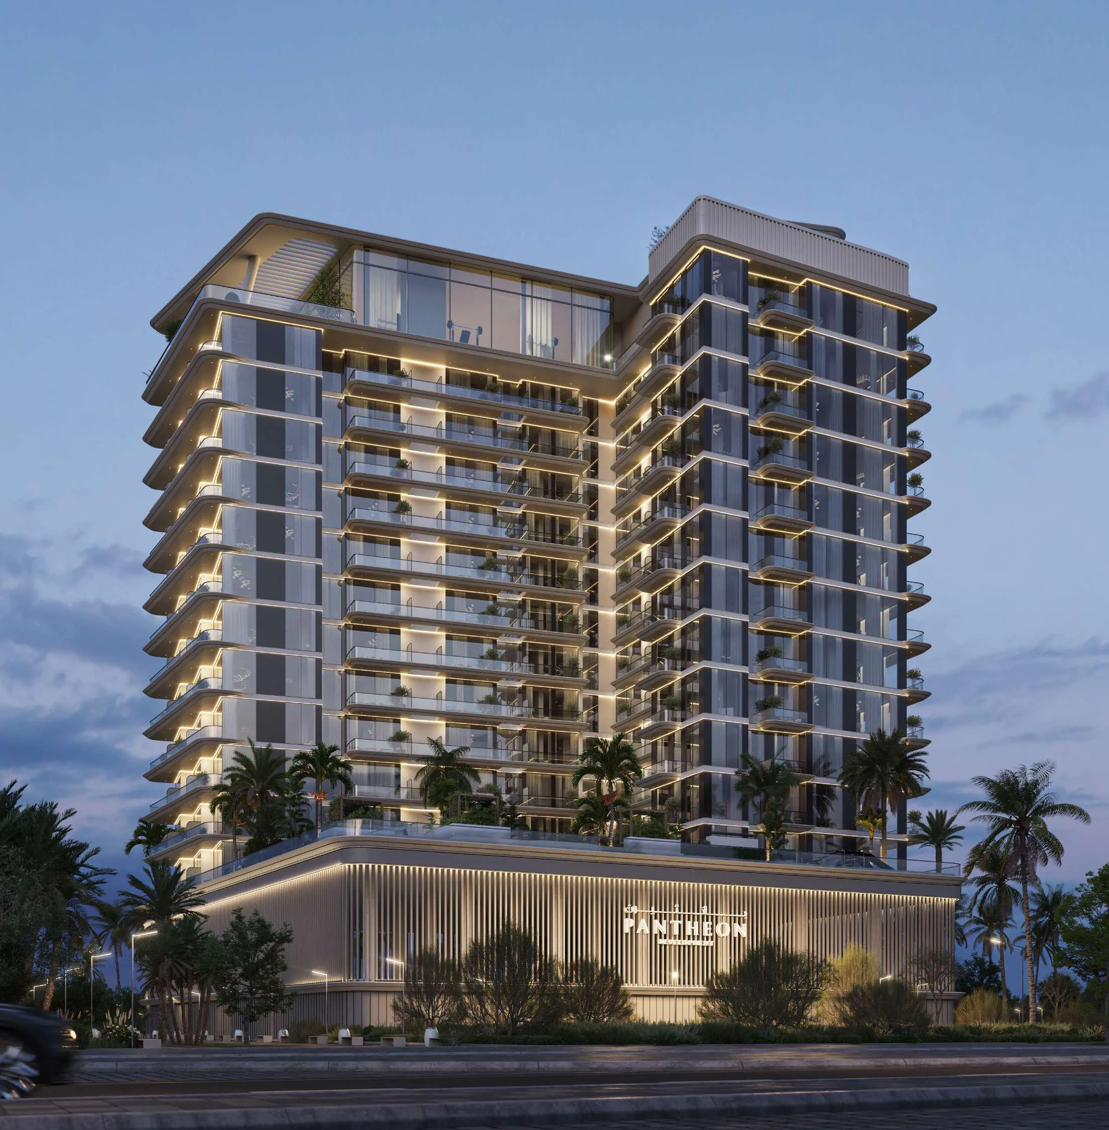
Project general facts Omya Residence introduces a contemporary branded residential building in one of Jebel Ali’s most strategically located freehold communities. Situated near Sheikh Zayed Road and steps from Energy Metro Station, the project offers seamless connectivity to Dubai’s major destinations. The architectural concept emphasizes clean modern lines, practical elegance, and open views toward Yalayis Street and the surrounding urban landscape. The building features a balanced collection of studios, 1-bedroom, and 2-bedroom residences, each designed with efficient layouts that maximize natural light and comfort, supporting a modern urban lifestyle. Residents enjoy a thoughtfully curated suite of amenities catering to wellness, recreation, and family life. The project features separate men’s and ladies’ gyms, a swimming pool, children’s pool, jacuzzi, splash pad, yoga area, CrossFit zone, cinema, outdoor seating lounges, padel court, kids’ play area, barbecue area, pool deck, and a dedicated fireplace lounge. These facilities create a lively yet comfortable environment where residents can unwind, stay active, and connect within a vibrant community setting. Interiors are ex
Amenities
Omya Residence payment plan
| Milestone | Share | On AED 725K |
|---|---|---|
| On booking | 20% | AED 145K |
| During construction | 40% | AED 290K |
| Upon Handover | 5% | AED 36K |
| Within 35 months Post Handover | 35% | AED 254K |
Run your own numbers
Your purchase
| Milestone | When | Amount |
|---|---|---|
| Downpayment (20%) | On booking | AED 144,980 |
| During construction (40%) | ≈ AED 12,082 equivalent per month over 24 months | AED 289,960 |
| Handover (5%) | On completion | AED 36,245 |
| Post-handover (35%) | After you get the keys | AED 253,715 |
| DLD fee (4%) | On booking | AED 28,996 |
| Admin / Oqood (est.) | On booking | AED 5,250 |
Omya Residence prices and unit mix
Project documents
Jebel Ali Village masterplan
Omya Residence location and connectivity
About Pantheon
All their projects →
Back in 2016, they started something special. Pantheon Development was born with one big idea:to shake up the real estate scene in the UAE and bring affordable luxury to Dubai'sresidential sector. We spotted a gap in the market for high-quality, luxury properties thatdidn't break the bank, and we jumped right in.…
Schools within reach
Latest published inspection ratings, KHDA (Dubai) and ADEK (Abu Dhabi). Drive times approximate. Full school checker →
Questions investors ask about Omya Residence
What is the starting price at Omya Residence?
Omya Residence starts from AED 725K and runs to AED 1.39M, across 0 bedroom, 0 bedroom, 1 bedroom, 2 bedroom. Prices move with each release; the pack carries the current list.
What is the Omya Residence payment plan?
20% on booking, 40% during construction, 5% upon handover, 35% within 35 months post handover, worked in dirhams on AED 725K in the table above. Every instalment is paid into the project’s regulator-controlled escrow account, with the 4% DLD fee on top at registration.
Where is Omya Residence?
In Jebel Ali Village, Dubai. The Jebel Ali Village community guide on this site has the registered prices, rents and schools around it.
Is the project escrow-registered?
Escrow details are confirmed in the project pack, payments release to the developer only against certified construction progress.
What are the fees on top of the price?
4% DLD registration fee, admin/registration fees, and our brokerage fee is paid by the developer. You pay no commission buying off-plan through Equity Edge.