

Paradise View II
The facts, verified
About the project
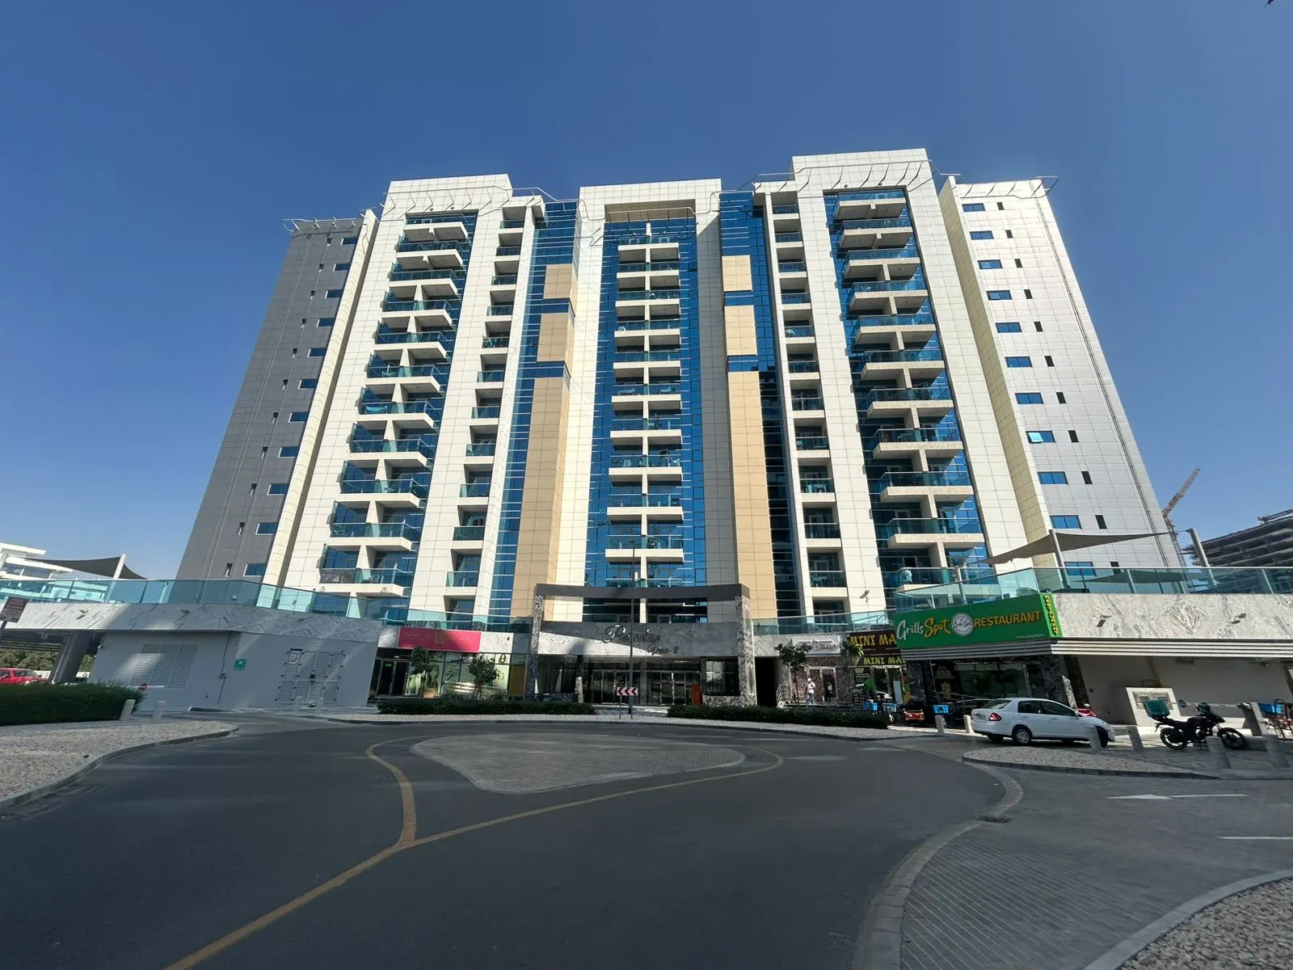
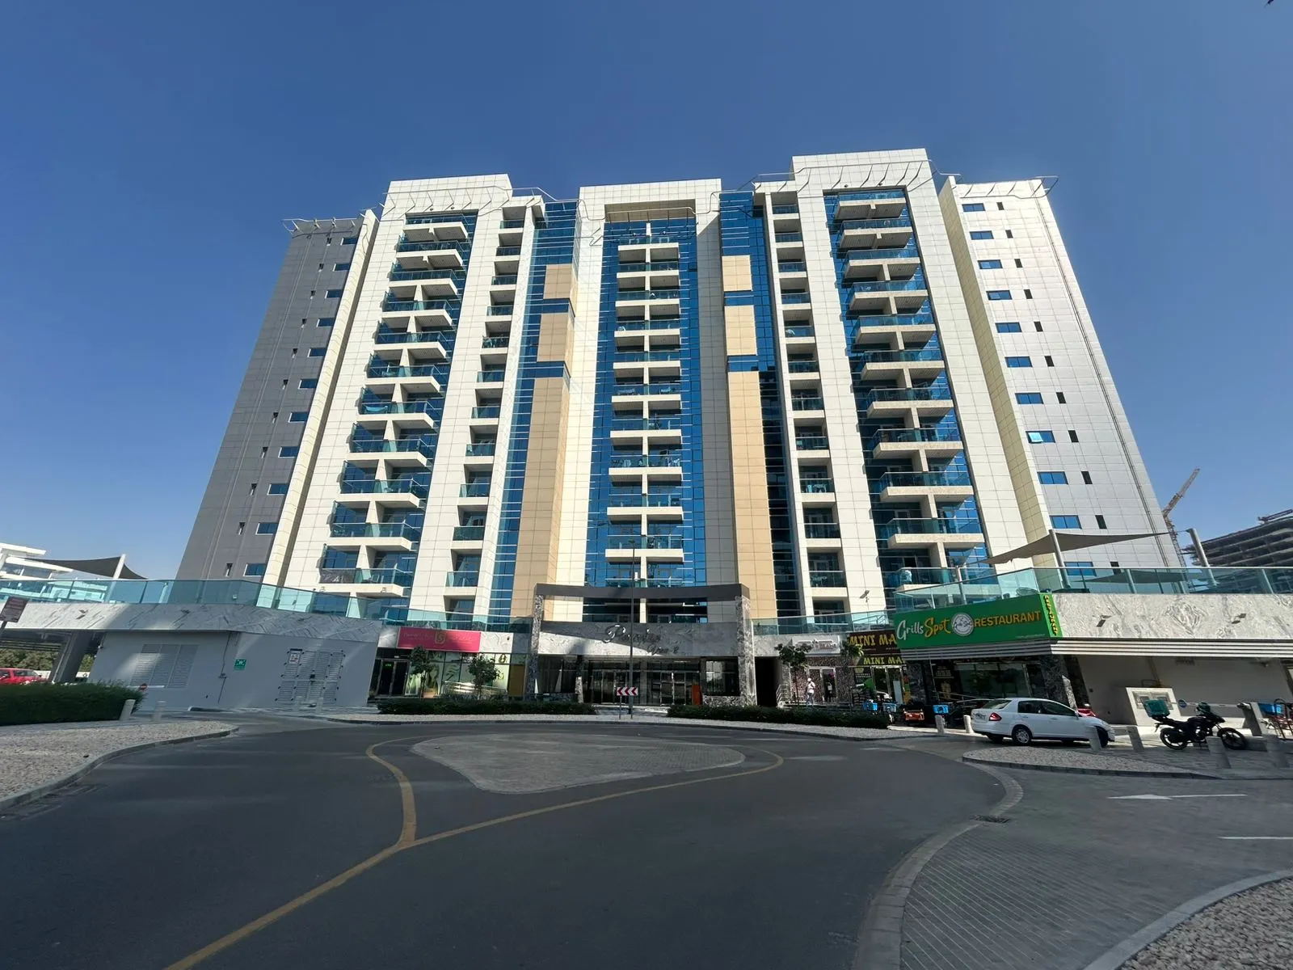
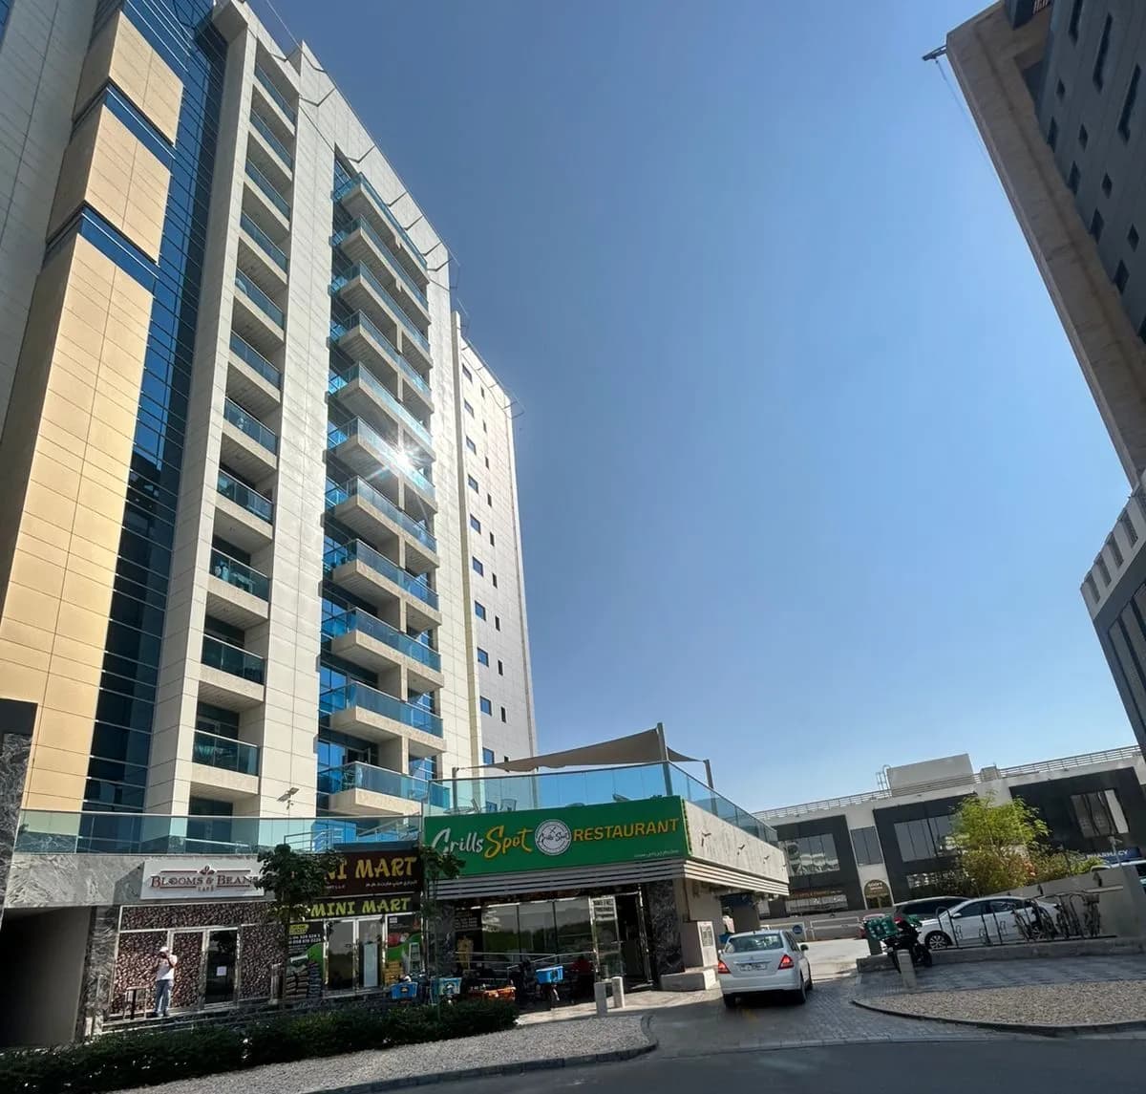
Project general facts Paradise View II introduces a contemporary architectural concept shaped by clean vertical lines, expansive glazing, and generously sized balconies that create a dynamic and expressive silhouette. The building rises over a basement, ground floor, and twelve residential levels, crowned with a technical roof, forming a harmonious composition within Majan, Wadi Al Safa 3. The project blends modern design with practical structure, offering a refined residential environment in a fast-developing district. The development offers a range of residences, including studios and one-, two-, and three-bedroom apartments, designed to accommodate various lifestyles and living preferences. Functional layouts, bright interiors, and well-proportioned rooms create a comfortable space for individuals, couples, and families. The inclusion of commercial spaces adds convenience and enhances the community feel, making daily life more efficient and enjoyable. Residents benefit from a comprehensive selection of amenities, including an adults’ pool, children’s pool, pool lounge, pool deck, gym, sauna, steam room, leisure areas, recreational zones, a social zone, resting areas, and cove
Amenities
Paradise View II payment plan
| Milestone | Share | On AED 973K |
|---|---|---|
| On booking | 40% | AED 389K |
| Within 10 years PH (6% annually) | 60% | AED 584K |
Run your own numbers
Your purchase
| Milestone | When | Amount |
|---|---|---|
| Downpayment (40%) | On booking | AED 389,178 |
| During construction (60%) | ≈ AED 24,324 equivalent per month over 24 months | AED 583,766 |
| DLD fee (4%) | On booking | AED 38,918 |
| Admin / Oqood (est.) | On booking | AED 5,250 |
Paradise View II prices and unit mix
Project documents
Living Legends, Dubai masterplan
Paradise View II location and connectivity
About Dugasta
All their projects →
Dugasta aims to become inseparable from notable ventures setting new norms for planning, craftsmanship, and propelling ways of life. With the current demand for high-quality projects in popular locations around the city of Dubai, Dugasta has a strong strategy, competence, financial strength, and is well-positioned to…
Questions investors ask about Paradise View II
What is the starting price at Paradise View II?
Paradise View II starts from AED 973K and runs to AED 4.25M, across 0 bedroom, 0 bedroom, 0 bedroom, 0 bedroom. Prices move with each release; the pack carries the current list.
What is the Paradise View II payment plan?
40% on booking, 60% within 10 years ph (6% annually), worked in dirhams on AED 973K in the table above. Every instalment is paid into the project’s regulator-controlled escrow account, with the 4% DLD fee on top at registration.
Where is Paradise View II?
In Living Legends, Dubai, Dubai. The Living Legends, Dubai community guide on this site has the registered prices, rents and schools around it.
Is the project escrow-registered?
Escrow details are confirmed in the project pack, payments release to the developer only against certified construction progress.
What are the fees on top of the price?
4% DLD registration fee, admin/registration fees, and our brokerage fee is paid by the developer. You pay no commission buying off-plan through Equity Edge.