

Rise by Athlon
The facts, verified
About the project
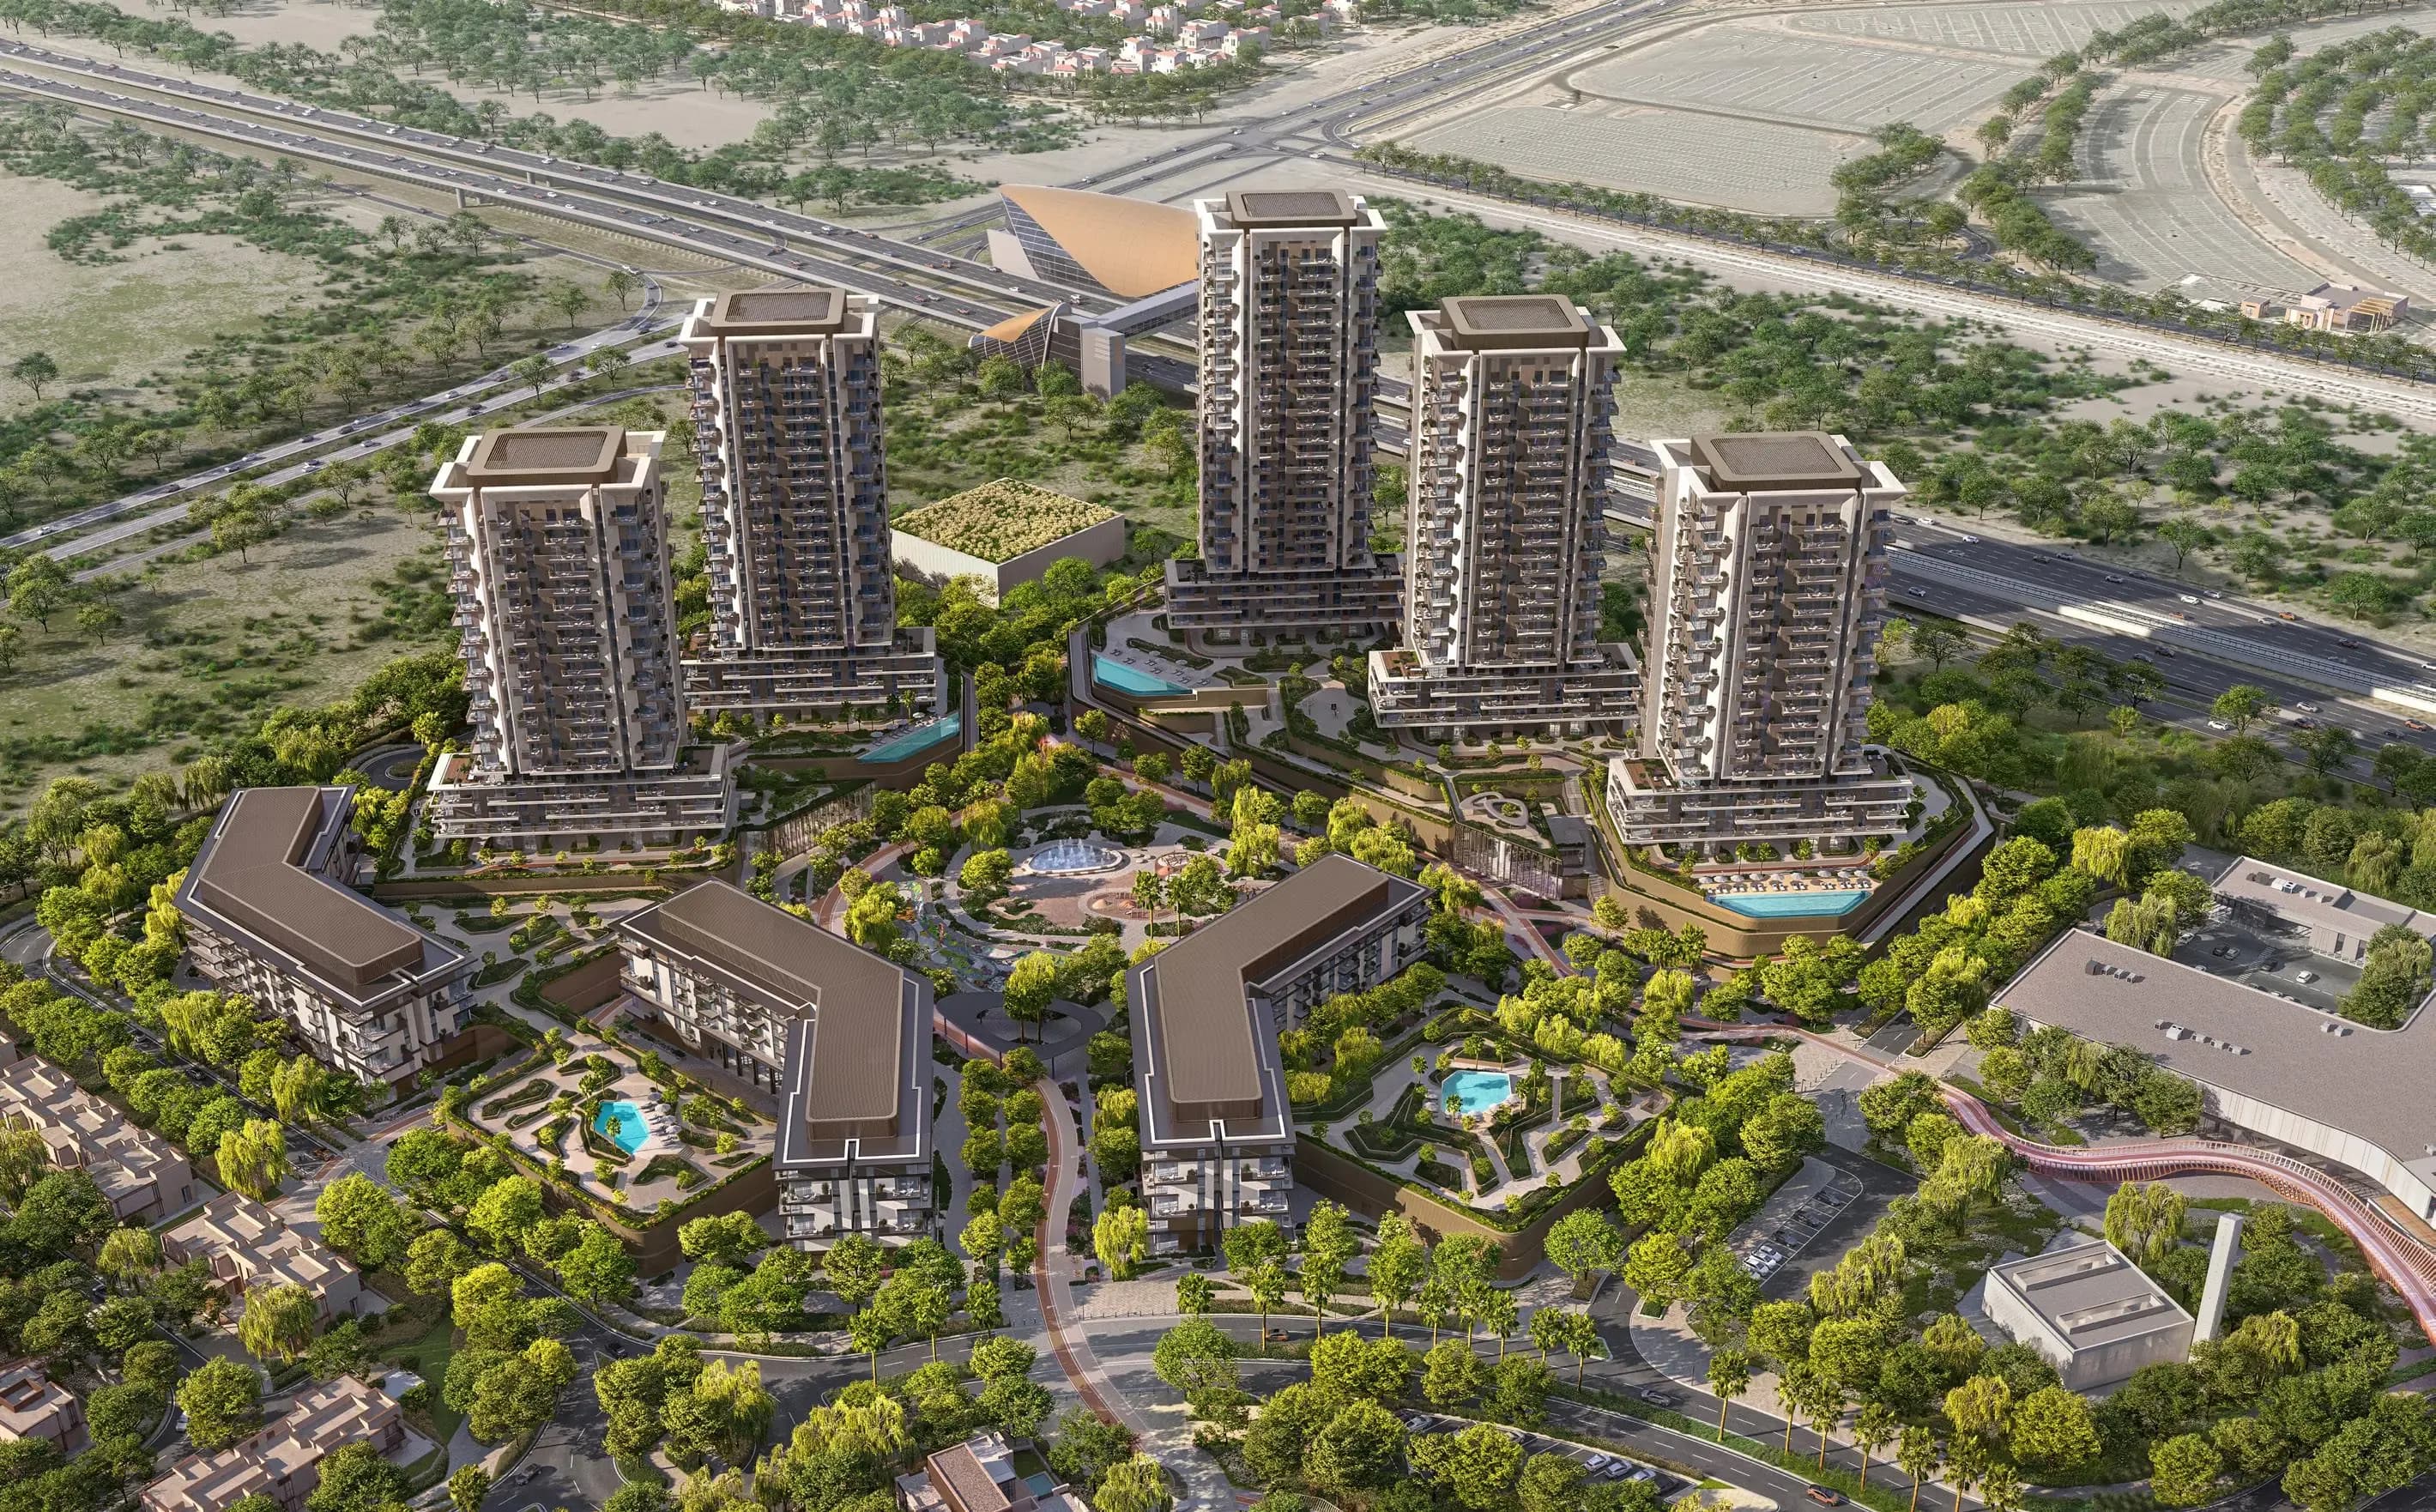
Project General Facts Rise by Athlon is a trailblazing residential development created by the esteemed Aldar Properties, meticulously designed as the final phase of the award-winning Athlon master community. This visionary project seamlessly integrates active design principles with the expertise of wellbeing specialists, resulting in a luxury community that effortlessly merges walking and cycling loops with lush, green parks and spaces, fostering a profound sense of connection. Featuring a diverse collection of apartments across eight distinct themed buildings, Rise by Athlon is tailored to inspire movement and activity, with every resident just moments away from their next exhilarating experience. The development boasts an extraordinary array of amenities, each carefully crafted to make active living effortless and enjoyable. Residents have access to a state-of-the-art gym experience, strategically situated within a terraced podium that flows naturally from the central park and seamlessly connects to the Athlon Active Wellness Loops. Multiple gyms, kids' playrooms, and signature amenities are just a few of the many exceptional features available, complemented by a comprehensive
Amenities
Rise by Athlon payment plan
| Milestone | Share | On AED 1.70M |
|---|---|---|
| On booking | 5% | AED 85K |
| During construction | 55% | AED 937K |
| Upon Handover | 40% | AED 681K |
Run your own numbers
Your purchase
| Milestone | When | Amount |
|---|---|---|
| Downpayment (5%) | On booking | AED 85,168 |
| During construction (55%) | ≈ AED 39,035 equivalent per month over 24 months | AED 936,850 |
| Handover (40%) | On completion | AED 681,345 |
| DLD fee (4%) | On booking | AED 68,135 |
| Admin / Oqood (est.) | On booking | AED 5,250 |
Rise by Athlon prices and unit mix
Project documents
Arabian Ranches 3 masterplan
Rise by Athlon location and connectivity
- GEMS Metropole School - Al Waha14.9 km
- Mudon Park16 km
- Downtown Dubai27.2 km
- Jumeirah Public Beach32.8 km
- Dubai International Airport33 km
About ALDAR
All their projects →
As one of the most trusted and recognised real estate lifestyle developers in the UAE, it’s Aldar duty to make this country feel like home to everyone, every day. In a thriving Aldar community designed to make life healthier, more convenient, more sustainable, and so much richer. It all begins with crafting an…
Schools within reach
Latest published inspection ratings, KHDA (Dubai) and ADEK (Abu Dhabi). Drive times approximate. Full school checker →
Questions investors ask about Rise by Athlon
What is the starting price at Rise by Athlon?
Rise by Athlon starts from AED 1.70M and runs to AED 4.03M, across 1 bedroom, 2 bedroom, 3 bedroom. Prices move with each release; the pack carries the current list.
What is the Rise by Athlon payment plan?
5% on booking, 55% during construction, 40% upon handover, worked in dirhams on AED 1.70M in the table above. Every instalment is paid into the project’s regulator-controlled escrow account, with the 4% DLD fee on top at registration.
When is Rise by Athlon handover?
ALDAR lists handover for Q1 2030, with the project currently under construction. The project completion checker on this site carries the RERA-inspected percentage for Dubai projects, refreshed monthly, which is the number to read against that date.
Where is Rise by Athlon?
In Arabian Ranches 3, Dubai: GEMS Metropole School - Al Waha 14.9 km, Mudon Park 16 km, Downtown Dubai 27.2 km. The Arabian Ranches 3 community guide on this site has the registered prices, rents and schools around it.
Is the project escrow-registered?
Escrow details are confirmed in the project pack, payments release to the developer only against certified construction progress.
What are the fees on top of the price?
4% DLD registration fee, admin/registration fees, and our brokerage fee is paid by the developer. You pay no commission buying off-plan through Equity Edge.