

Rivage
The facts, verified
About the project
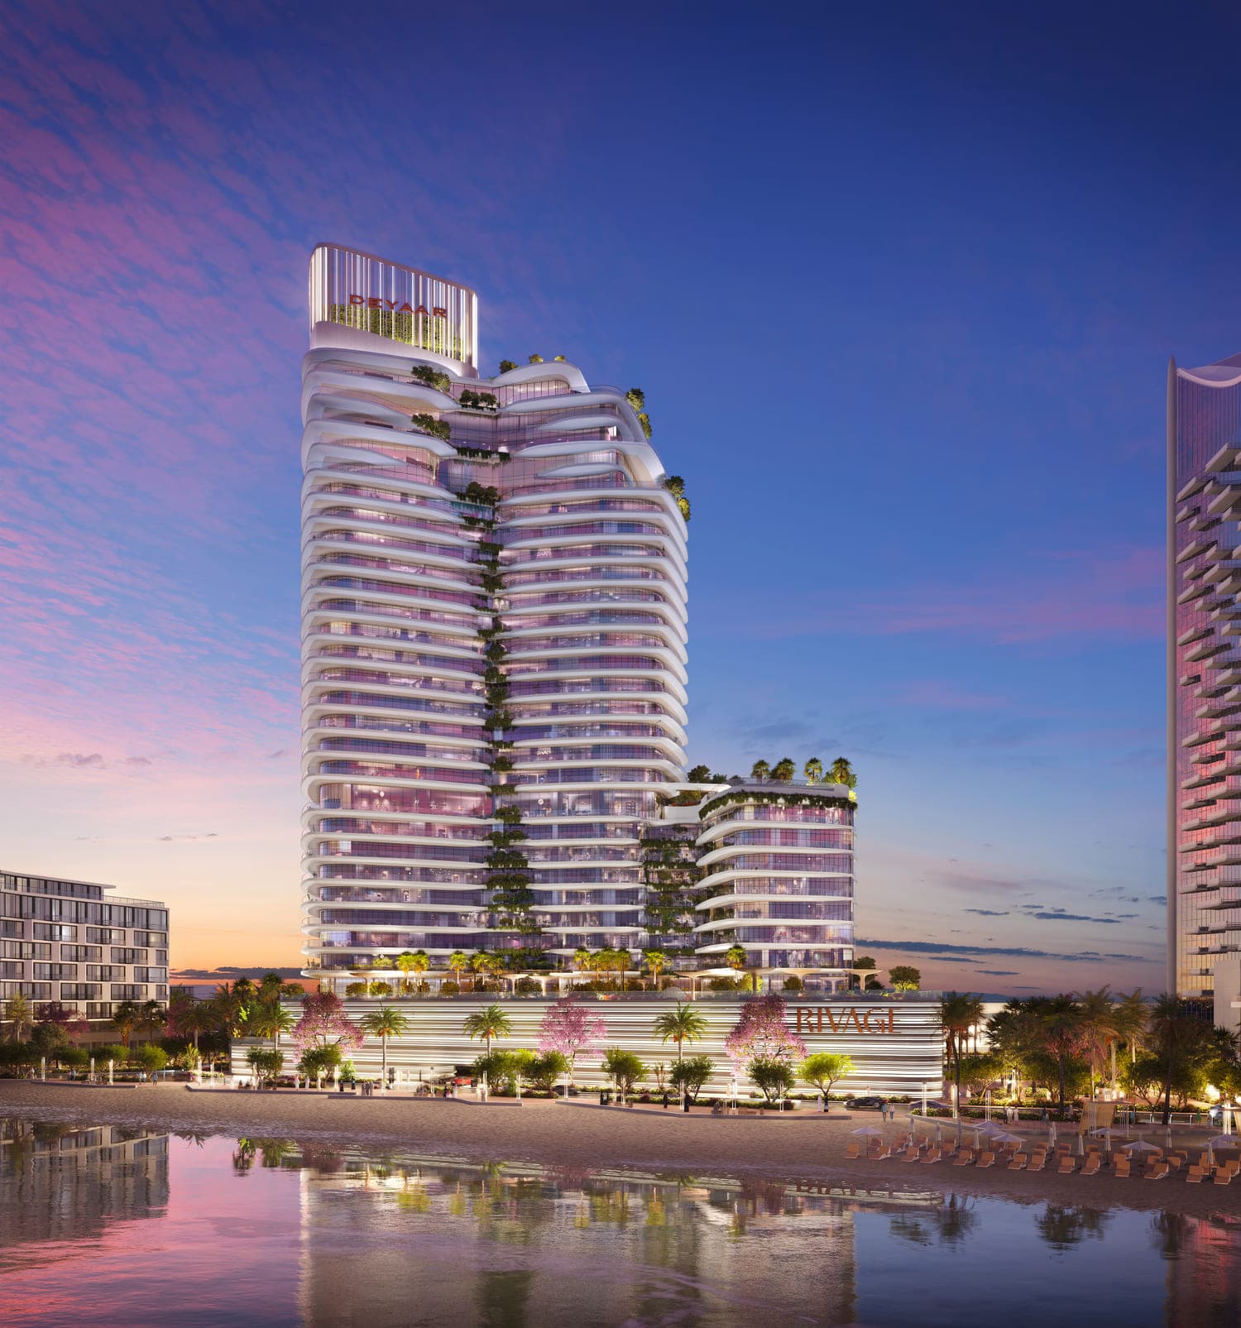
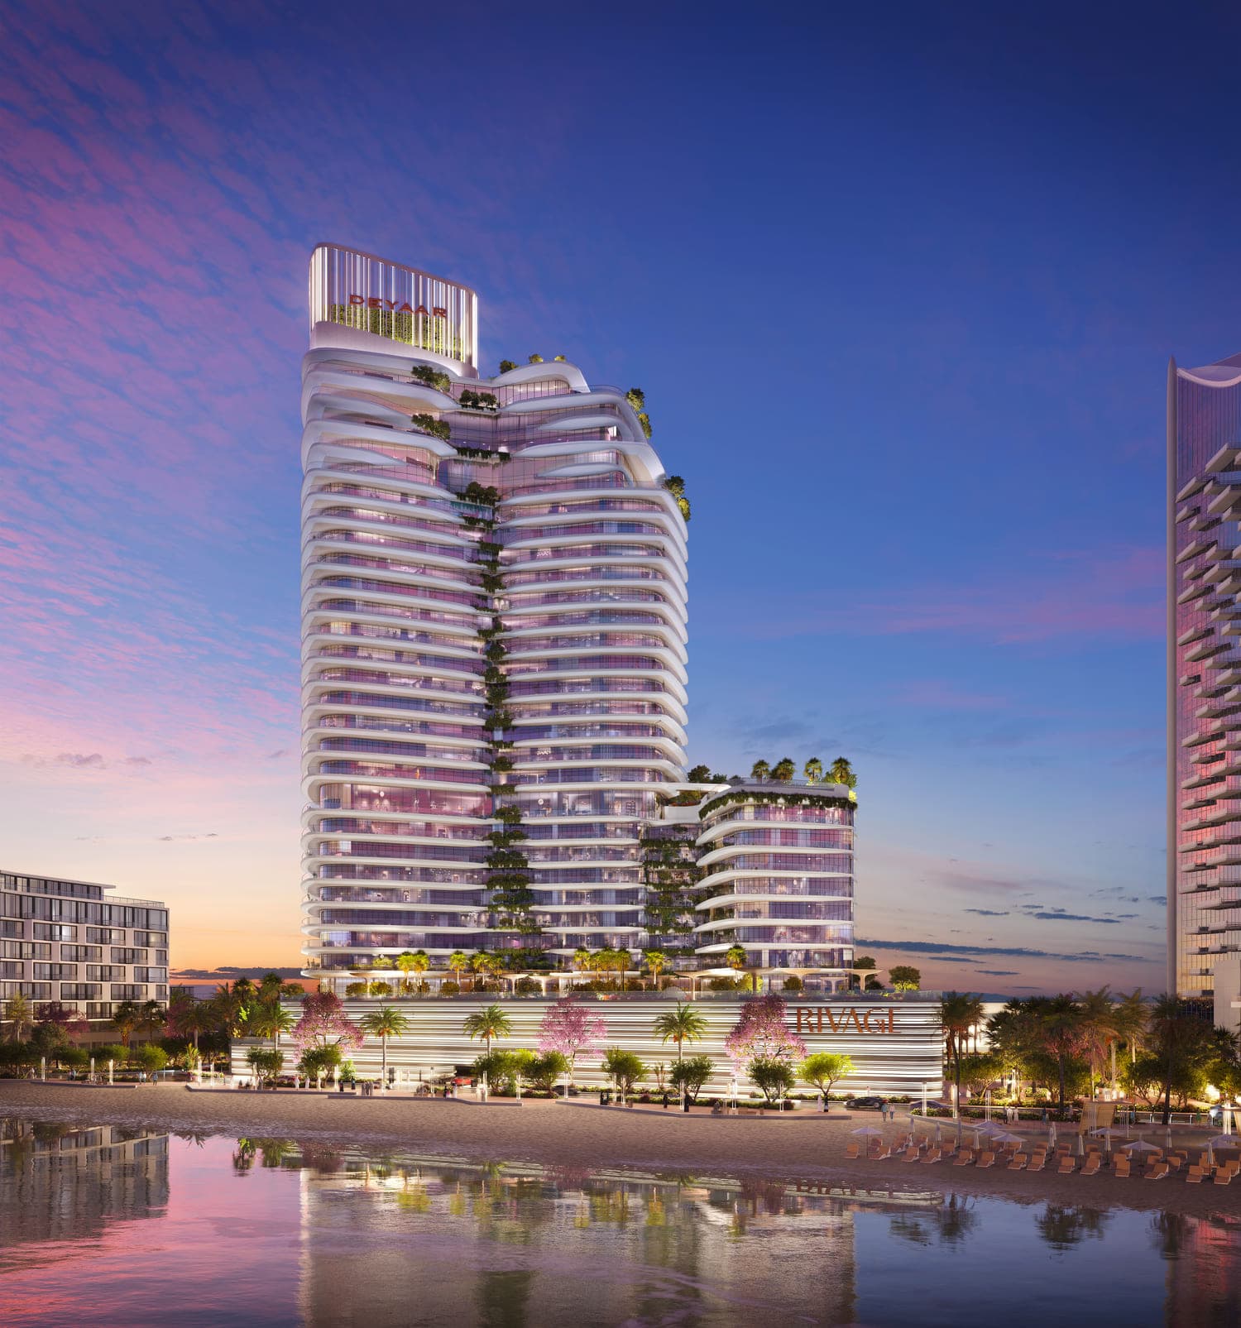
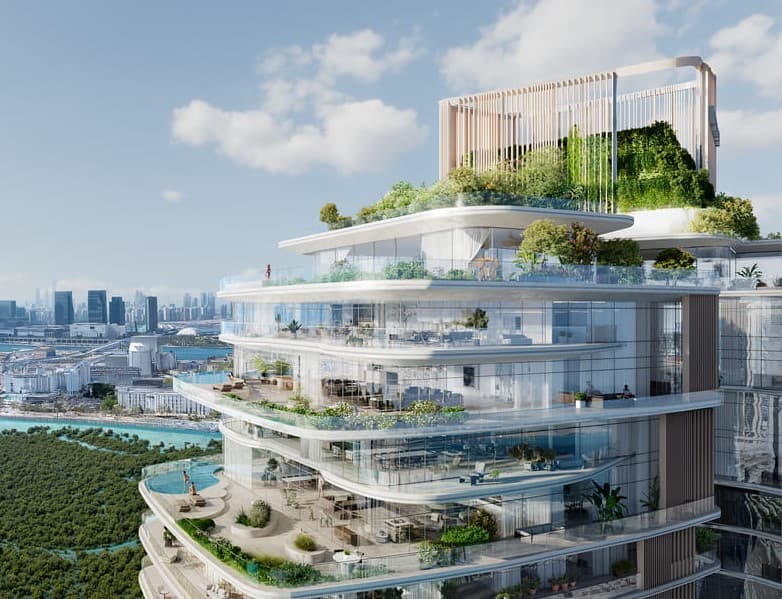
Project general facts Rivage is a luxury residential development offering a diverse collection of residences, including one-, two-, and three-bedroom apartments, duplexes, sky villas, and ultra-exclusive sky palaces. The project is defined by its contemporary architecture, characterized by sculptural forms and elegant lines inspired by natural elements. Residences are designed with spacious layouts, floor-to-ceiling glazing, and an emphasis on natural light, creating sophisticated living environments that combine modern design with a strong sense of openness. The development incorporates advanced sustainable technologies and smart-home features, reinforcing its focus on contemporary, future-oriented living. Residents have access to an extensive selection of resort-style amenities. These include a family swimming pool, children's pool, adults-only horizon pool with sunken seating, a wellness club, spinning studio, yoga area, treatment rooms, salt room, red light therapy facilities, resident lounges, a cigar lounge, an event lawn, outdoor cinema, and BBQ areas. The amenity offering is designed to support wellness, recreation, entertainment, and social interaction, providing a compr
Amenities
Rivage payment plan
| Milestone | Share | On AED 3.72M |
|---|---|---|
| On booking | 10% | AED 372K |
| During construction | 40% | AED 1.49M |
| Upon Handover | 50% | AED 1.86M |
Run your own numbers
Your purchase
| Milestone | When | Amount |
|---|---|---|
| Downpayment (10%) | On booking | AED 371,509 |
| During construction (40%) | ≈ AED 61,918 equivalent per month over 24 months | AED 1,486,034 |
| Handover (50%) | On completion | AED 1,857,543 |
| ADM fee (2%) | On booking | AED 74,302 |
| Admin / registration (est.) | On booking | AED 5,250 |
Rivage prices and unit mix
Project documents
Abu Dhabi masterplan
Rivage location and connectivity
- Repton School Abu Dhabi0.5 km
- Waterfront Walk City of Lights2.5 km
- Shams Boutik2.1 km
- Shams Coast East1.4 km
- Zayed International Airport32.9 km
About Deyaar
All their projects →
Since 2002, their creations have been designed to become spaces where memories are made. Not just places to live, but places to love, grow, and embark on a journey towards a prosperous future, enhancing lives and nurturing business. Headquartered in Dubai, Deyaar has become one of the UAE’s leading real estate…
The latest report covering Abu Dhabi
All reports →Attractions within reach


Questions investors ask about Rivage
What is the starting price at Rivage?
Rivage starts from AED 3.72M and runs to AED 13.8M, across 2 bedroom, 3 bedroom, 4 bedroom, 5 bedroom. Prices move with each release; the pack carries the current list.
What is the Rivage payment plan?
10% on booking, 40% during construction, 50% upon handover, worked in dirhams on AED 3.72M in the table above. Every instalment is paid into the project’s regulator-controlled escrow account, with the 2% ADREC fee on top at registration.
When is Rivage handover?
Deyaar lists handover for Q4 2027, with the project currently under construction. Payment milestones on an Abu Dhabi off-plan plan fall due against certified construction progress, so the schedule on this page is the timeline to read.
Where is Rivage?
In Abu Dhabi, Abu Dhabi: Repton School Abu Dhabi 0.5 km, Waterfront Walk City of Lights 2.5 km, Shams Boutik 2.1 km. The Abu Dhabi community guide on this site has the registered prices, rents and schools around it.
Does this qualify for the Golden Visa?
Yes, units from AED 2M qualify for the 10-year Golden Visa, including off-plan with a payment plan in progress. We handle the application as part of the purchase.
Is the project escrow-registered?
Escrow details are confirmed in the project pack, payments release to the developer only against certified construction progress.
What are the fees on top of the price?
2% ADREC transfer fee, admin/registration fees, and our brokerage fee is paid by the developer. You pay no commission buying off-plan through Equity Edge.