

Sakura Gardens
The facts, verified
About the project
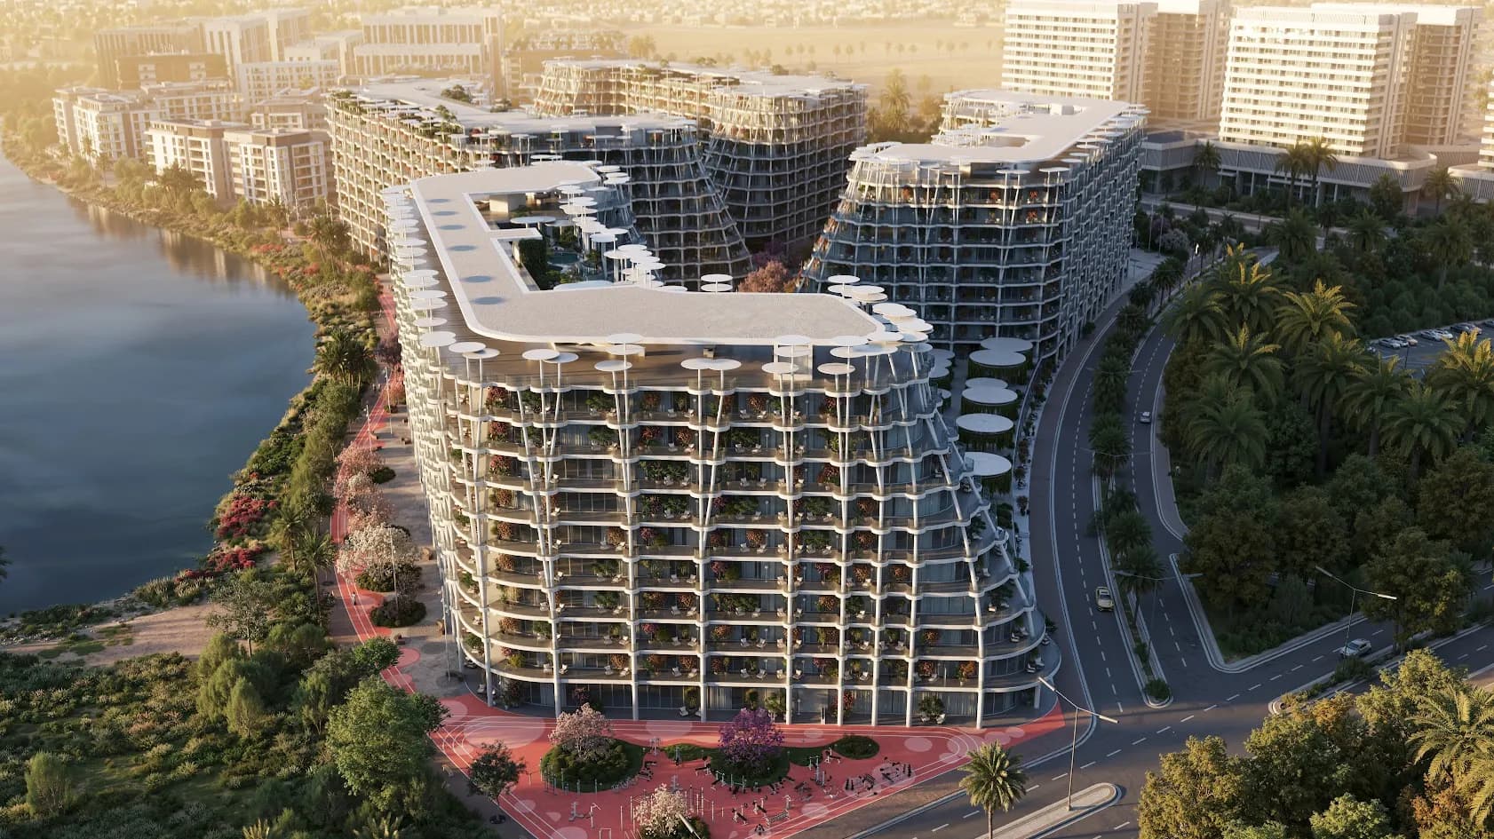
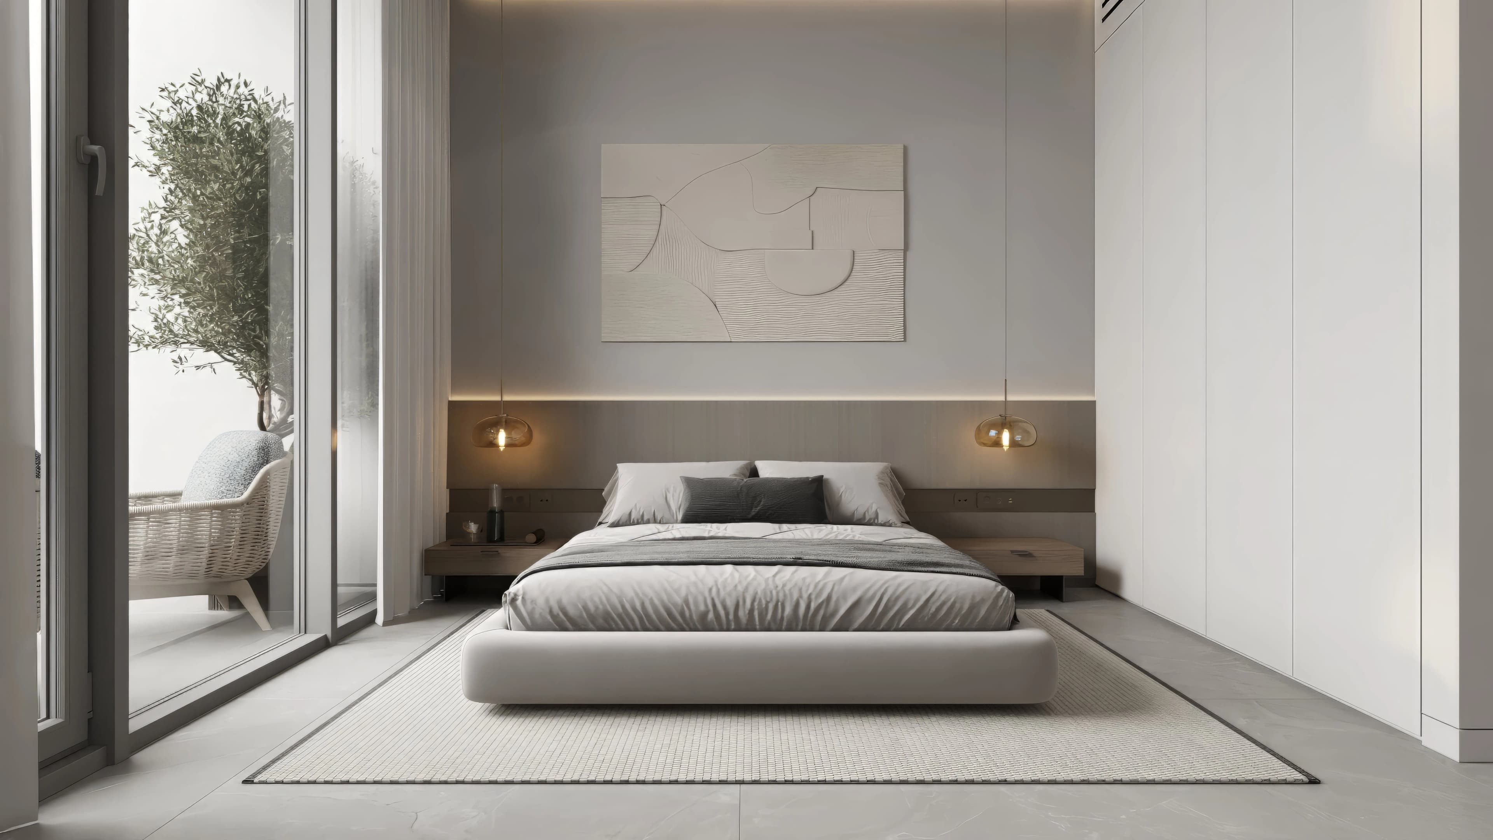
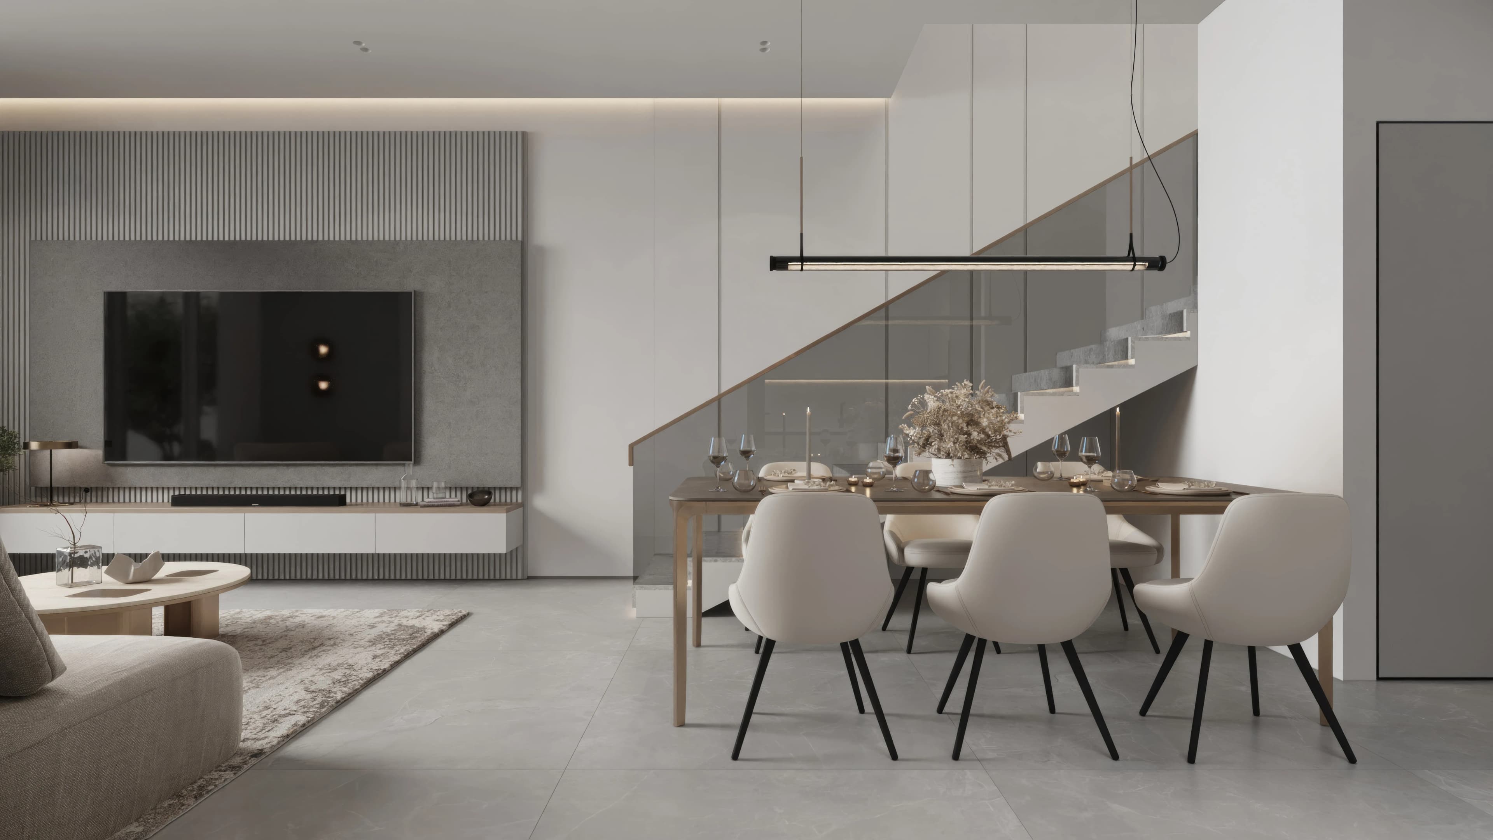
Project general facts Sakura Gardens is a resort-style residential concept inspired by the harmony and symbolism of cherry blossoms, offering a sanctuary where balance, connection, and a sense of belonging define everyday life. Designed as a place where calm meets contemporary living, the project focuses on creating an environment where life flows effortlessly between people, homes, and nature, shaping a lifestyle that celebrates peace, clarity, and authentic human connection. The community is thoughtfully planned around meaningful interaction, wellbeing, and real neighborhood living. Here, mornings begin with natural light, weekends unfold in green communal spaces, and neighbors become part of your story. Built as a true home from the very first day, Sakura Gardens prioritizes privacy, space, and a serene pace of life, offering a gentle environment that nurtures simplicity, wellness, and genuine community spirit. Sakura Gardens delivers a full spectrum of resort-grade amenities curated across wellness, active living, social spaces, leisure experiences, outdoor escapes, and smart comfort. Residents enjoy wellness studios, meditation gardens, saunas, rooftop relaxation areas, lag
Amenities
Sakura Gardens payment plan
| Milestone | Share | On AED 1.31M |
|---|---|---|
| On booking | 10% | AED 131K |
| During construction | 35% | AED 459K |
| Upon Handover | 15% | AED 197K |
| Within 40 months PH | 40% | AED 524K |
Run your own numbers
Your purchase
| Milestone | When | Amount |
|---|---|---|
| Downpayment (10%) | On booking | AED 131,000 |
| During construction (75%) | ≈ AED 40,938 equivalent per month over 24 months | AED 982,500 |
| Handover (15%) | On completion | AED 196,500 |
| DLD fee (4%) | On booking | AED 52,400 |
| Admin / Oqood (est.) | On booking | AED 5,250 |
Sakura Gardens prices and unit mix
Project documents
Wadi Al Safa 2 masterplan
Sakura Gardens location and connectivity
Wadi Al Safa 2 registered prices, against Sakura Gardens
Compare against another launch →About HRE Development
All their projects →
HRE Development's projects, such as SkyHills Residences in Dubai Science Park, offer a blend of luxury and convenience. These developments are known for their modern architecture, premium amenities, and prime locations. SkyHills, for example, features expansive pools, fitness centers, and co-working spaces, all while…
Questions investors ask about Sakura Gardens
What is the starting price at Sakura Gardens?
Sakura Gardens starts from AED 1.31M and runs to AED 3.96M, across 0 bedroom, 0 bedroom, 0 bedroom, 0 bedroom. Prices move with each release; the pack carries the current list.
What is the Sakura Gardens payment plan?
10% on booking, 35% during construction, 15% upon handover, 40% within 40 months ph, worked in dirhams on AED 1.31M in the table above. Every instalment is paid into the project’s regulator-controlled escrow account, with the 4% DLD fee on top at registration.
Where is Sakura Gardens?
In Wadi Al Safa 2, Dubai. The Wadi Al Safa 2 community guide on this site has the registered prices, rents and schools around it.
Is the project escrow-registered?
Escrow details are confirmed in the project pack, payments release to the developer only against certified construction progress.
What are the fees on top of the price?
4% DLD registration fee, admin/registration fees, and our brokerage fee is paid by the developer. You pay no commission buying off-plan through Equity Edge.