

Samana Boulevard Heights
The facts, verified
About the project
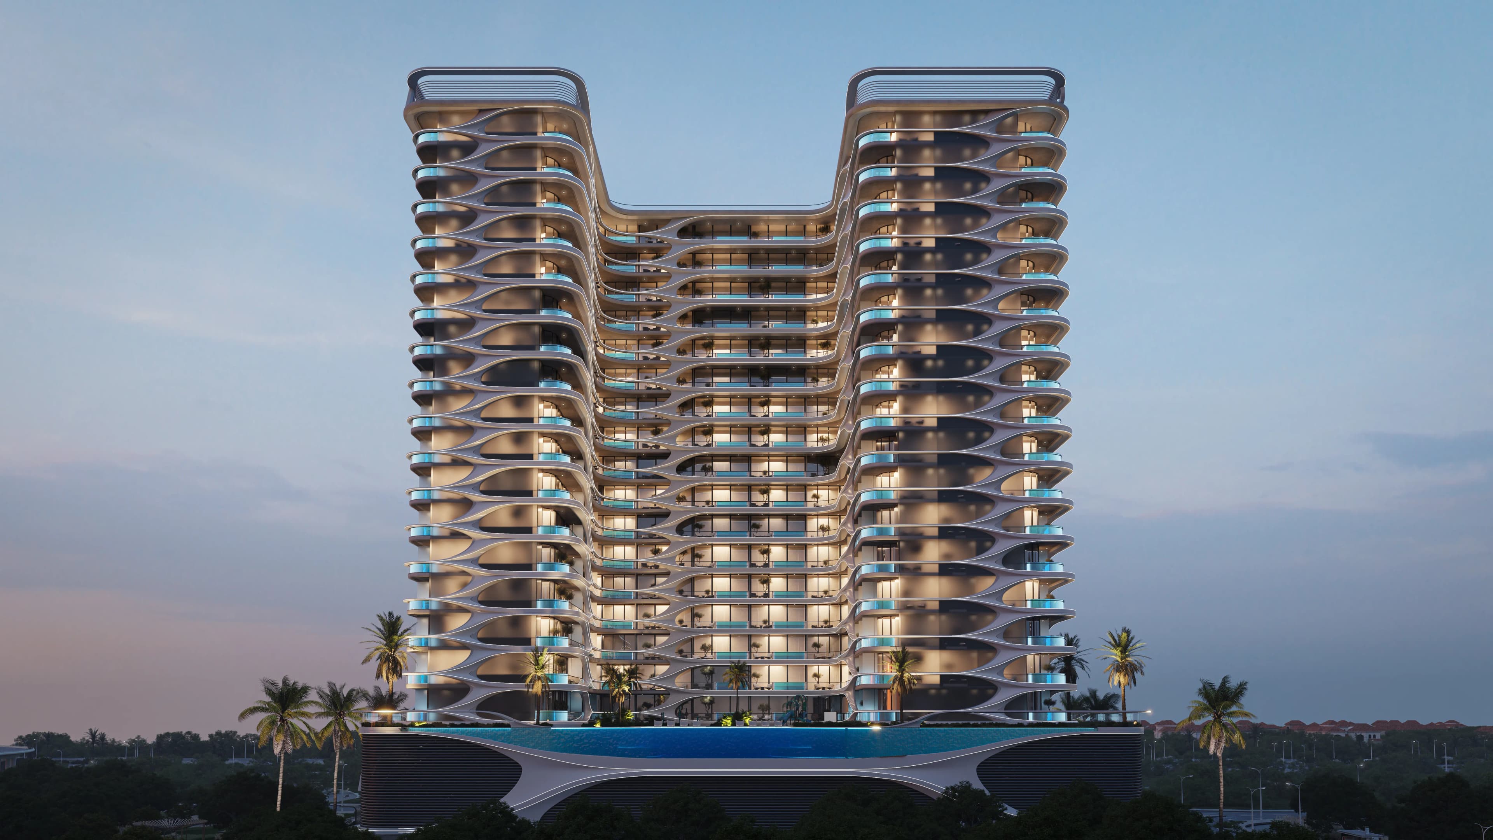
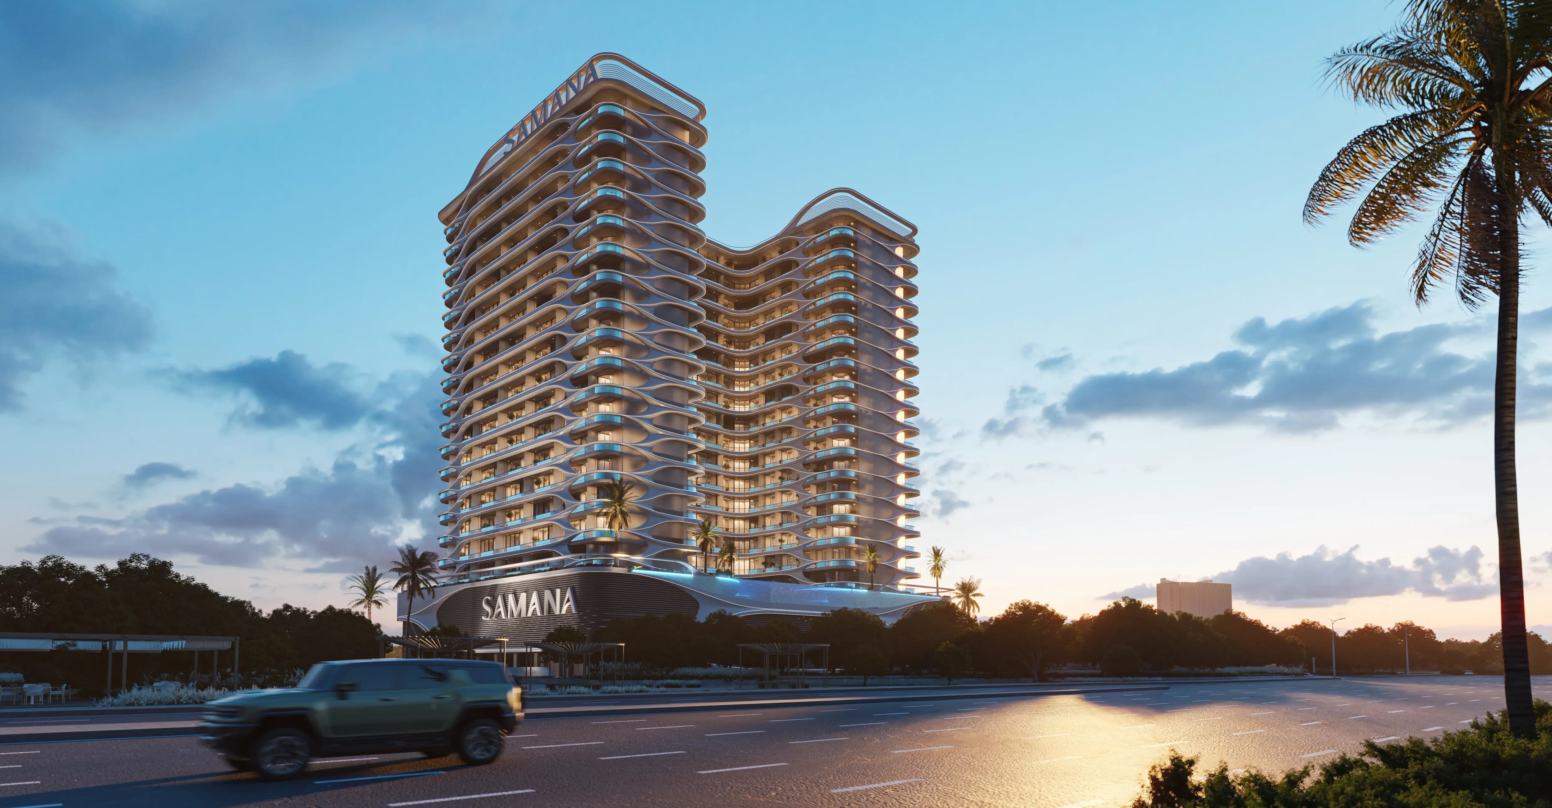
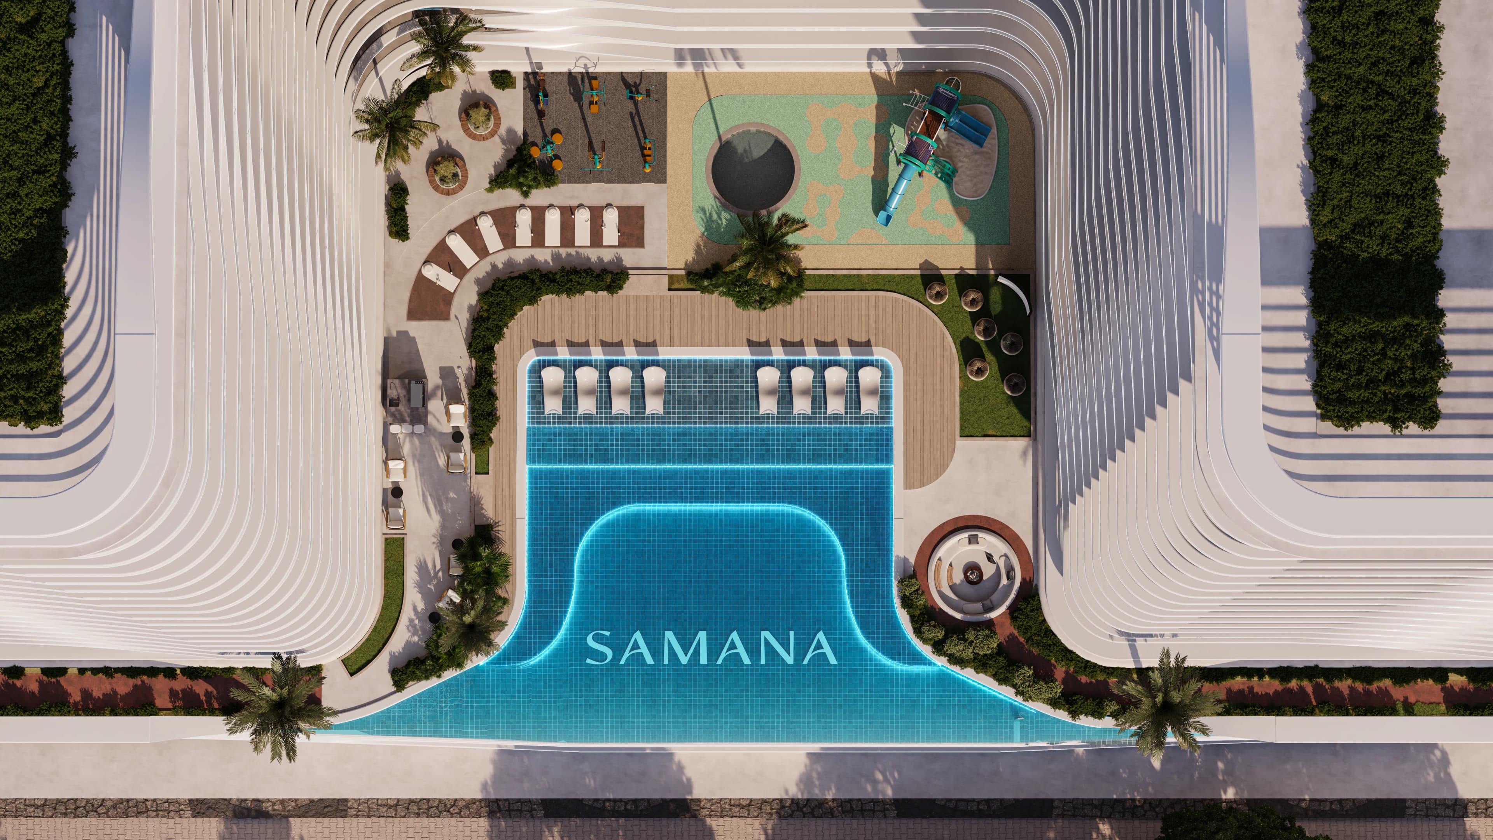
Project general facts Samana Boulevard Heights is a refined residential development located in the one of Dubai’s most thoughtfully planned communities. Defined by symmetry, clean proportions, and refined details, the architecture reflects a quiet confidence, creating a visual harmony that stands out while blending seamlessly into its surroundings. More than a home, this is a sanctuary for families seeking balance, where every space blends sophistication with comfort, ensuring life's quiet moments are cherished as much as its biggest celebrations. Every amenity at Samana Boulevard Heights is a reflection of thoughtful living. Residents enjoy a state-of-the-art gym, an outdoor swimming pool, a jogging track, a sun deck, a shaded lounge deck, and an outdoor cinema. Private pools bring the essence of resort living to the doorstep. Whether seeking movement, mindfulness, or meaningful time with loved ones, this is where convenience meets calm and where life feels complete. Every detail within these walls has been curated for comfort and calm. Neutral palettes, soft textures, and contemporary finishes shape a space that feels both luxurious and homely. Open layouts encourage movement,
Amenities
Samana Boulevard Heights payment plan
| Milestone | Share | On AED 1.51M |
|---|---|---|
| On booking | 20% | AED 303K |
| Upon Handover | 80% | AED 1.21M |
Run your own numbers
Your purchase
| Milestone | When | Amount |
|---|---|---|
| Downpayment (20%) | On booking | AED 303,000 |
| Handover (80%) | On completion | AED 1,212,000 |
| DLD fee (4%) | On booking | AED 60,600 |
| Admin / Oqood (est.) | On booking | AED 5,250 |
Samana Boulevard Heights prices and unit mix
Project documents
Wadi Al Safa 5 masterplan
Samana Boulevard Heights location and connectivity
Wadi Al Safa 5 registered prices, against Samana Boulevard Heights
Compare against another launch →About Samana
All their projects →
Samana take pride in being one of the fastest-growing real estate companies in the UAE. Samana Developers form an integral part of the business conglomerate - Samana Group of Companies, headquartered in Dubai. Comprising over 10 companies with a strong global presence, the Samana Group of companies stands synonymous…
Questions investors ask about Samana Boulevard Heights
What is the starting price at Samana Boulevard Heights?
Samana Boulevard Heights starts from AED 1.51M and runs to AED 1.55M, across 0 bedroom, 0 bedroom, 0 bedroom, 0 bedroom. Prices move with each release; the pack carries the current list.
What is the Samana Boulevard Heights payment plan?
20% on booking, 80% upon handover, worked in dirhams on AED 1.51M in the table above. Every instalment is paid into the project’s regulator-controlled escrow account, with the 4% DLD fee on top at registration.
Where is Samana Boulevard Heights?
In Wadi Al Safa 5, Dubai. The Wadi Al Safa 5 community guide on this site has the registered prices, rents and schools around it.
Is the project escrow-registered?
Escrow details are confirmed in the project pack, payments release to the developer only against certified construction progress.
What are the fees on top of the price?
4% DLD registration fee, admin/registration fees, and our brokerage fee is paid by the developer. You pay no commission buying off-plan through Equity Edge.