

Sila
The facts, verified
About the project
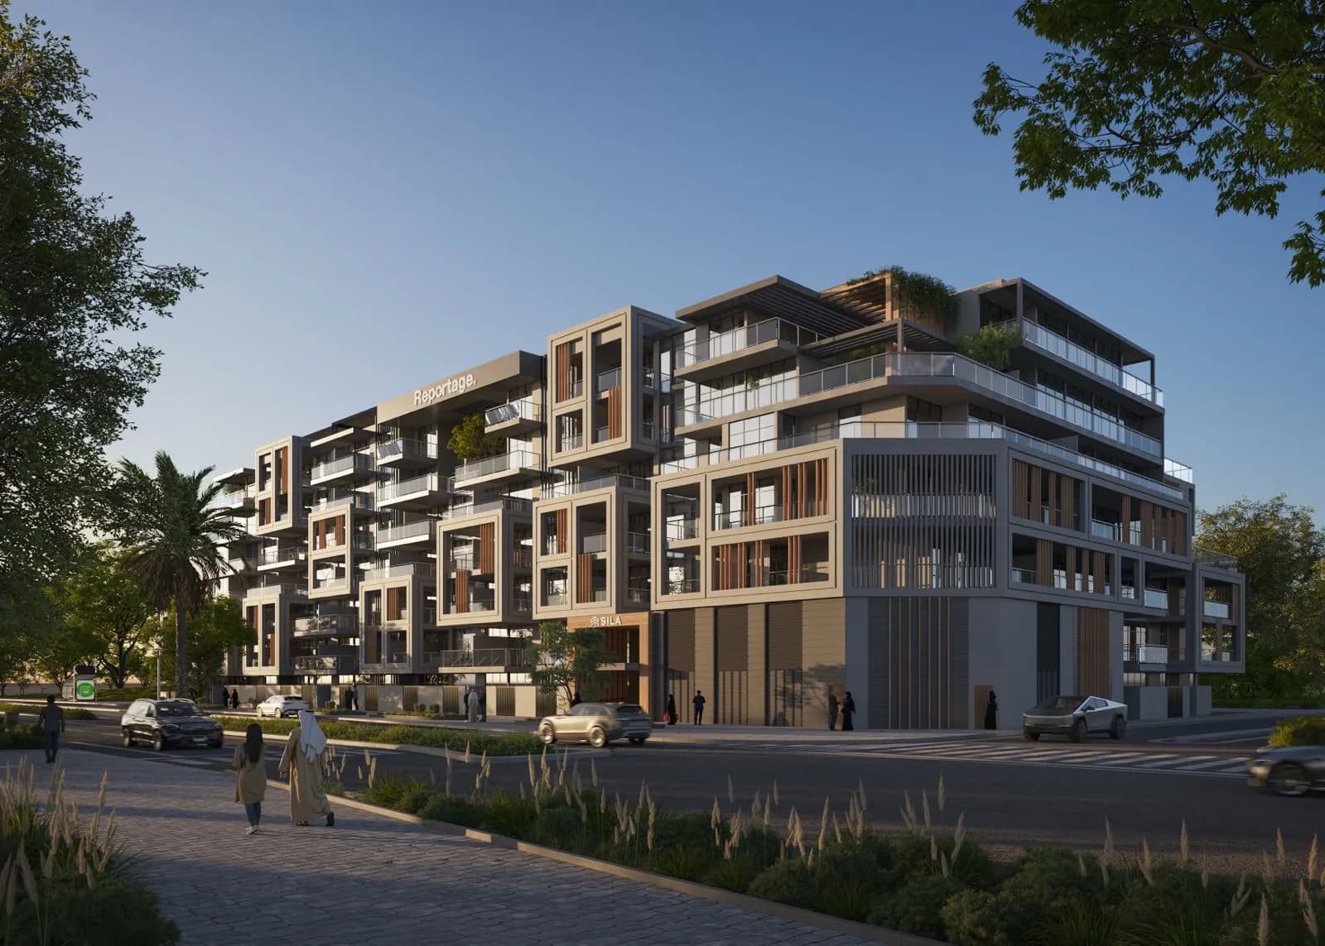
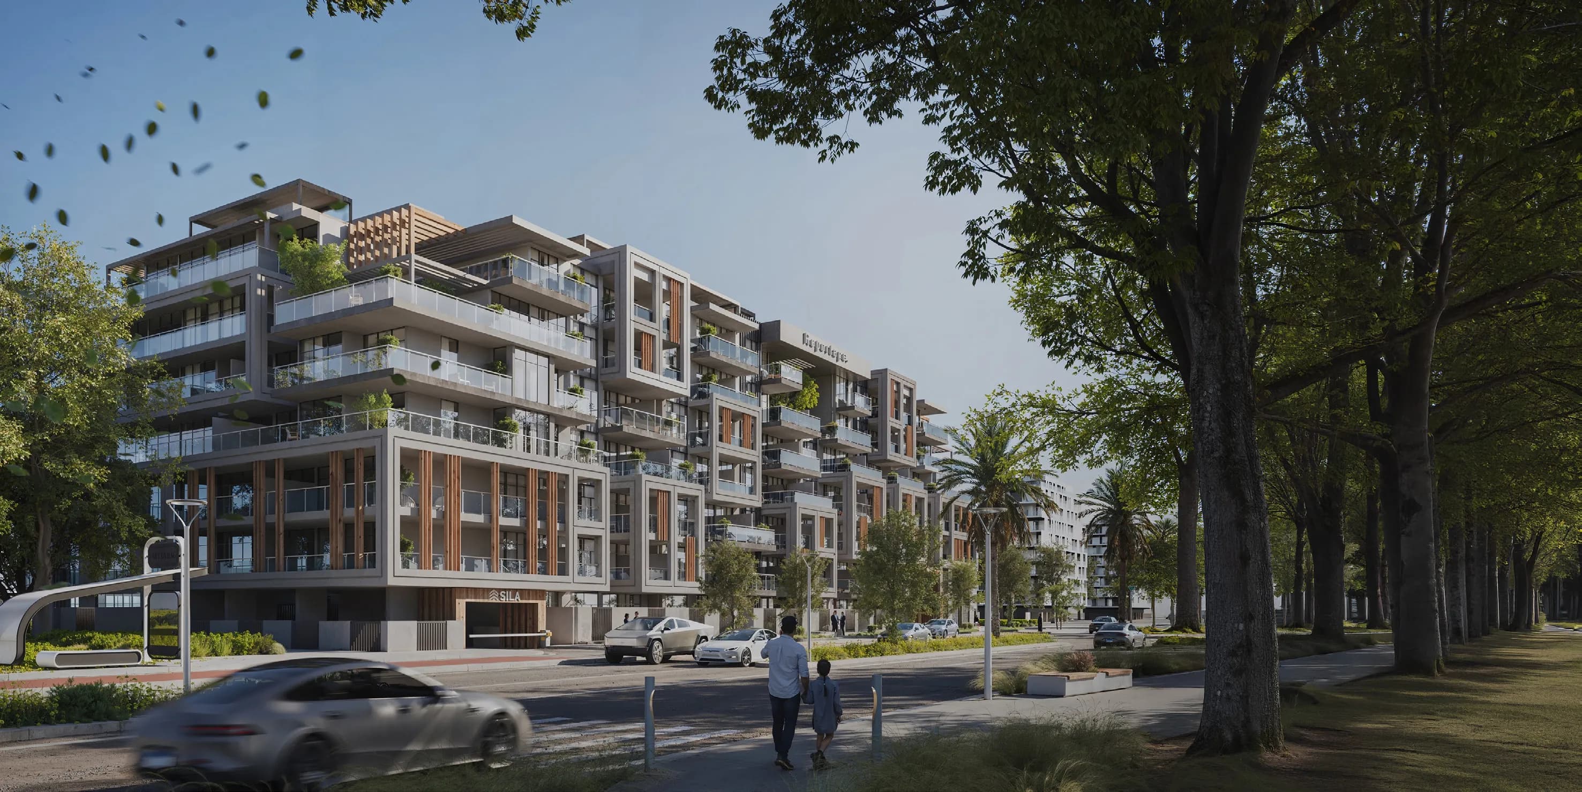
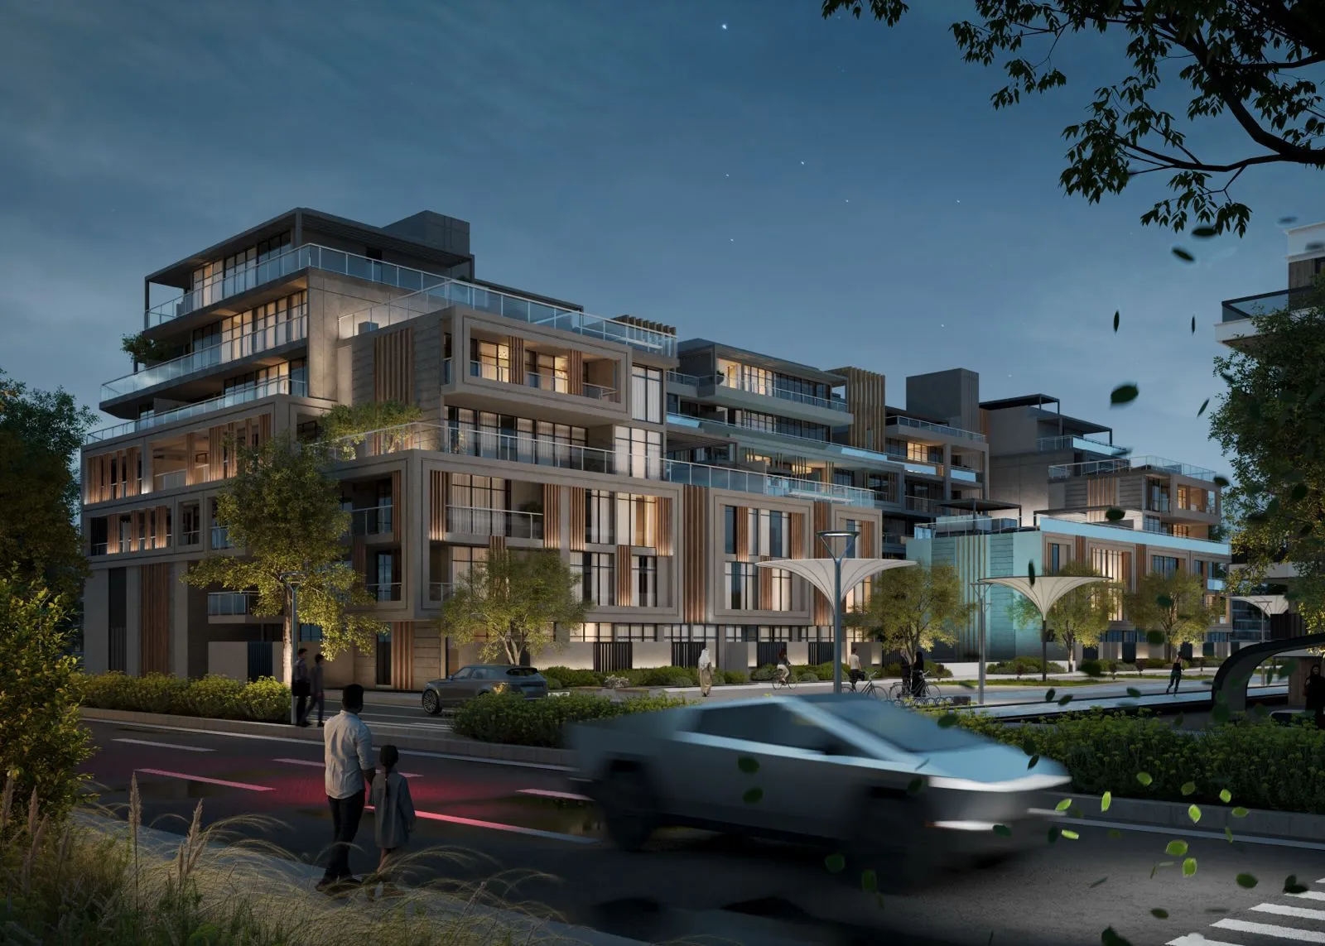
Project general facts Sila represents a thoughtful vision of modern residential living shaped by sustainability, design excellence, and a deep connection to nature. Conceived as a contemporary residential community, the project blends architecture and landscape to create homes that feel calm, refined, and closely aligned with the environment. The villas and townhouses are designed as elegant family residences, offering spacious layouts, natural light, and an atmosphere that celebrates both privacy and community living. The lifestyle experience is enriched by a range of carefully planned amenities that promote wellbeing, relaxation, and social interaction. Residents enjoy beautifully landscaped gardens, swimming pools for adults and children, a fully equipped fitness center, dedicated play areas, and welcoming outdoor spaces designed for leisure and gatherings. Barbecue areas, shaded walkways, and green community zones create a warm and inviting environment where neighbors connect and families can enjoy an active and balanced lifestyle. Interiors are designed to reflect simplicity, comfort, and contemporary elegance. Living areas are bright and welcoming, with modern finishes tha
Amenities
Sila payment plan
| Milestone | Share | On AED 1.63M |
|---|---|---|
| On booking | 20% | AED 326K |
| After 1 year from booking | 10% | AED 163K |
| Upon Handover | 70% | AED 1.14M |
Run your own numbers
Your purchase
| Milestone | When | Amount |
|---|---|---|
| Downpayment (20%) | On booking | AED 326,274 |
| During construction (10%) | ≈ AED 6,797 equivalent per month over 24 months | AED 163,137 |
| Handover (70%) | On completion | AED 1,141,958 |
| ADM fee (2%) | On booking | AED 32,627 |
| Admin / registration (est.) | On booking | AED 5,250 |
Sila prices and unit mix
Project documents
Abu Dhabi masterplan
Sila location and connectivity
About Reportage Properties
All their projects →
Reportage Properties is one of the largest private developers in the United Arab Emirates, with projects in Abu Dhabi, Dubai, and now Egypt.Known for our excellence, at Reportage offer affordable, modern design homes in Abu Dhabi & Dubai for people to enjoy the lifestyle they desire. They are focused and consistent in…
The latest report covering Abu Dhabi
All reports →Attractions within reach


Questions investors ask about Sila
What is the starting price at Sila?
Sila starts from AED 1.63M and runs to AED 5.00M, across 2 bedroom, 2 bedroom, 2 bedroom, 3 bedroom. Prices move with each release; the pack carries the current list.
What is the Sila payment plan?
20% on booking, 10% after 1 year from booking, 70% upon handover, worked in dirhams on AED 1.63M in the table above. Every instalment is paid into the project’s regulator-controlled escrow account, with the 2% ADREC fee on top at registration.
Where is Sila?
In Abu Dhabi, Abu Dhabi. The Abu Dhabi community guide on this site has the registered prices, rents and schools around it.
Is the project escrow-registered?
Escrow details are confirmed in the project pack, payments release to the developer only against certified construction progress.
What are the fees on top of the price?
2% ADREC transfer fee, admin/registration fees, and our brokerage fee is paid by the developer. You pay no commission buying off-plan through Equity Edge.