

The Icon Tower
The facts, verified
About the project
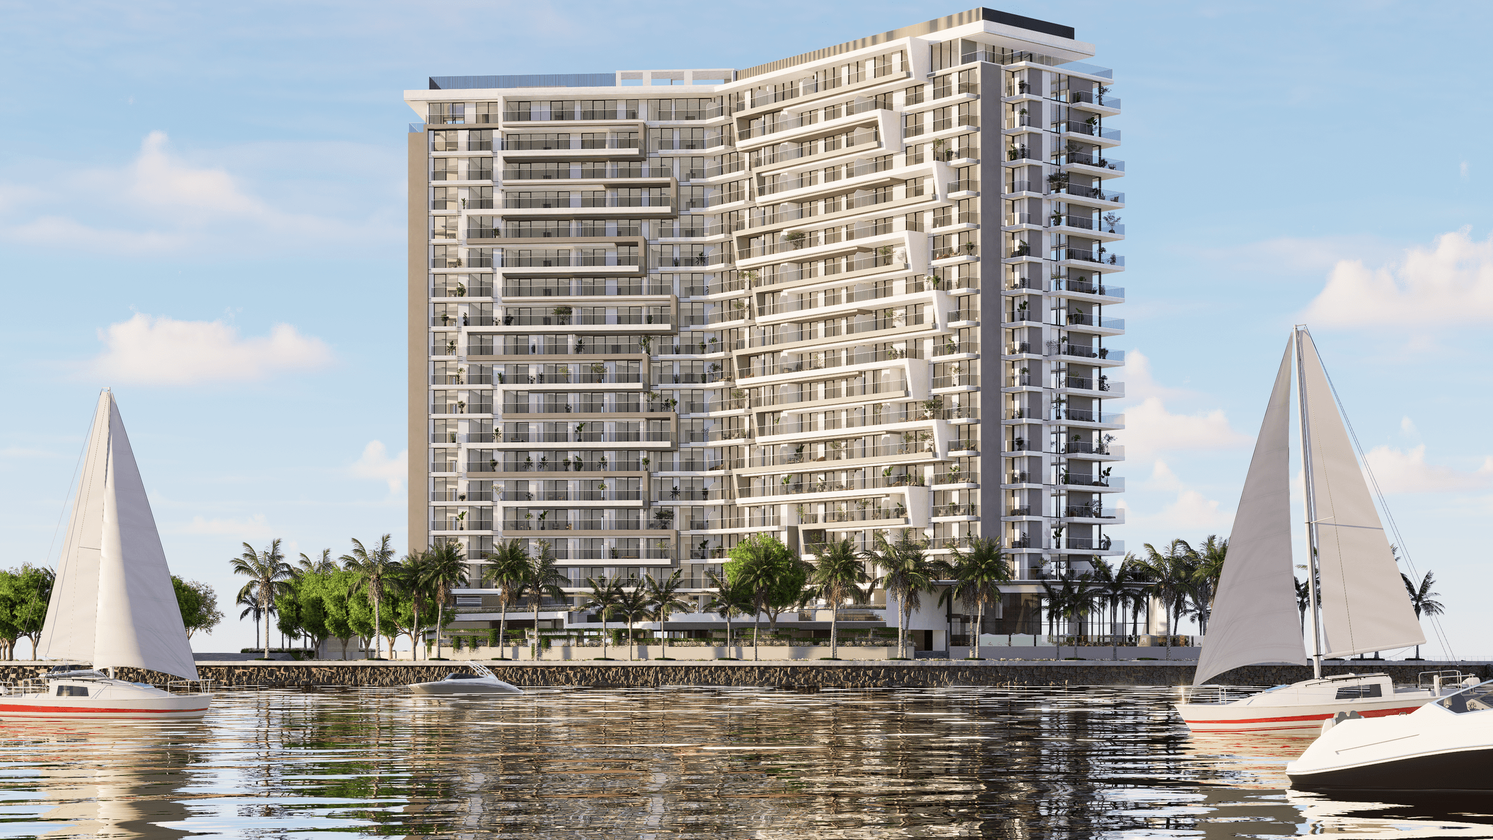
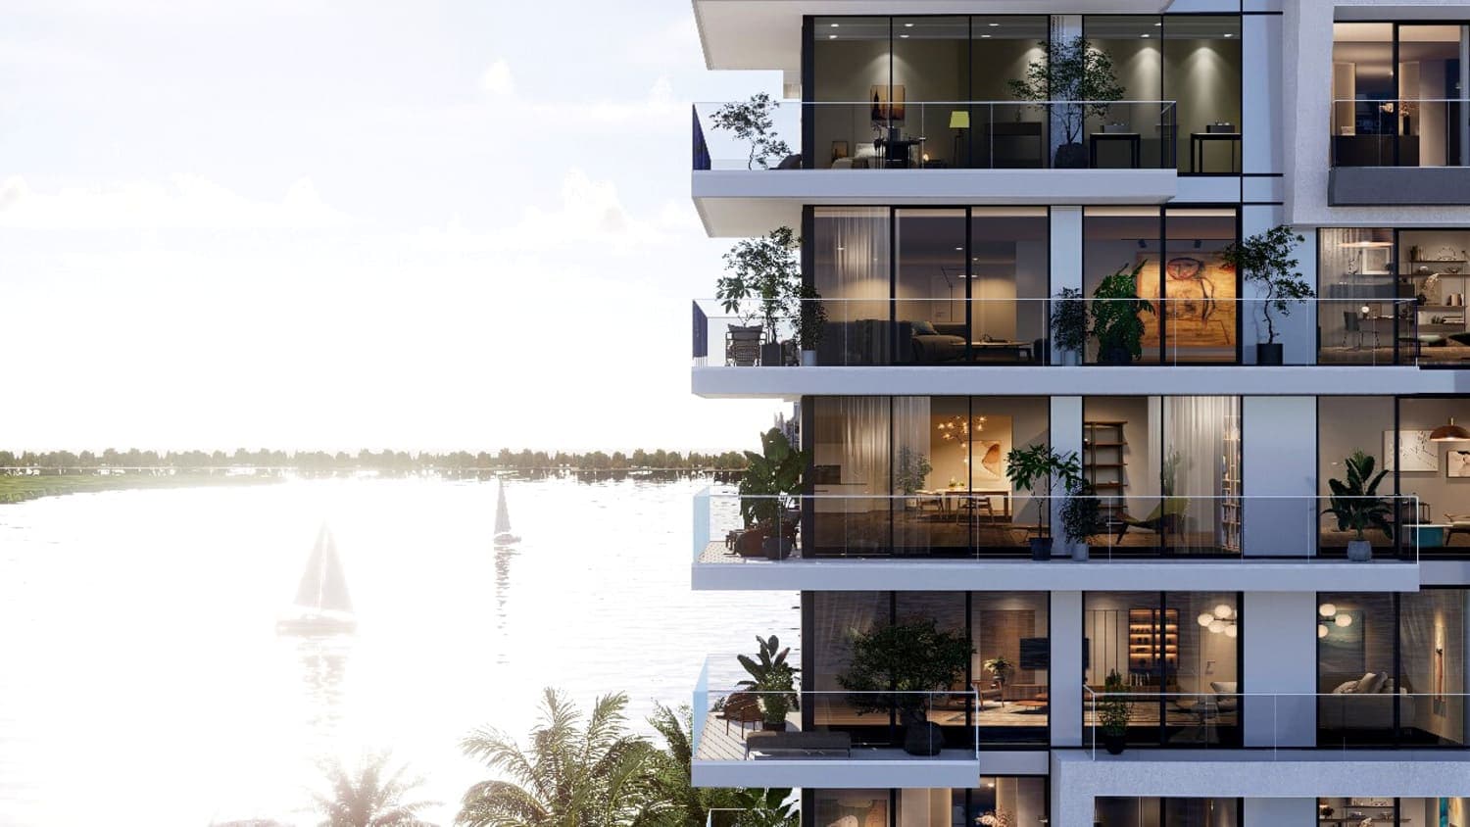
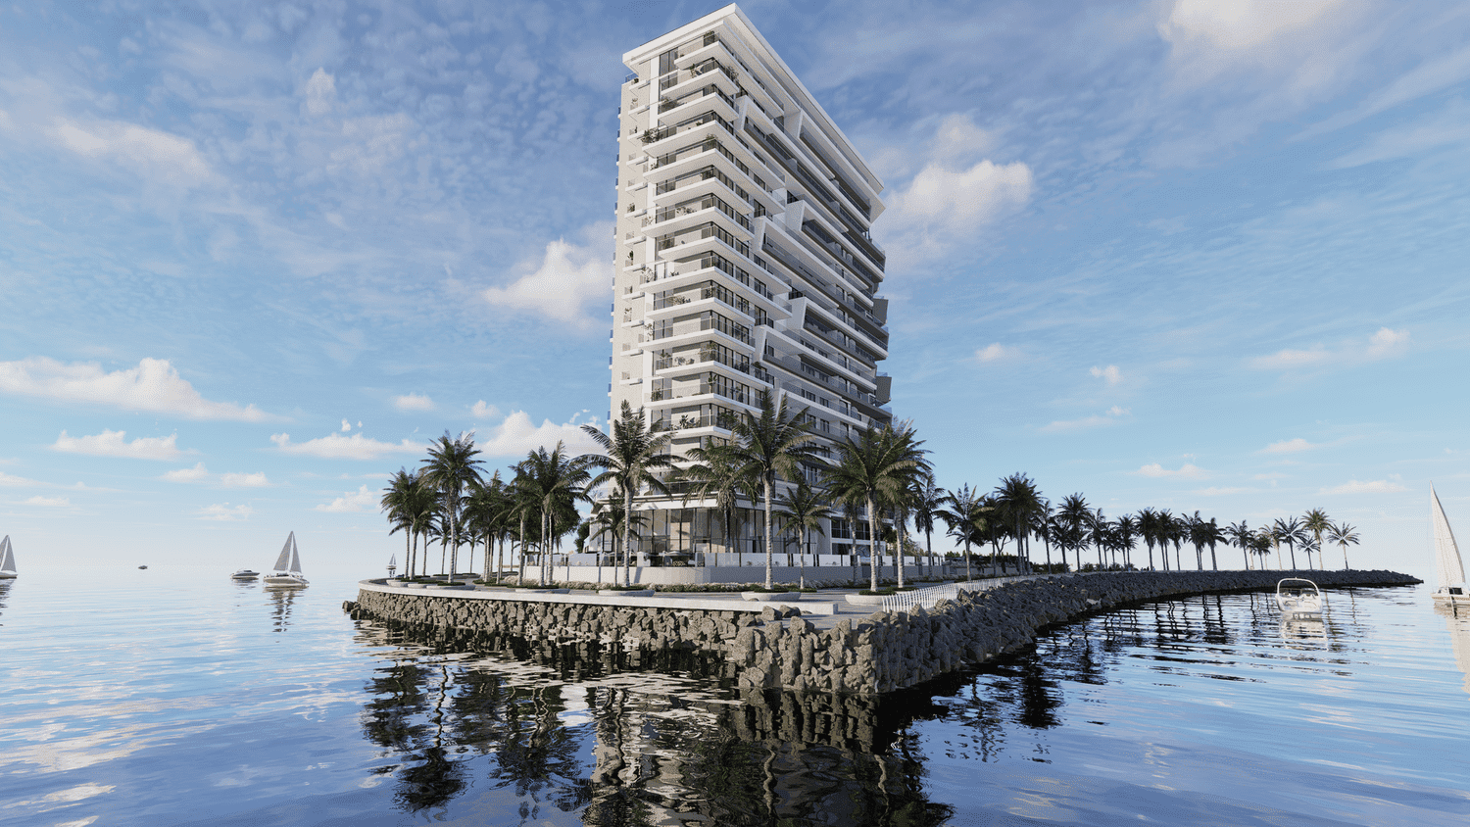
Project general facts Icon Tower is a landmark residential development strategically positioned to contribute significant value to the growing Yas South area. The project comprises a prime residential tower offering a diverse mix of studios, 1-, 2-, and 3-bedroom apartments, designed to cater to a wide range of lifestyles and resident profiles. Its presence reinforces the district’s transformation into a vibrant waterfront destination, combining urban convenience with a strong residential identity. The tower’s architectural concept places panoramic views at the core of the design. Its linear form was intentionally developed to maximize visual connections with the surrounding waterfront, ensuring that all residences benefit from open outlooks and natural light. The development spans multiple residential levels and integrates community-focused spaces, including a podium-level swimming pool and thoughtfully planned circulation areas, creating a balanced environment for everyday living. Interiors follow a light-toned, minimalist design approach that enhances spatial openness and delivers a clean, elegant atmosphere throughout the residences. Finishes are selected to support a modern
Amenities
The Icon Tower payment plan
| Milestone | Share | On AED 1.64M |
|---|---|---|
| During construction | 30% | AED 492K |
| Upon Handover | 70% | AED 1.15M |
Run your own numbers
Your purchase
| Milestone | When | Amount |
|---|---|---|
| Downpayment (30%) | On booking | AED 491,700 |
| Handover (70%) | On completion | AED 1,147,300 |
| ADM fee (2%) | On booking | AED 32,780 |
| Admin / registration (est.) | On booking | AED 5,250 |
The Icon Tower prices and unit mix
Project documents
Yas Island masterplan
The Icon Tower location and connectivity
Yas Island registered prices, against The Icon Tower
Compare against another launch →About Advanced Properties
All their projects →
Advanced Properties Limited (APL) is a Real Estate and Development company in Abu Dhabi established in 2021 by experienced construction and real estate professionals in the UAE and abroad.
On Yas Island


Getting there
All lines →Schools within reach
Latest published inspection ratings, KHDA (Dubai) and ADEK (Abu Dhabi). Drive times approximate. Full school checker →
Questions investors ask about The Icon Tower
What is the starting price at The Icon Tower?
The Icon Tower starts from AED 1.64M and runs to AED 10.52M, across 0 bedroom, 0 bedroom, 1 bedroom, 1 bedroom. Prices move with each release; the pack carries the current list.
What is the The Icon Tower payment plan?
30% during construction, 70% upon handover, worked in dirhams on AED 1.64M in the table above. Every instalment is paid into the project’s regulator-controlled escrow account, with the 2% ADREC fee on top at registration.
When is The Icon Tower handover?
Advanced Properties lists handover for Q4 2026, with the project currently under construction. Payment milestones on an Abu Dhabi off-plan plan fall due against certified construction progress, so the schedule on this page is the timeline to read.
Where is The Icon Tower?
In Yas Island, Abu Dhabi. The Yas Island community guide on this site has the registered prices, rents and schools around it.
Is the project escrow-registered?
Escrow details are confirmed in the project pack, payments release to the developer only against certified construction progress.
What are the fees on top of the price?
2% ADREC transfer fee, admin/registration fees, and our brokerage fee is paid by the developer. You pay no commission buying off-plan through Equity Edge.