The Wilds
The facts, verified
About the project
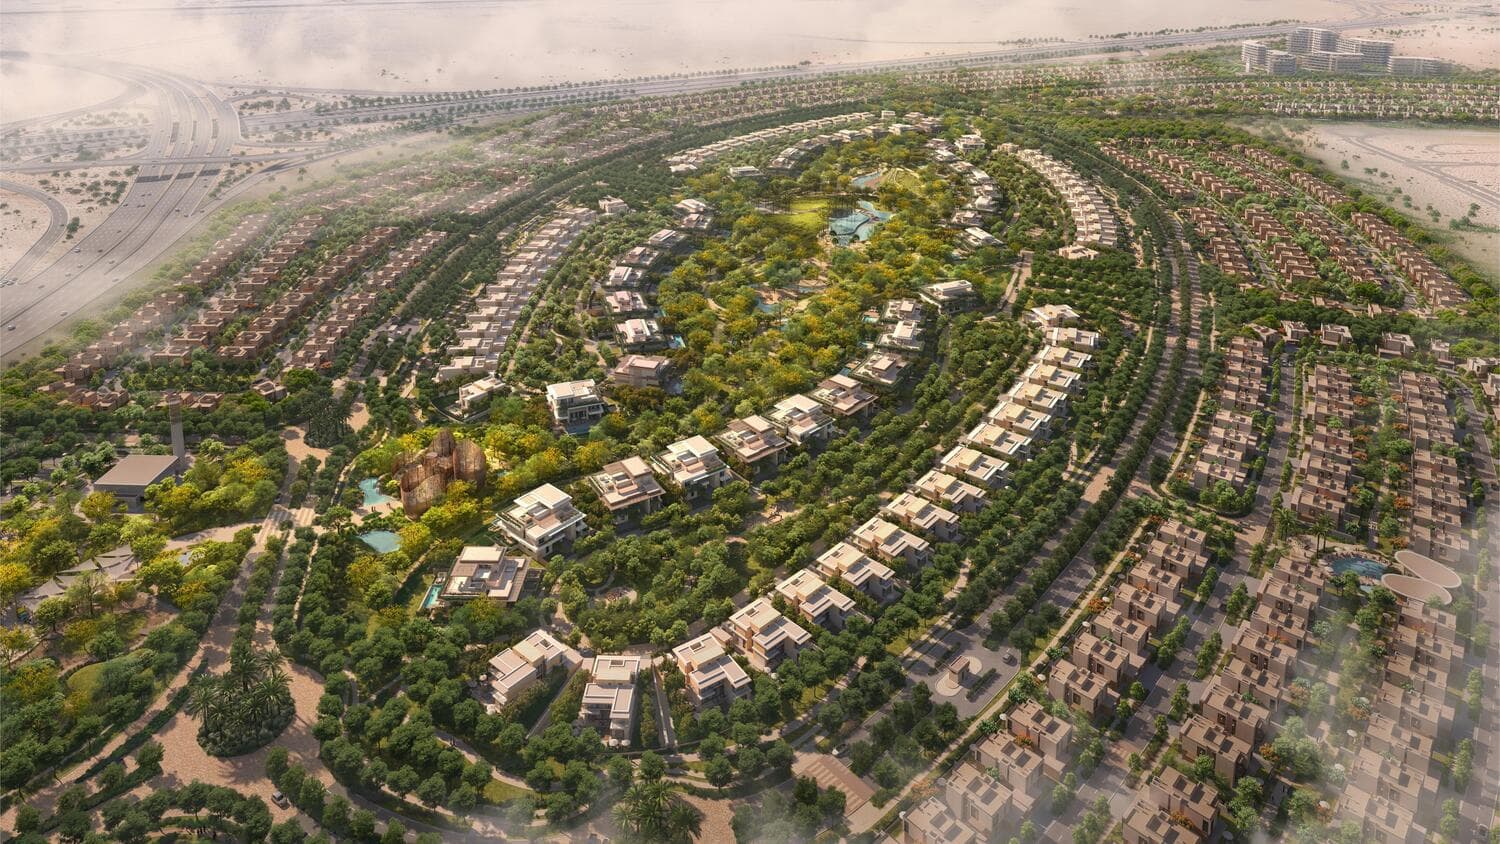
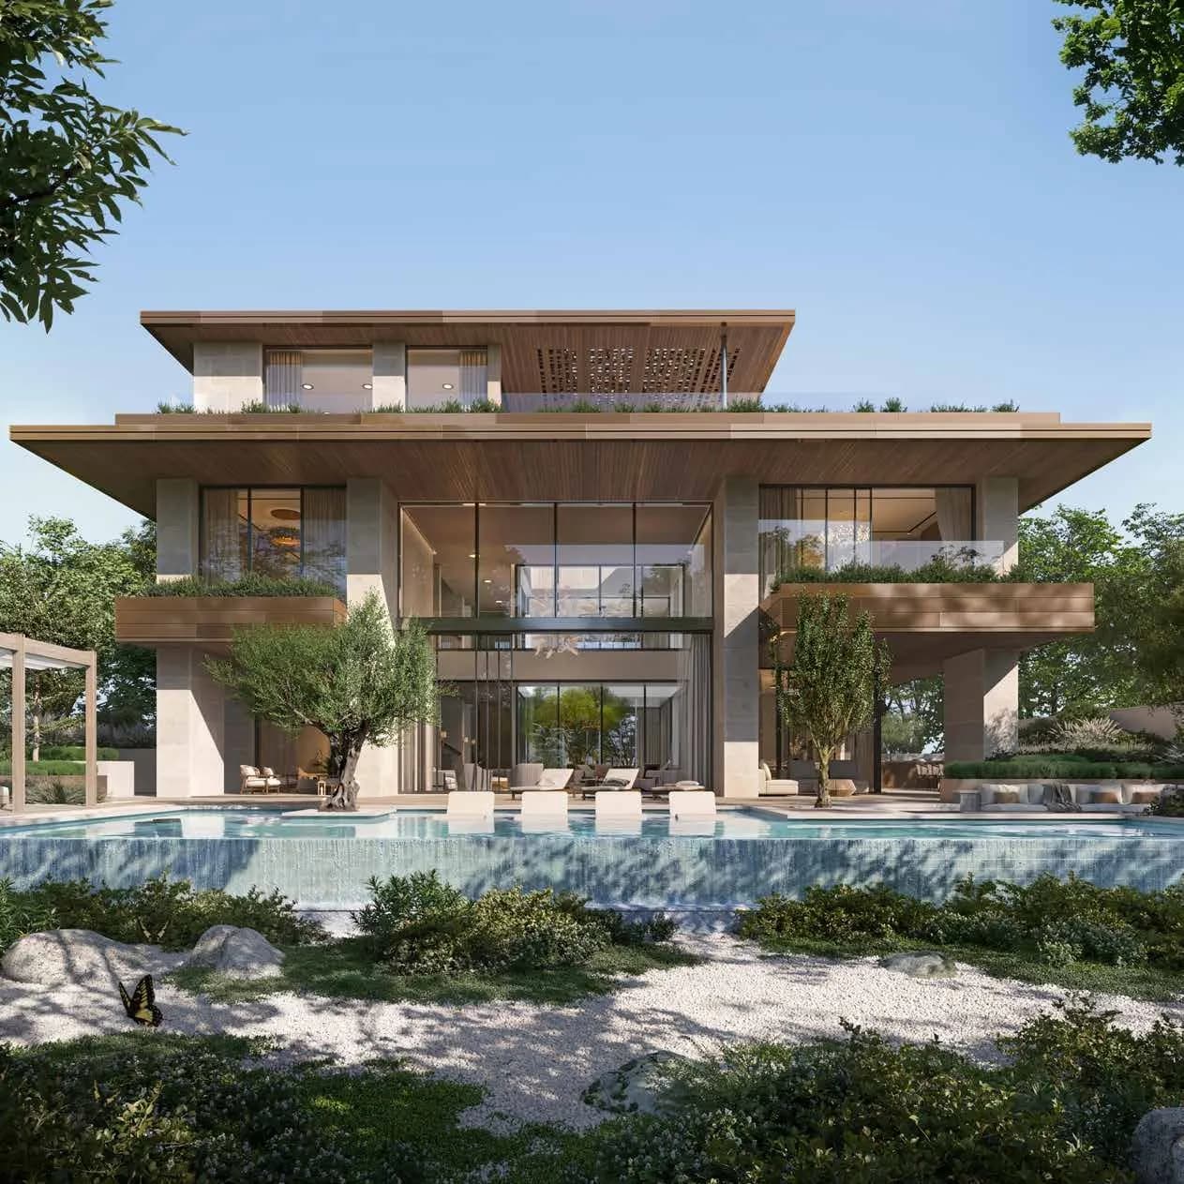
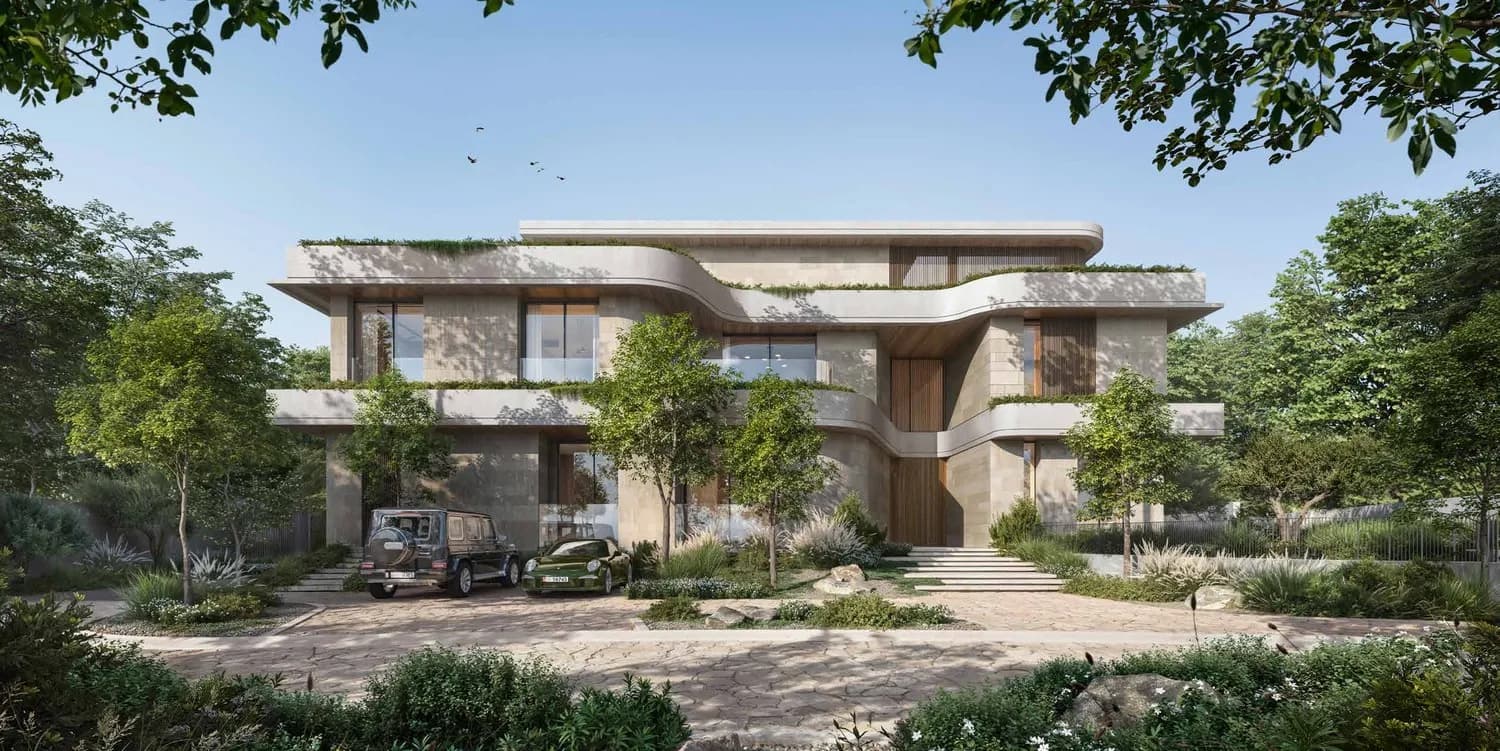
Project general facts The Wilds is an extraordinary residential project designed for those who seek a perfect balance between luxury and nature. Offering a range of exquisite homes, the development features villas in three, four, and five-bedroom configurations, as well as exclusive residences in four and five-bedroom options. The masterplan embraces a nature-focused design, ensuring every resident enjoys breathtaking views and unparalleled tranquility, where luxury meets the great outdoors in perfect harmony. This remarkable community is enriched with world-class amenities that cater to all lifestyles. The stunning Central Park serves as the heart of the development, offering lush green spaces, walking trails, and dedicated play areas for children. A resort-style pool, themed gardens, and interactive discovery nodes create a truly immersive experience for residents. Whether seeking relaxation or adventure, The Wilds provides an environment where every moment is elevated by nature's beauty. Beyond its stunning architecture, The Wilds is built on the principles of sustainability and ecological preservation. Every residence features modern finishing with high-quality materials, in
Amenities
The Wilds payment plan
| Milestone | Share | On AED 38.60M |
|---|---|---|
| On booking | 10% | AED 3.86M |
| During construction | 55% | AED 21.23M |
| Upon Handover | 35% | AED 13.51M |
Run your own numbers
Your purchase
| Milestone | When | Amount |
|---|---|---|
| Downpayment (10%) | On booking | AED 3,859,961 |
| During construction (55%) | ≈ AED 884,574 equivalent per month over 24 months | AED 21,229,783 |
| Handover (35%) | On completion | AED 13,509,862 |
| DLD fee (4%) | On booking | AED 1,543,984 |
| Admin / Oqood (est.) | On booking | AED 5,250 |
The Wilds prices and unit mix
Project documents
Wadi Al Safa 3 masterplan
The Wilds location and connectivity
- Odyssey Nursery2 km
- Mediterranean Garden2.2 km
- Cityland Mall7.3 km
- Jumeirah Beach24.1 km
- Dubai International Airport26.1 km
Wadi Al Safa 3 registered prices, against The Wilds
Compare against another launch →About ALDAR
All their projects →
As one of the most trusted and recognised real estate lifestyle developers in the UAE, it’s Aldar duty to make this country feel like home to everyone, every day. In a thriving Aldar community designed to make life healthier, more convenient, more sustainable, and so much richer. It all begins with crafting an…
Questions investors ask about The Wilds
What is the starting price at The Wilds?
The Wilds starts from AED 38.60M and runs to AED 53.51M, across 3 bedroom, 4 bedroom, 5 bedroom, 6 bedroom. Prices move with each release; the pack carries the current list.
What is the The Wilds payment plan?
10% on booking, 55% during construction, 35% upon handover, worked in dirhams on AED 38.60M in the table above. Every instalment is paid into the project’s regulator-controlled escrow account, with the 4% DLD fee on top at registration.
When is The Wilds handover?
ALDAR lists handover for Q2 2029, with the project currently under construction. The project completion checker on this site carries the RERA-inspected percentage for Dubai projects, refreshed monthly, which is the number to read against that date.
Where is The Wilds?
In Wadi Al Safa 3, Dubai: Odyssey Nursery 2 km, Mediterranean Garden 2.2 km, Cityland Mall 7.3 km. The Wadi Al Safa 3 community guide on this site has the registered prices, rents and schools around it.
Does this qualify for the Golden Visa?
Yes, units from AED 2M qualify for the 10-year Golden Visa, including off-plan with a payment plan in progress. We handle the application as part of the purchase.
Is the project escrow-registered?
Escrow details are confirmed in the project pack, payments release to the developer only against certified construction progress.
What are the fees on top of the price?
4% DLD registration fee, admin/registration fees, and our brokerage fee is paid by the developer. You pay no commission buying off-plan through Equity Edge.