


Vedaire Residences
The facts, verified
About the project
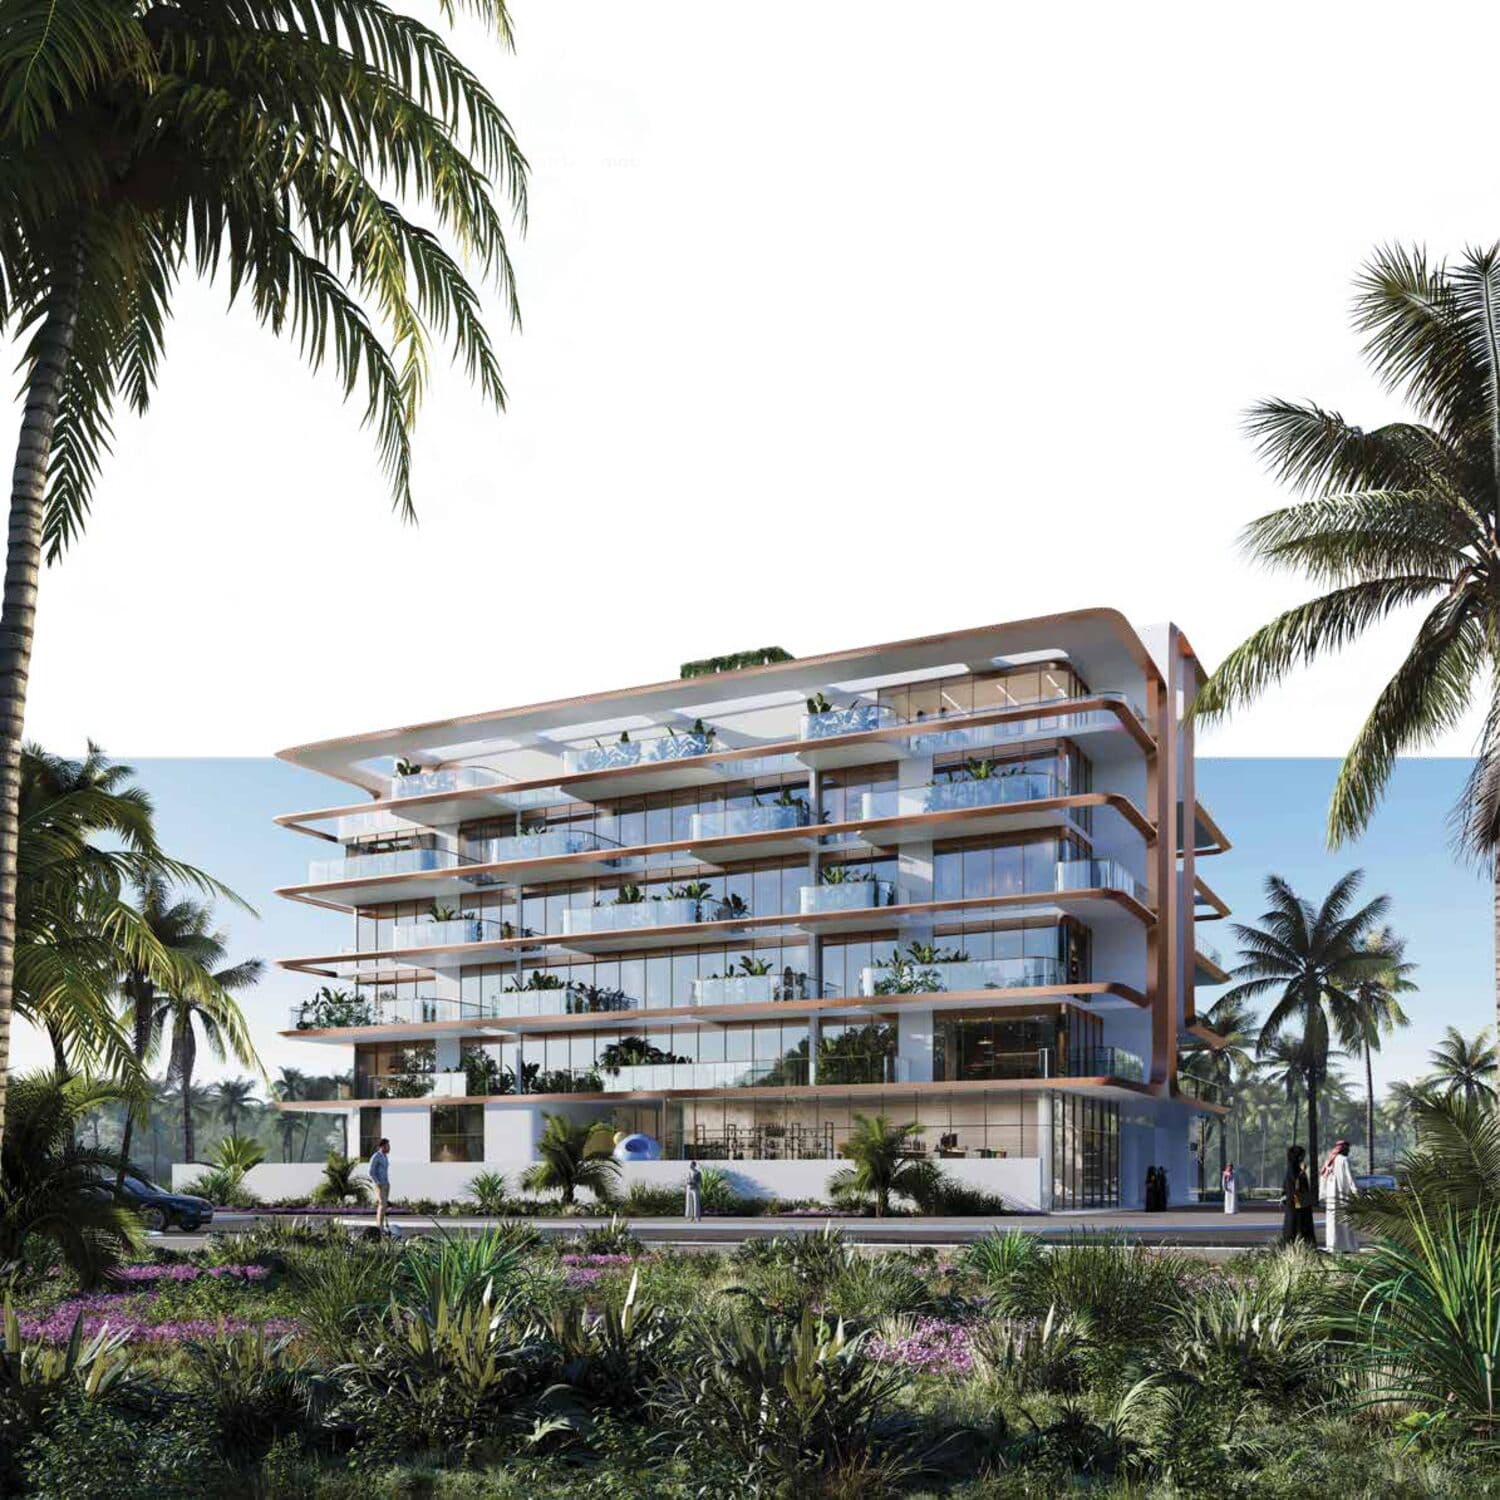
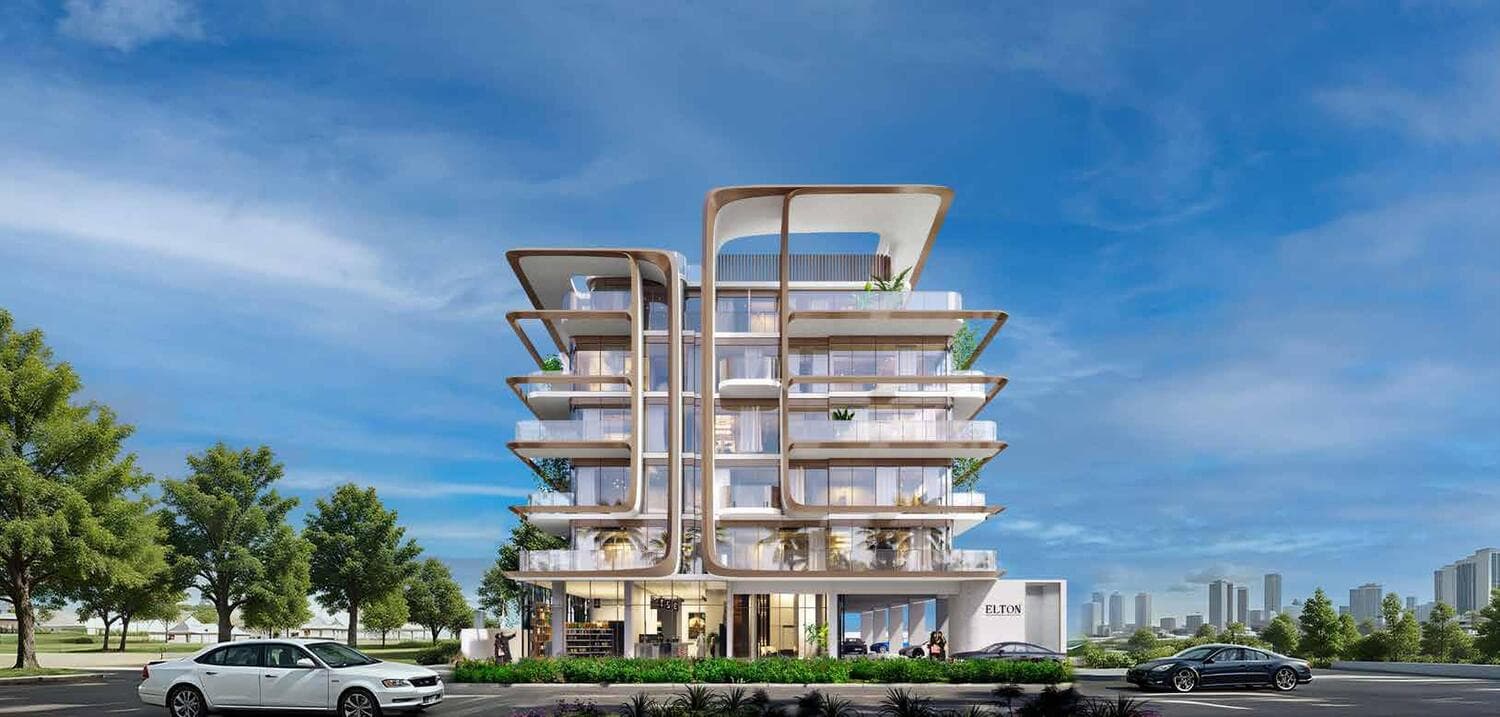
Project general facts Vedaire Residences by Elton is a boutique residential development set in the heart of Meydan, offering a refined collection of homes that blend contemporary elegance with timeless architectural character. Positioned on a prominent corner plot, the building is designed to capture panoramic views of Burj Khalifa and surrounding green landscapes. Clean lines, balanced proportions, and expansive glazing define the architecture, while interiors are thoughtfully planned with open layouts, natural light, and seamless indoor-outdoor flow, creating a calm and sophisticated living environment. The lifestyle at Vedaire is shaped by a curated selection of amenities designed for both relaxation and connection. A rooftop beach-style pool with skyline views forms the centerpiece, complemented by a fully equipped fitness centre and dedicated yoga deck for wellness-focused living. Residents also benefit from a library lounge, business hub, and social spaces including an outdoor cinema, BBQ areas, firepit lounges, and pet-friendly zones. Children’s play areas and landscaped communal spaces further enhance the sense of community, creating a balanced environment for families an
Amenities
Vedaire Residences payment plan
| Milestone | Share | On AED 1.47M |
|---|---|---|
| On booking | 10% | AED 147K |
| During construction | 20% | AED 294K |
| Upon Handover | 70% | AED 1.03M |
Run your own numbers
Your purchase
| Milestone | When | Amount |
|---|---|---|
| Downpayment (10%) | On booking | AED 147,000 |
| During construction (20%) | ≈ AED 12,250 equivalent per month over 24 months | AED 294,000 |
| Handover (70%) | On completion | AED 1,029,000 |
| DLD fee (4%) | On booking | AED 58,800 |
| Admin / Oqood (est.) | On booking | AED 5,250 |
Vedaire Residences prices and unit mix
Project documents
Meydan (Nad Al Sheba 1) masterplan
Vedaire Residences location and connectivity
- Kinder Castle Nursery Meydan3.7 km
- Nad Al Sheba Cycle Park1.4 km
- Avenue Mall - Nad Al Shiba10.3 km
- Dubai International Airport19.8 km
- Downtown Dubai10.6 km
About Elton Real Estate Development
All their projects →
Elton Real Estate Development is a visionary property developer based in Dubai, known for crafting residential experiences that reflect both elegance and emotional connection. With roots in Mumbai and a growing presence in the UAE, Elton is not just a builder of homes — it is a curator of lifestyle, driven by…
Questions investors ask about Vedaire Residences
What is the starting price at Vedaire Residences?
Vedaire Residences starts from AED 1.47M and runs to AED 3.35M, across 1 bedroom, 1 bedroom, 1 bedroom, 1 bedroom. Prices move with each release; the pack carries the current list.
What is the Vedaire Residences payment plan?
10% on booking, 20% during construction, 70% upon handover, worked in dirhams on AED 1.47M in the table above. Every instalment is paid into the project’s regulator-controlled escrow account, with the 4% DLD fee on top at registration.
When is Vedaire Residences handover?
Elton Real Estate Development lists handover for Q3 2027, with the project currently under construction. The project completion checker on this site carries the RERA-inspected percentage for Dubai projects, refreshed monthly, which is the number to read against that date.
Where is Vedaire Residences?
In Meydan (Nad Al Sheba 1), Dubai: Kinder Castle Nursery Meydan 3.7 km, Nad Al Sheba Cycle Park 1.4 km, Avenue Mall - Nad Al Shiba 10.3 km. The Meydan (Nad Al Sheba 1) community guide on this site has the registered prices, rents and schools around it.
Is the project escrow-registered?
Yes, escrow account 012011400718. Payments release to the developer only against certified construction progress.
What are the fees on top of the price?
4% DLD registration fee, admin/registration fees, and our brokerage fee is paid by the developer. You pay no commission buying off-plan through Equity Edge.