

Wellington Grand Villas
The facts, verified
About the project
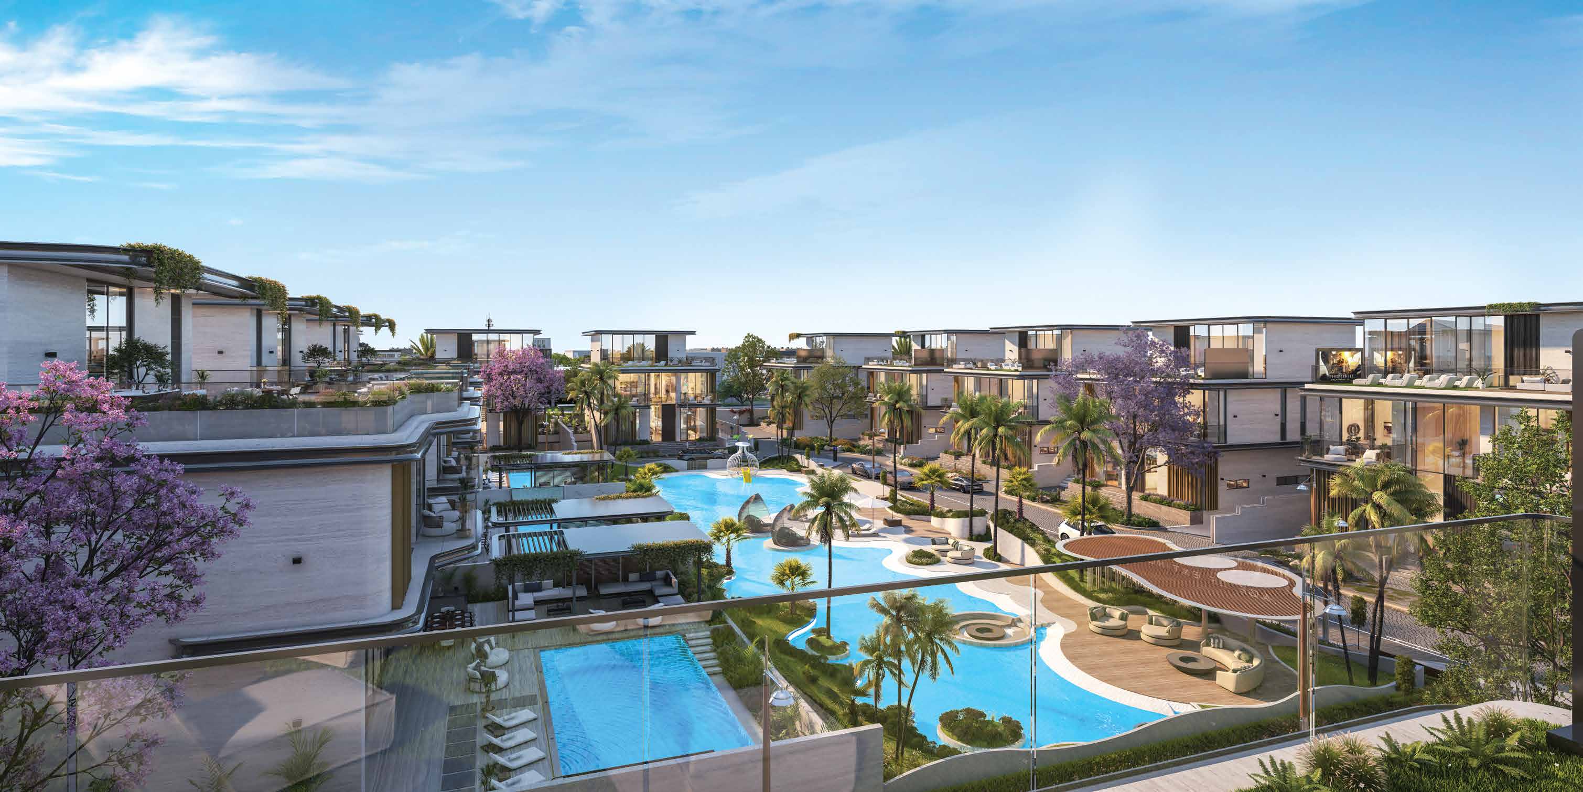
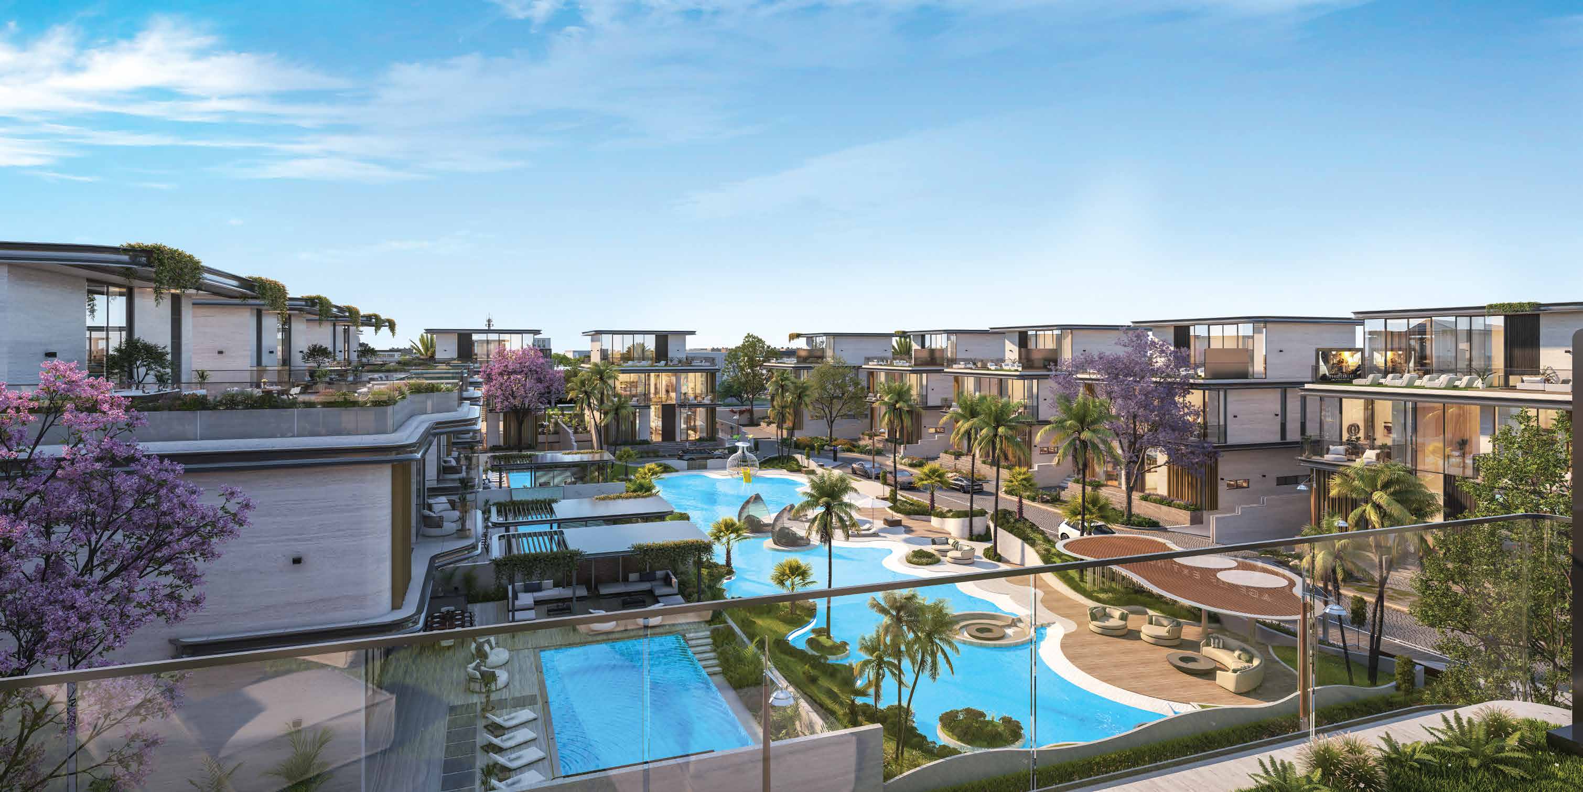
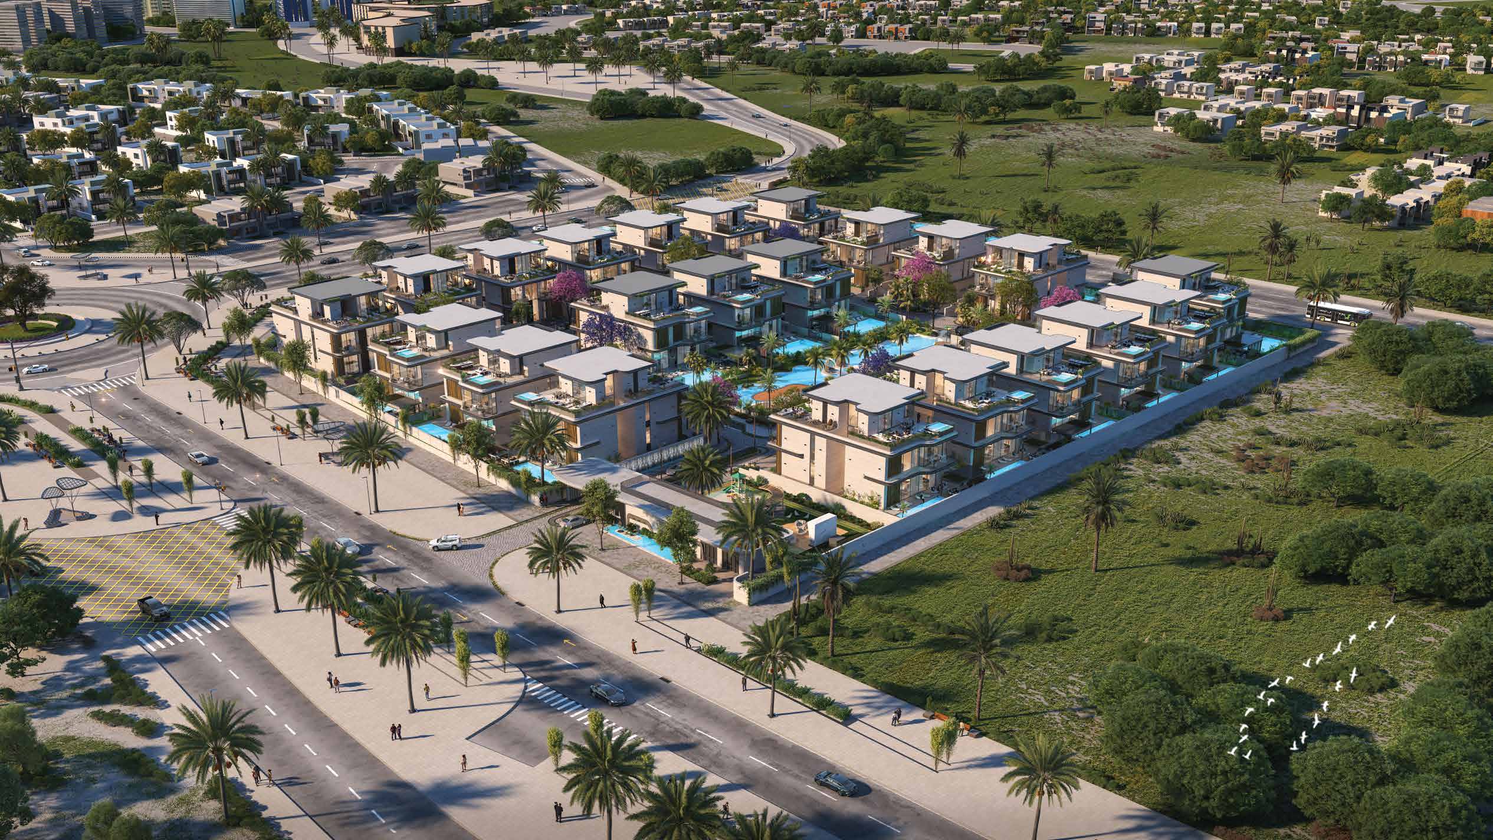
Project general facts Wellington Grand Villas is an exclusive collection of luxury residences designed to offer a refined and sophisticated lifestyle. These villas seamlessly blend contemporary architecture with timeless elegance, creating a harmonious living experience. Expansive layouts, high ceilings, and floor-to-ceiling windows allow natural light to flow effortlessly, enhancing the sense of space and tranquility within each home. Beyond the exquisite residences, Wellington Grand Villas offers a lifestyle enriched by world-class amenities and seamless connectivity. From wellness and fitness facilities to social and recreational spaces, residents can indulge in a community designed for relaxation and engagement. Private outdoor spaces, including landscaped gardens and serene terraces, offer a peaceful retreat in the heart of a vibrant neighborhood, fostering a sense of community and well-being. Every villa at Wellington Grand Villas is crafted with meticulous attention to detail, featuring premium materials, state-of-the-art finishes, and smart home technology. The interiors are thoughtfully designed to provide an unparalleled level of comfort, with open-plan living areas, m
Amenities
Wellington Grand Villas payment plan
| Milestone | Share | On AED 25.39M |
|---|---|---|
| On booking | 10% | AED 2.54M |
| During construction | 25% | AED 6.35M |
| Upon Handover | 65% | AED 16.50M |
Run your own numbers
Your purchase
| Milestone | When | Amount |
|---|---|---|
| Downpayment (10%) | On booking | AED 2,538,703 |
| During construction (25%) | ≈ AED 264,448 equivalent per month over 24 months | AED 6,346,757 |
| Handover (65%) | On completion | AED 16,501,568 |
| DLD fee (4%) | On booking | AED 1,015,481 |
| Admin / Oqood (est.) | On booking | AED 5,250 |
Wellington Grand Villas prices and unit mix
Project documents
Wadi Al Safa 3 masterplan
Wellington Grand Villas location and connectivity
- Avenue Mall8.1 km
- Jumeria Beach18.5 km
- Downtown Dubai14.5 km
- Dubai International Airport22.8 km
- The Indian International School8.2 km
Wadi Al Safa 3 registered prices, against Wellington Grand Villas
Compare against another launch →About Wellington Developments
All their projects →
Wellington Developments is a forward-thinking real estate company based in Dubai, dedicated to shaping the future of urban living through innovation, luxury, and sustainability. Specializing in premium residential and investment properties, the developer is committed to crafting vibrant communities that meet the…
Questions investors ask about Wellington Grand Villas
What is the starting price at Wellington Grand Villas?
Wellington Grand Villas starts from AED 25.39M and runs to AED 30.62M, across 5 bedroom, 6 bedroom. Prices move with each release; the pack carries the current list.
What is the Wellington Grand Villas payment plan?
10% on booking, 25% during construction, 65% upon handover, worked in dirhams on AED 25.39M in the table above. Every instalment is paid into the project’s regulator-controlled escrow account, with the 4% DLD fee on top at registration.
When is Wellington Grand Villas handover?
Wellington Developments lists handover for Q2 2027, with the project currently under construction. The project completion checker on this site carries the RERA-inspected percentage for Dubai projects, refreshed monthly, which is the number to read against that date.
Where is Wellington Grand Villas?
In Wadi Al Safa 3, Dubai: Avenue Mall 8.1 km, Jumeria Beach 18.5 km, Downtown Dubai 14.5 km. The Wadi Al Safa 3 community guide on this site has the registered prices, rents and schools around it.
Does this qualify for the Golden Visa?
Yes, units from AED 2M qualify for the 10-year Golden Visa, including off-plan with a payment plan in progress. We handle the application as part of the purchase.
Is the project escrow-registered?
Yes, escrow account 200832816. Payments release to the developer only against certified construction progress.
What are the fees on top of the price?
4% DLD registration fee, admin/registration fees, and our brokerage fee is paid by the developer. You pay no commission buying off-plan through Equity Edge.