

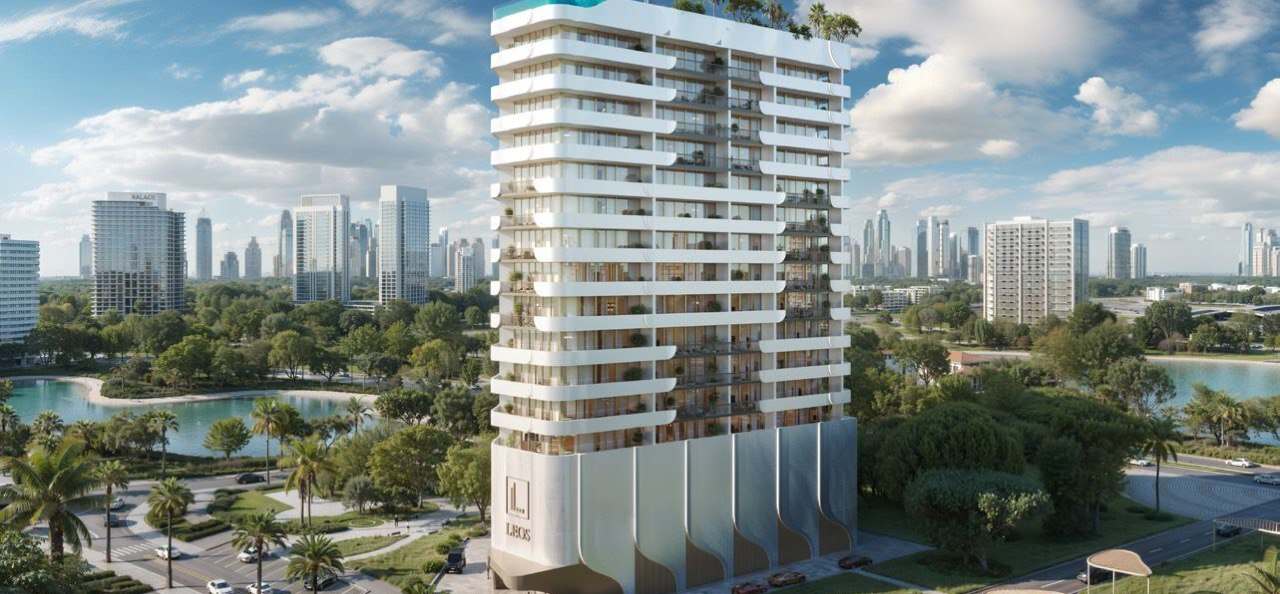


Weybridge Gardens 5
The facts, verified
About the project
Project general facts Weybridge Gardens 5 is a contemporary residential development that combines modern architectural expression with a calm, residential atmosphere. The building is defined by its soft curves, clean lines, and natural tones, creating a balanced and elegant façade that integrates seamlessly with its surroundings. A selection of studios, one-, two-, and three-bedroom apartments is designed with open layouts and large windows, allowing natural light to enhance the sense of space while offering comfortable and functional living environments. The project is complemented by a range of lifestyle amenities focused on relaxation and everyday well-being. Residents can enjoy a modern fitness center and swimming pools, providing spaces for both active routines and quiet moments of leisure. The overall environment supports a balanced lifestyle, where convenience, comfort, and a sense of community come together within a well-connected neighborhood. Interiors are finished with high-quality materials, reflecting a clean and contemporary design approach with warm, natural tones. Kitchens are equipped with essential appliances and designed for practicality, while living spaces m
Amenities
Weybridge Gardens 5 payment plan
| Milestone | Share | On AED 1.60M |
|---|---|---|
| On booking | 20% | AED 321K |
| During Construction | 33% | AED 529K |
| Upon Handover | 12% | AED 192K |
| Within 36 month PH | 35% | AED 561K |
Run your own numbers
Your purchase
| Milestone | When | Amount |
|---|---|---|
| Downpayment (20%) | On booking | AED 320,615 |
| During construction (68%) | ≈ AED 45,420 equivalent per month over 24 months | AED 1,090,090 |
| Handover (12%) | On completion | AED 192,369 |
| DLD fee (4%) | On booking | AED 64,123 |
| Admin / Oqood (est.) | On booking | AED 5,250 |
Weybridge Gardens 5 prices and unit mix
Project documents
Dubailand Residence Complex masterplan
Weybridge Gardens 5 location and connectivity
- GEMS FirstPoint School0.55 km
- Centro Community Park0.7 km
- Mercato Beach24.4 km
- Downtown Dubai19.3 km
- Dubai International Airport24.9 km
About Leos
All their projects →
LEOS is a renowned luxury property developer with a strong presence in the UK, the UAE and internationally. LEOS is committed to defining the art of living through high-level and innovative design, architecture and development. Experts in residential, commercial and mixed-use real estate, LEOS’ professional scope…
Questions investors ask about Weybridge Gardens 5
What is the starting price at Weybridge Gardens 5?
Weybridge Gardens 5 starts from AED 1.60M and runs to AED 2.03M, across 0 bedroom, 0 bedroom, 2 bedroom, 2 bedroom. Prices move with each release; the pack carries the current list.
What is the Weybridge Gardens 5 payment plan?
20% on booking, 33% during construction, 12% upon handover, 35% within 36 month ph, worked in dirhams on AED 1.60M in the table above. Every instalment is paid into the project’s regulator-controlled escrow account, with the 4% DLD fee on top at registration.
When is Weybridge Gardens 5 handover?
Leos lists handover for Q2 2027, with the project currently under construction. The project completion checker on this site carries the RERA-inspected percentage for Dubai projects, refreshed monthly, which is the number to read against that date.
Where is Weybridge Gardens 5?
In Dubailand Residence Complex, Dubai: GEMS FirstPoint School 0.55 km, Centro Community Park 0.7 km, Mercato Beach 24.4 km. The Dubailand Residence Complex community guide on this site has the registered prices, rents and schools around it.
Is the project escrow-registered?
Escrow details are confirmed in the project pack, payments release to the developer only against certified construction progress.
What are the fees on top of the price?
4% DLD registration fee, admin/registration fees, and our brokerage fee is paid by the developer. You pay no commission buying off-plan through Equity Edge.