

Zyra Vista Residence
The facts, verified
About the project
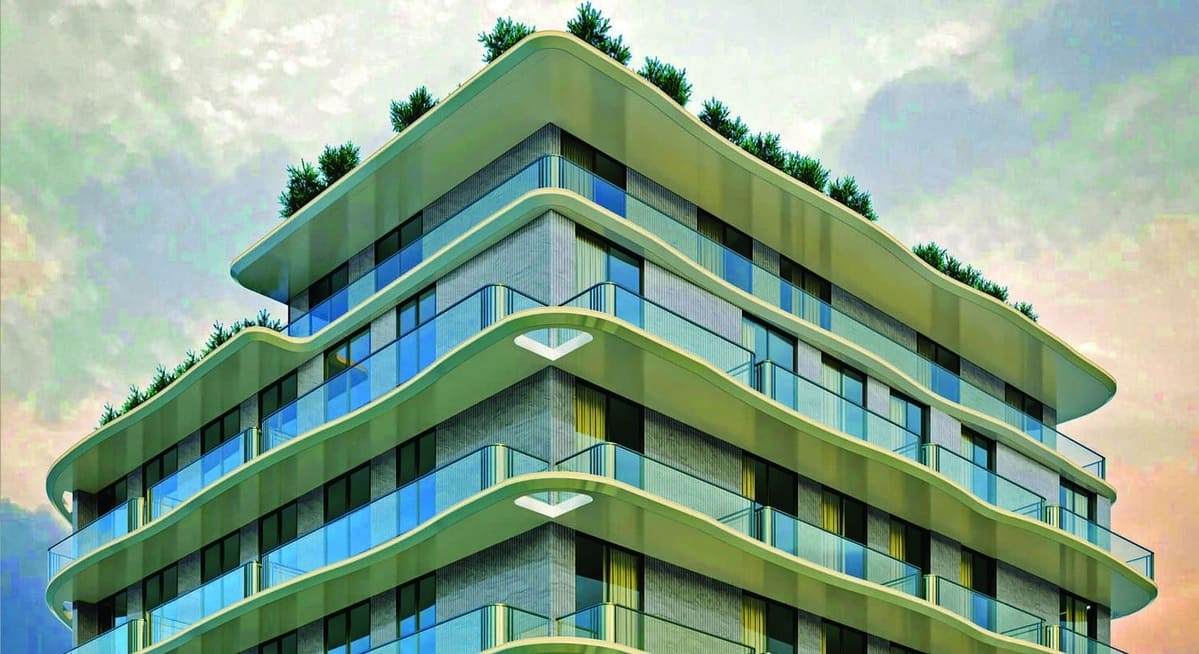
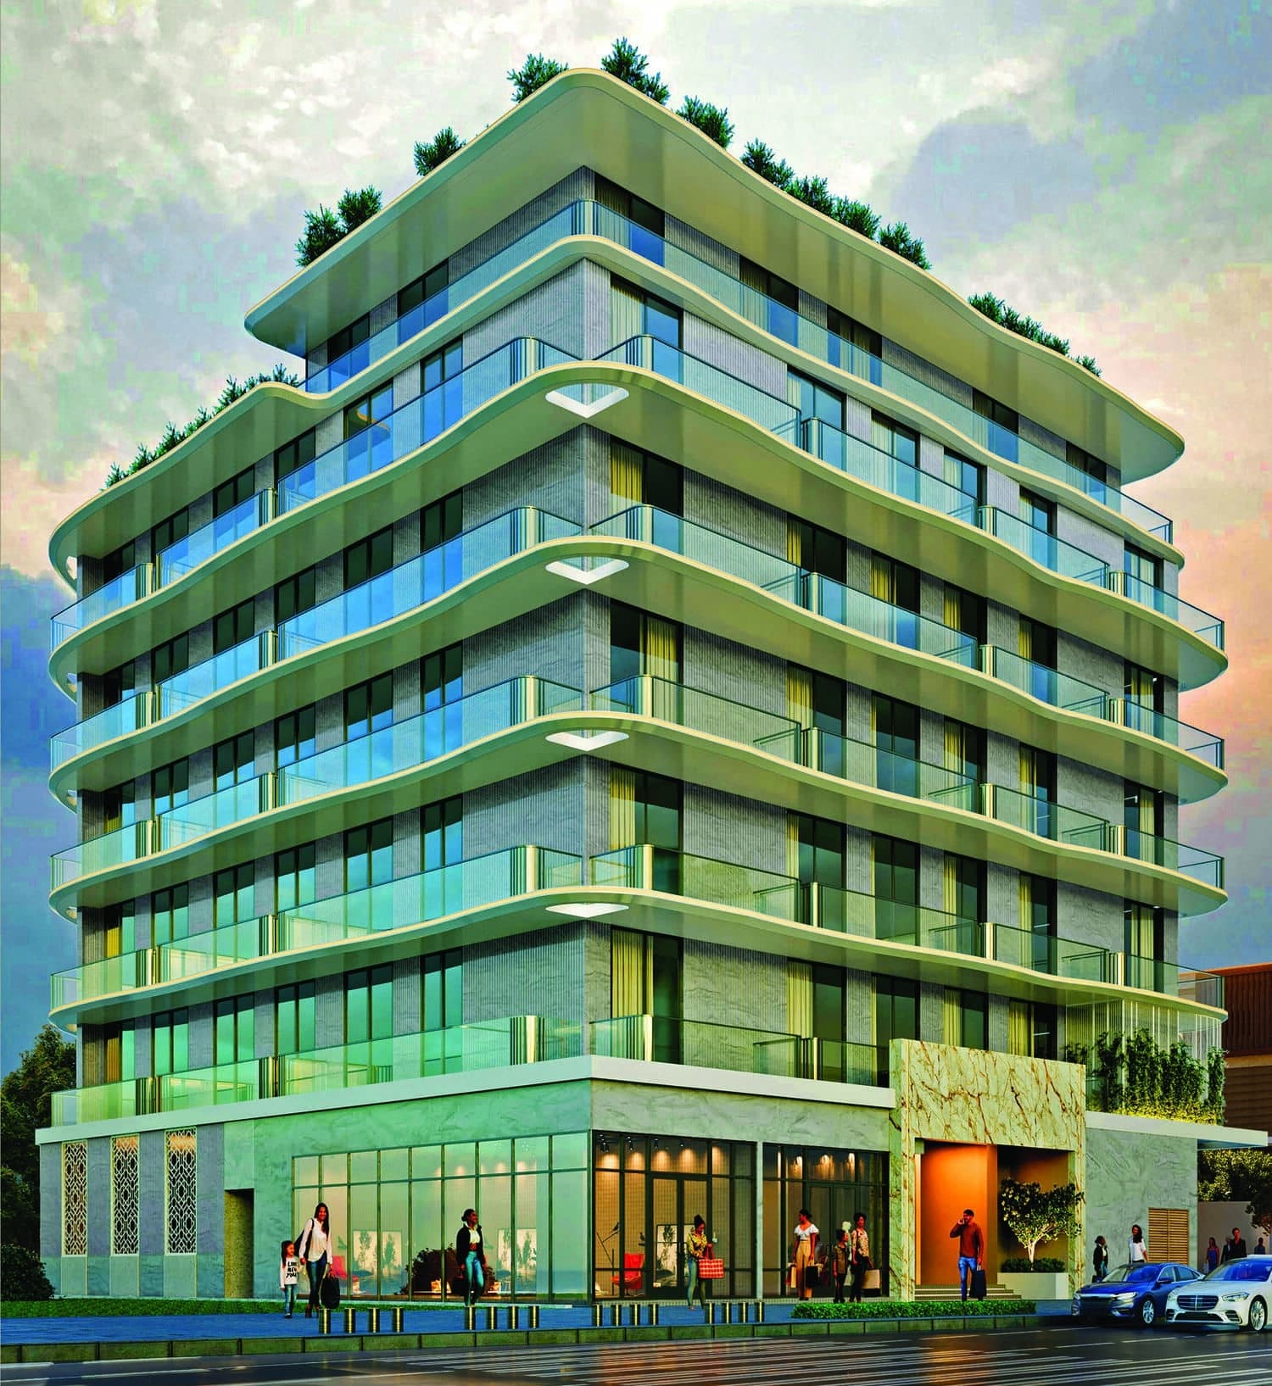
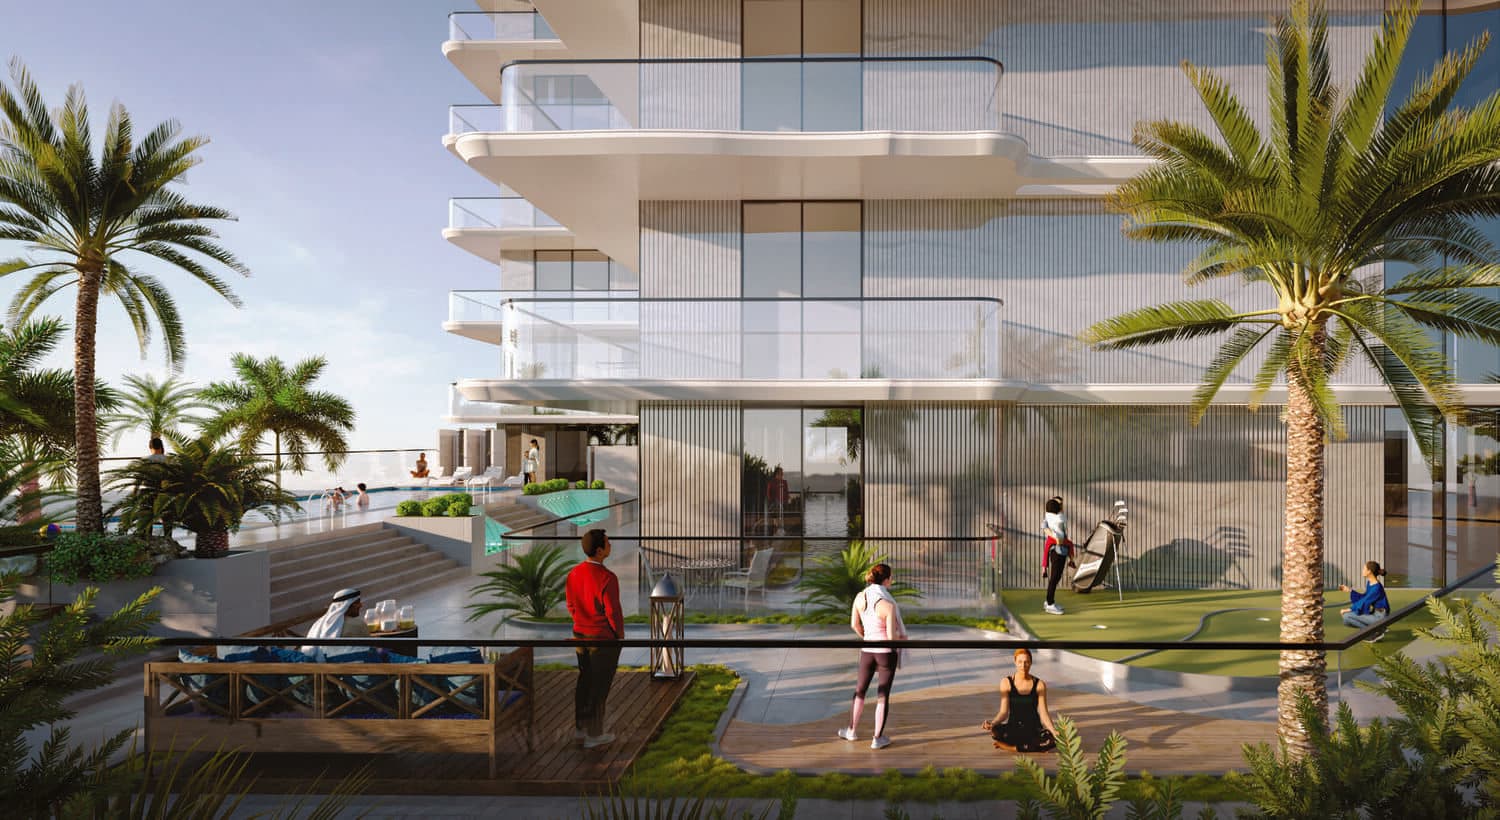
Project general facts Zyra Vista Residence is a contemporary residential development designed to combine modern architecture with refined interior design and practical living spaces. The project features thoughtfully planned residences with spacious layouts, floor-to-ceiling windows, and bright open interiors that maximize natural light and create a sense of openness throughout each home. Clean architectural lines, elegant detailing, and a focus on comfort define the development, creating a residential environment that balances functionality with sophisticated contemporary living. Residents have access to a curated selection of amenities designed to support wellness, relaxation, and everyday convenience. State-of-the-art fitness facilities, wellness spaces, and landscaped outdoor areas provide opportunities for recreation and leisure, while communal amenities foster a welcoming and balanced lifestyle. The development is designed to promote comfort, well-being, and a strong sense of community through its carefully considered amenity offering. The residences feature modern finishing using high-quality materials throughout. Interiors are designed with contemporary finishes, elegant
Amenities
Zyra Vista Residence payment plan
| Milestone | Share | On AED 894K |
|---|---|---|
| On booking | 10% | AED 89K |
| During construction | 50% | AED 447K |
| Upon Handover | 5% | AED 45K |
| Within 2 years PH | 35% | AED 313K |
Run your own numbers
Your purchase
| Milestone | When | Amount |
|---|---|---|
| Downpayment (10%) | On booking | AED 89,392 |
| During construction (85%) | ≈ AED 31,660 equivalent per month over 24 months | AED 759,831 |
| Handover (5%) | On completion | AED 44,696 |
| DLD fee (4%) | On booking | AED 35,757 |
| Admin / Oqood (est.) | On booking | AED 5,250 |
Zyra Vista Residence prices and unit mix
Project documents
Dubai International City masterplan
Zyra Vista Residence location and connectivity
- Central Park5.5 km
- Silicon Central Mall6 km
- Humpty Dumpty Kids Nursery1.8 km
- Downtown Dubai20.3 km
- Dubai International Airport18 km
About Laraix Group
All their projects →
Laraix Group has established itself as a trusted name across multiple industries since its inception in 2016, built on a foundation of quality, innovation, and ethical business practices. With decades of industry expertise and a strong family legacy, the company has expanded its vision into the UAE’s real estate…
Questions investors ask about Zyra Vista Residence
What is the starting price at Zyra Vista Residence?
Zyra Vista Residence starts from AED 894K and runs to AED 1.04M, across 1 bedroom, 1 bedroom, 1 bedroom, 1 bedroom. Prices move with each release; the pack carries the current list.
What is the Zyra Vista Residence payment plan?
10% on booking, 50% during construction, 5% upon handover, 35% within 2 years ph, worked in dirhams on AED 894K in the table above. Every instalment is paid into the project’s regulator-controlled escrow account, with the 4% DLD fee on top at registration.
When is Zyra Vista Residence handover?
Laraix Group lists handover for Q2 2027, with the project currently under construction. The project completion checker on this site carries the RERA-inspected percentage for Dubai projects, refreshed monthly, which is the number to read against that date.
Where is Zyra Vista Residence?
In Dubai International City, Dubai: Central Park 5.5 km, Silicon Central Mall 6 km, Humpty Dumpty Kids Nursery 1.8 km. The Dubai International City community guide on this site has the registered prices, rents and schools around it.
Is the project escrow-registered?
Escrow details are confirmed in the project pack, payments release to the developer only against certified construction progress.
What are the fees on top of the price?
4% DLD registration fee, admin/registration fees, and our brokerage fee is paid by the developer. You pay no commission buying off-plan through Equity Edge.