Distance Between Villas in Dubai Communities: What to Check

Updated November 16, 2026 · 6 min read · Sources: Dubai 2040 Urban Master Plan (Government of Dubai, March 2021), Dubai Land Department, Dubai Municipality
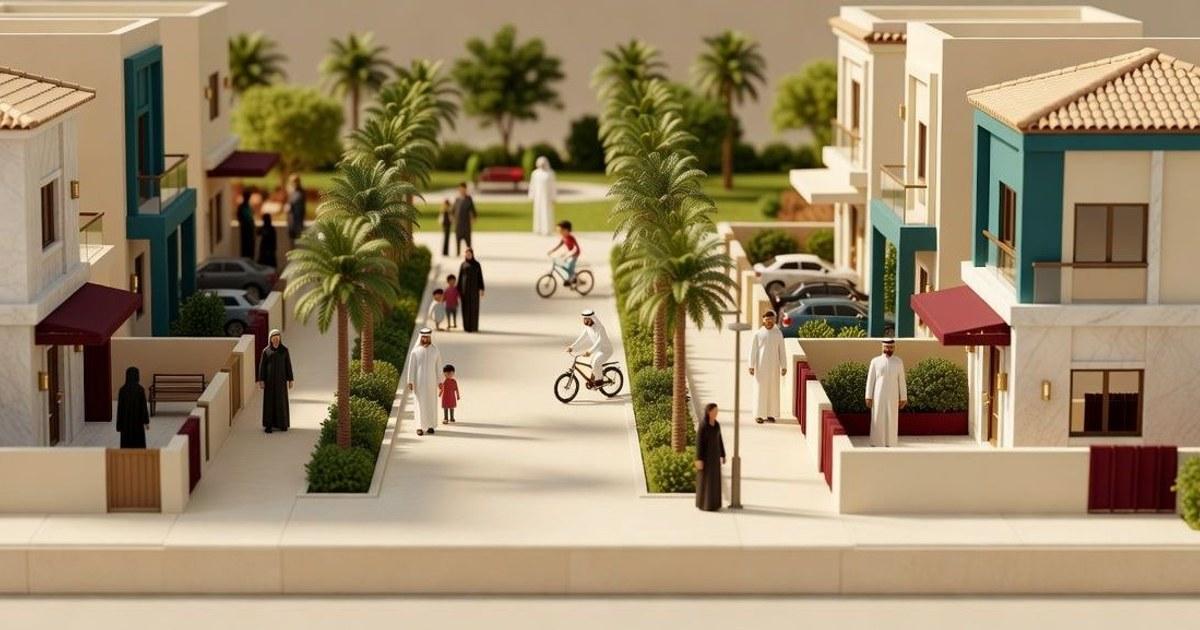
Why the distance between villas in Dubai communities decides the sale
The distance between villas in Dubai communities is now one of the first questions we are asked on a viewing, often before price per square foot. Buyers want to know how far back the villa opposite sits, whether the side gap is wide enough to walk around the house, and what the street will feel like once every plot is occupied.
In our own conversations with end users, a growing share are willing to wait for an off-plan handover rather than buy a ready home they could move into next month. The reason is rarely the payment plan. It is the master plan: the spacing, the setbacks, the footpaths and the public realm around the house.
That is a reasonable instinct, because the house can be changed and the gap between houses cannot. You can retile a bathroom. You cannot move the villa opposite three metres back.
How to measure the gap before you sign
The arithmetic is simple once you have the right drawings. Your side gap is the plot width minus the villa footprint width, split between the two sides. Your facing distance is your front setback, plus the width of the road reserve including footpaths and parking bays, plus the front setback of the plot opposite.
As an illustration of the method rather than a figure for any particular project: if a plot is 20 metres wide and the villa footprint is 14 metres, you have 6 metres of side space to divide between the two boundaries. If the front setback is 3 metres on each side of a 10 metre road reserve, the facing distance is 16 metres from your front wall to theirs. Change any one of those inputs and the street feels different.
Ask for the numbers in writing. A dimensioned site plan, a plot layout with setbacks marked, and the affection plan held with Dubai Municipality will tell you more than any render. Where a project is still on paper, walk an earlier phase by the same developer with similar plot sizes and pace it out yourself.
| Document | What it tells you | Where to ask |
|---|---|---|
| Dimensioned site plan | Plot width, villa footprint, setbacks | Developer sales team |
| Affection plan | Plot boundaries and plot area | Dubai Municipality |
| Title deed or Oqood registration | Plot number and registered area | Dubai Land Department |
| Master community plan | Road widths, parks, school and retail plots | Developer or master developer |
What the villa opposite does to your light and privacy
Facing distance matters most at first floor level. Ground floor privacy is usually solved by a boundary wall and planting. Upstairs, a bedroom window or a terrace looking straight into the same window across the road is the complaint we hear after handover, not before.
So look at the elevations, not just the plan. Check where the first floor windows sit on the opposite unit type, whether terraces face the street or the garden, and whether the layout is mirrored so that windows line up exactly. Ask whether the plots are back to back, and how deep the rear gardens are, because the rear gap is often the one you actually live in.
Orientation is the other half of it. A west facing garden in Dubai takes the full afternoon sun. A narrow side gap between two villas funnels hot air and gives you a view of condenser units. Corner plots and end units usually buy you a wider gap on one side, which is part of why they carry a premium in most communities.
The 20-minute walk and the Dubai 2040 Urban Master Plan
The walkability question is not only a lifestyle preference. It is planning policy. The Dubai 2040 Urban Master Plan, launched by the Government of Dubai in March 2021, sets a target for 80 per cent of residents' daily needs to be within a 20-minute walk or cycle, covering schools, shops and parks without using the car.
Read that as a city-wide ambition rather than a guarantee attached to any single plot. The plan tells you the direction of travel for new districts, public beaches and green corridors. It does not tell you whether the nursery in your community will open in year one or year five.
In our experience, relocating buyers from Europe, the UK and parts of Asia arrive expecting that walk to exist and are surprised when it does not. That gap between expectation and reality is, on our reading, the single biggest driver behind clients choosing a longer handover wait over a ready home in an older, car-first layout.
What a walkable community actually feels like
A shortlist of walkable communities is worth very little until you test it on foot. We ask clients to do the same walk twice: once at around 7.30am on a school day, and once at 5pm. The first tells you about traffic, drop-off queues and parking on the street. The second tells you about shade and heat.
Look for continuous footpaths that do not stop at a kerb, shaded crossings rather than a run across a boulevard, and a safe route to the park that does not require crossing a main collector road. Count the actual minutes from the front door to the nearest shop, the nearest park and the school gate. A five minute drive is often a twenty minute walk with no shade.
Then check what is built and what is promised. Retail plots, community centres, mosques and school sites are shown on the master plan from day one, but delivery follows demand. Ask the developer which phase each facility sits in, and whether the school plot has an operator signed.
Waiting for off-plan or buying a ready home
The honest trade-off is this. A ready home lets you walk the street, meet the neighbours and see the gap between villas with your own eyes today. An off-plan home in a newer master plan may offer wider setbacks, better footpaths and a park within a few minutes, but you are buying a drawing and a schedule.
Handover timelines vary widely by project. Do not rely on a sales pitch for the date. The anticipated completion date is stated in your sale and purchase agreement, and the project's registration and escrow account are recorded with the Dubai Land Department, so you can verify that the project exists, who the developer is, and what has been registered before you pay.
Our view is straightforward. Wait where you are buying something that cannot be retrofitted: plot spacing, road hierarchy, shade, a park at the end of the street. Buy ready where you are mainly buying the house itself, and the surroundings are already complete enough to judge. We would not frame a longer wait as a return strategy. Treat it as a decision about how you want to live.
Your next step
Bring us the shortlist you are already considering and we will stress test it on spacing and walkability rather than finishes. We will pull the plot dimensions and setbacks where they are available, compare facing distances between unit types, and flag where the park, school or retail sits in the delivery phasing.
If you would rather start from a blank page, we can send a shortlist of communities we consider worth the handover wait, with the reasoning for each one and the trade-offs you would be accepting.
Request the shortlist using the card on this page, and tell us your budget, your timeline and whether anyone in the household will be walking to school.
Related questions
How do I find out the exact distance between my villa and the one opposite?
Add your front setback, the full width of the road reserve including footpaths and parking, and the front setback of the plot opposite. Ask the developer for a dimensioned site plan, and check the affection plan held with Dubai Municipality for plot boundaries.
Is a corner plot worth the premium for spacing?
Often yes, if privacy and light matter to you. A corner or end unit usually gives you a wider gap on at least one side and fewer overlooking windows. Check the orientation too, because a wider west facing side gap can simply mean more afternoon heat.
What does the Dubai 2040 Urban Master Plan say about walkability?
The plan, launched by the Government of Dubai in March 2021, targets 80 per cent of residents' daily needs being within a 20-minute walk or cycle. It is a city-wide target for future development, not a commitment attached to any individual plot or project.
How long will I wait for an off-plan villa handover?
It depends entirely on the project and the phase. The anticipated completion date is written into your sale and purchase agreement, and the project registration and escrow details are recorded with the Dubai Land Department, so verify both before paying a deposit.
Can I judge spacing from a render or a show villa?
Not reliably. Renders compress distances and show mature landscaping. Walk an earlier phase by the same developer with similar plot sizes, pace the gap between facing villas, and look at first floor window positions rather than the ground floor.