

Amber by Enso
The facts, verified
About the project
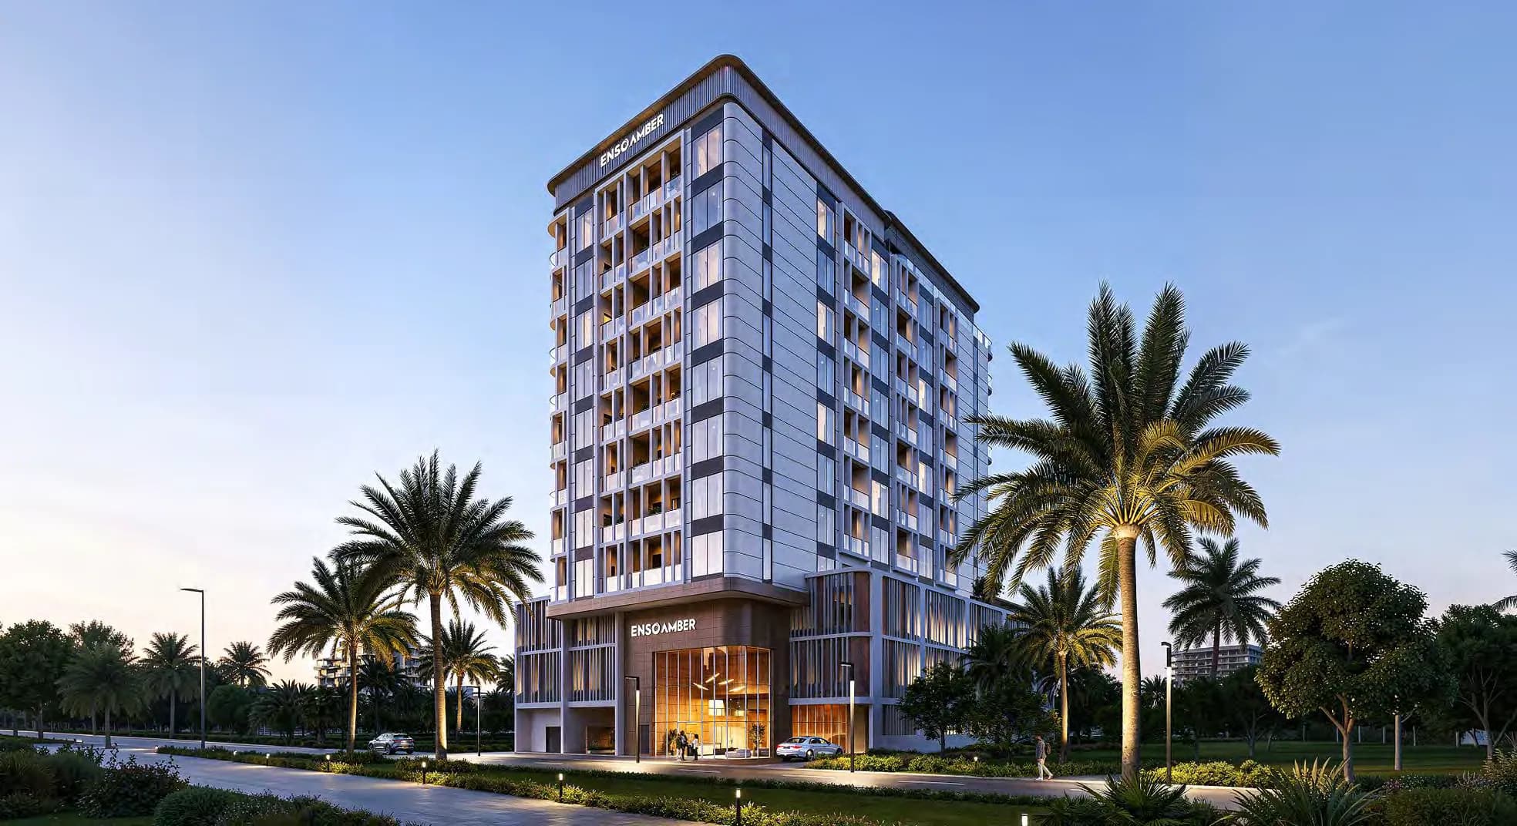
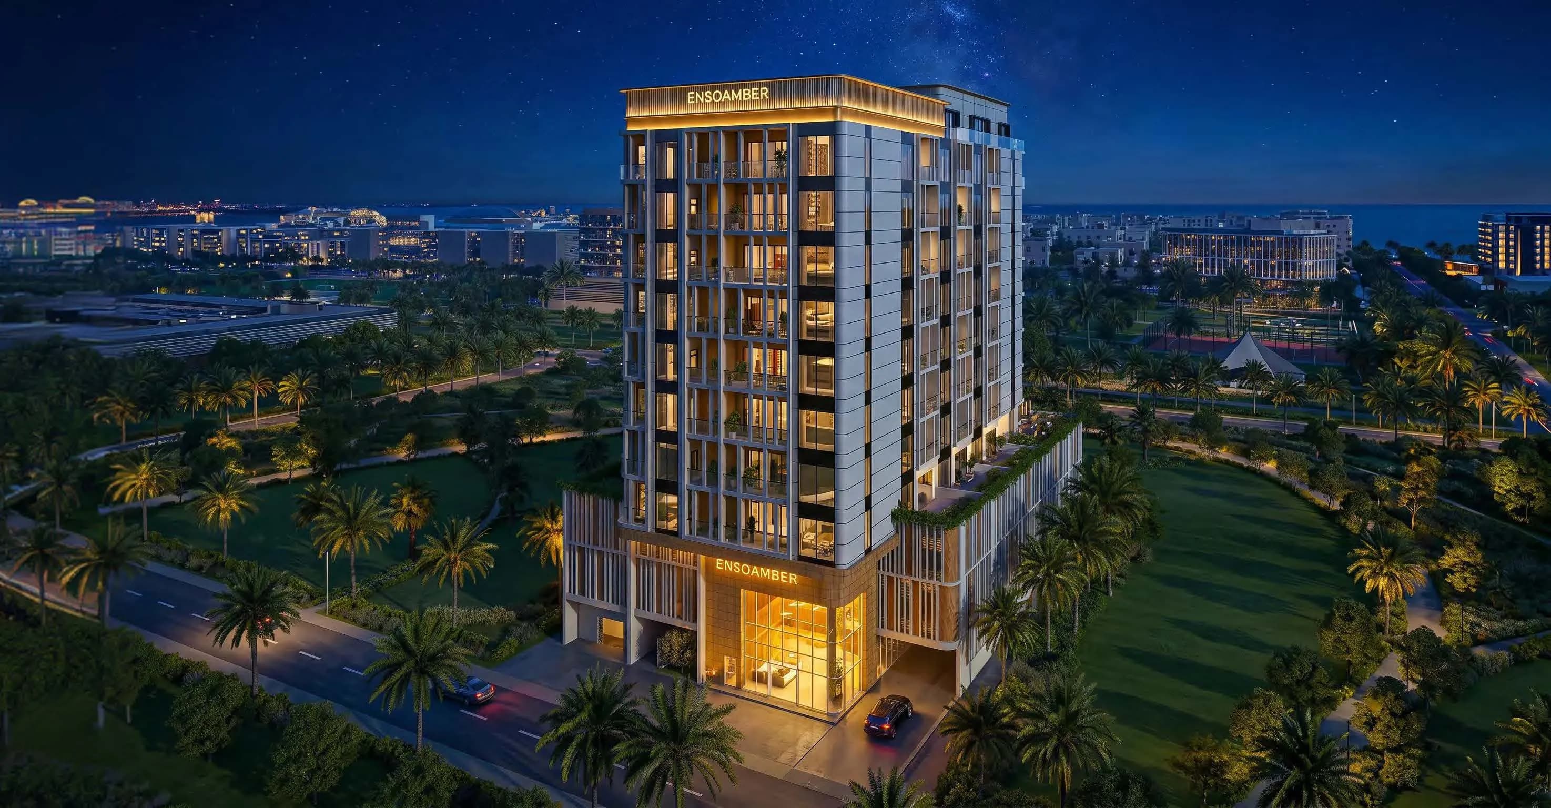
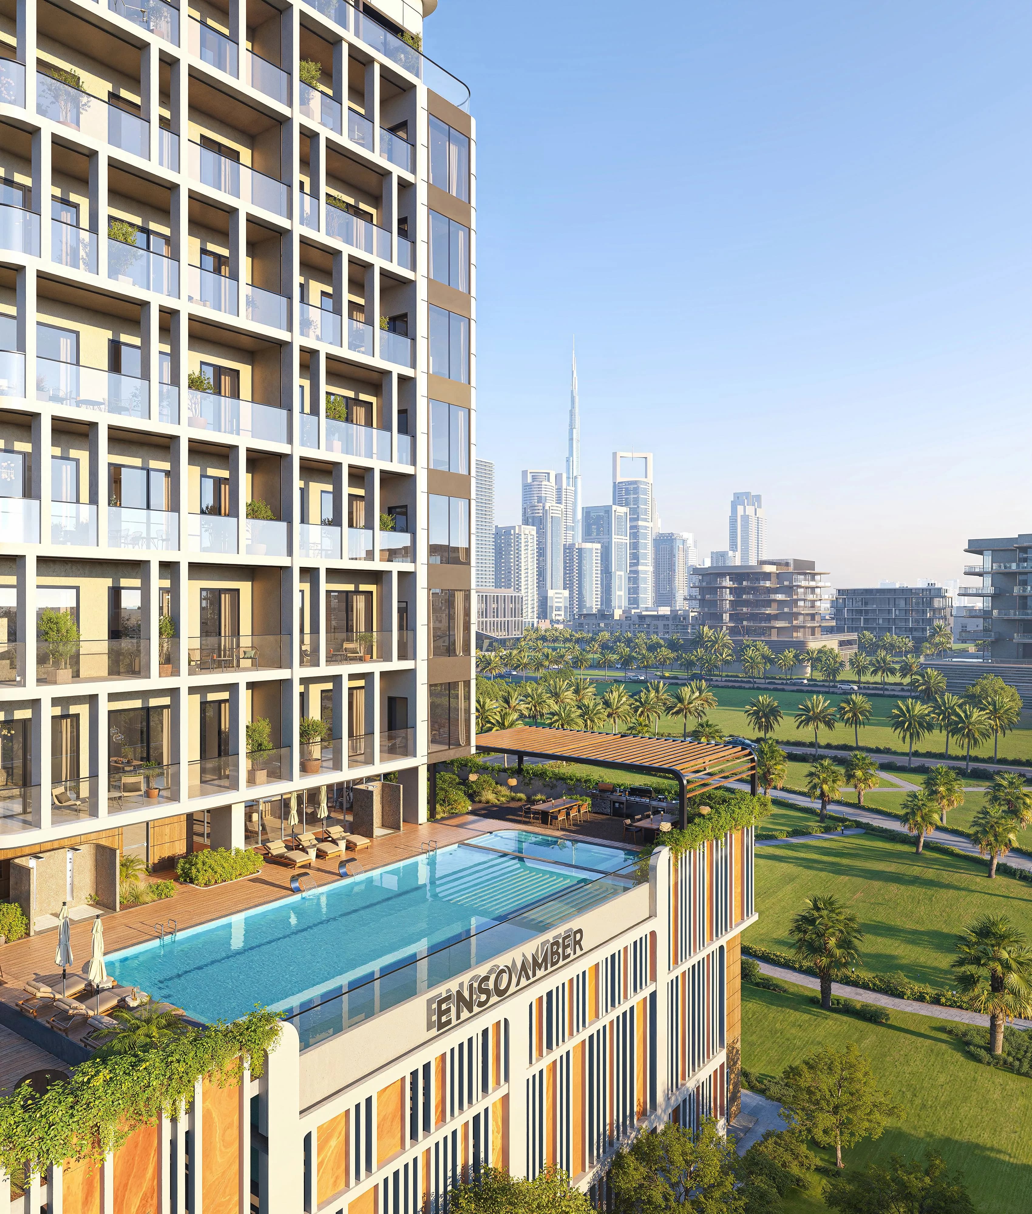
Project general facts Amber by ENSO is a contemporary residential development that brings together modern architecture and functional design in a refined urban setting. The building is defined by clean lines, balanced proportions, and the use of high-quality materials, creating a sophisticated yet approachable aesthetic. Thoughtfully designed residences offer efficient layouts, generous natural light, and a seamless flow between living spaces, delivering a comfortable and elegant environment suited to both end-users and investors. The lifestyle at Amber is supported by a curated range of amenities designed for everyday convenience and well-being. Residents can enjoy a state-of-the-art fitness centre, a relaxing swimming pool, and landscaped outdoor areas that provide space for leisure and social interaction. These shared facilities are carefully integrated into the development, creating a balanced living experience where comfort, activity, and community come together naturally. Interiors are finished with premium materials, including Italian porcelain flooring, textured and wood-finish carpentry, and high-quality fittings throughout. Kitchens are fully equipped with Siemens (or
Amenities
Amber by Enso payment plan
| Milestone | Share | On AED 1.52M |
|---|---|---|
| On booking | 20% | AED 304K |
| During construction | 10% | AED 152K |
| Upon Handover | 70% | AED 1.06M |
Run your own numbers
Your purchase
| Milestone | When | Amount |
|---|---|---|
| Downpayment (20%) | On booking | AED 304,000 |
| During construction (10%) | ≈ AED 6,333 equivalent per month over 24 months | AED 152,000 |
| Handover (70%) | On completion | AED 1,064,000 |
| DLD fee (4%) | On booking | AED 60,800 |
| Admin / Oqood (est.) | On booking | AED 5,250 |
Amber by Enso prices and unit mix
Project documents
Al Satwa masterplan
Amber by Enso location and connectivity
- Al Maktoum Primary School1.9 km
- Al Wasl Park 13.1 km
- Palm Strip Mall 3.8 km
- Downtown Dubai7 km
- Dubai International Airport10 km
Al Satwa registered prices, against Amber by Enso
Compare against another launch →About Enso Delevopment
All their projects →
Step into the world of ENSO, where every structure tells a story of elegance, innovation, and sustainability. Company philosophy, rooted in the Zen concept of 'Enso,' symbolises completeness, strength, and the beauty of imperfection, guiding their journey towards creating havens that inspire and uplift. Within their…
Questions investors ask about Amber by Enso
What is the starting price at Amber by Enso?
Amber by Enso starts from AED 1.52M and runs to AED 2.67M, across 0 bedroom, 0 bedroom, 0 bedroom, 1 bedroom. Prices move with each release; the pack carries the current list.
What is the Amber by Enso payment plan?
20% on booking, 10% during construction, 70% upon handover, worked in dirhams on AED 1.52M in the table above. Every instalment is paid into the project’s regulator-controlled escrow account, with the 4% DLD fee on top at registration.
When is Amber by Enso handover?
Enso Delevopment lists handover for DEC 2026, with the project currently under construction. The project completion checker on this site carries the RERA-inspected percentage for Dubai projects, refreshed monthly, which is the number to read against that date.
Where is Amber by Enso?
In Al Satwa, Dubai: Al Maktoum Primary School 1.9 km, Al Wasl Park 1 3.1 km, Palm Strip Mall 3.8 km. The Al Satwa community guide on this site has the registered prices, rents and schools around it.
Is the project escrow-registered?
Yes, escrow account 019000085793. Payments release to the developer only against certified construction progress.
What are the fees on top of the price?
4% DLD registration fee, admin/registration fees, and our brokerage fee is paid by the developer. You pay no commission buying off-plan through Equity Edge.