Bab Al Qasr Royal 28
Buying into Bab Al Qasr Royal 28 now
Sold through by Burtville Developments and not finished yet. There is nothing left to buy from the developer, which is exactly why Bab Al Qasr Royal 28 trades as an off-plan resale before handover, and the best units move off-market. Ask the desk what actually exists, priced against the registry.
No price or payment plan here, on purpose: the developer's launch list closed when it sold out, and a resale is priced by its owner.
Bab Al Qasr Royal 28 unit types
About the project
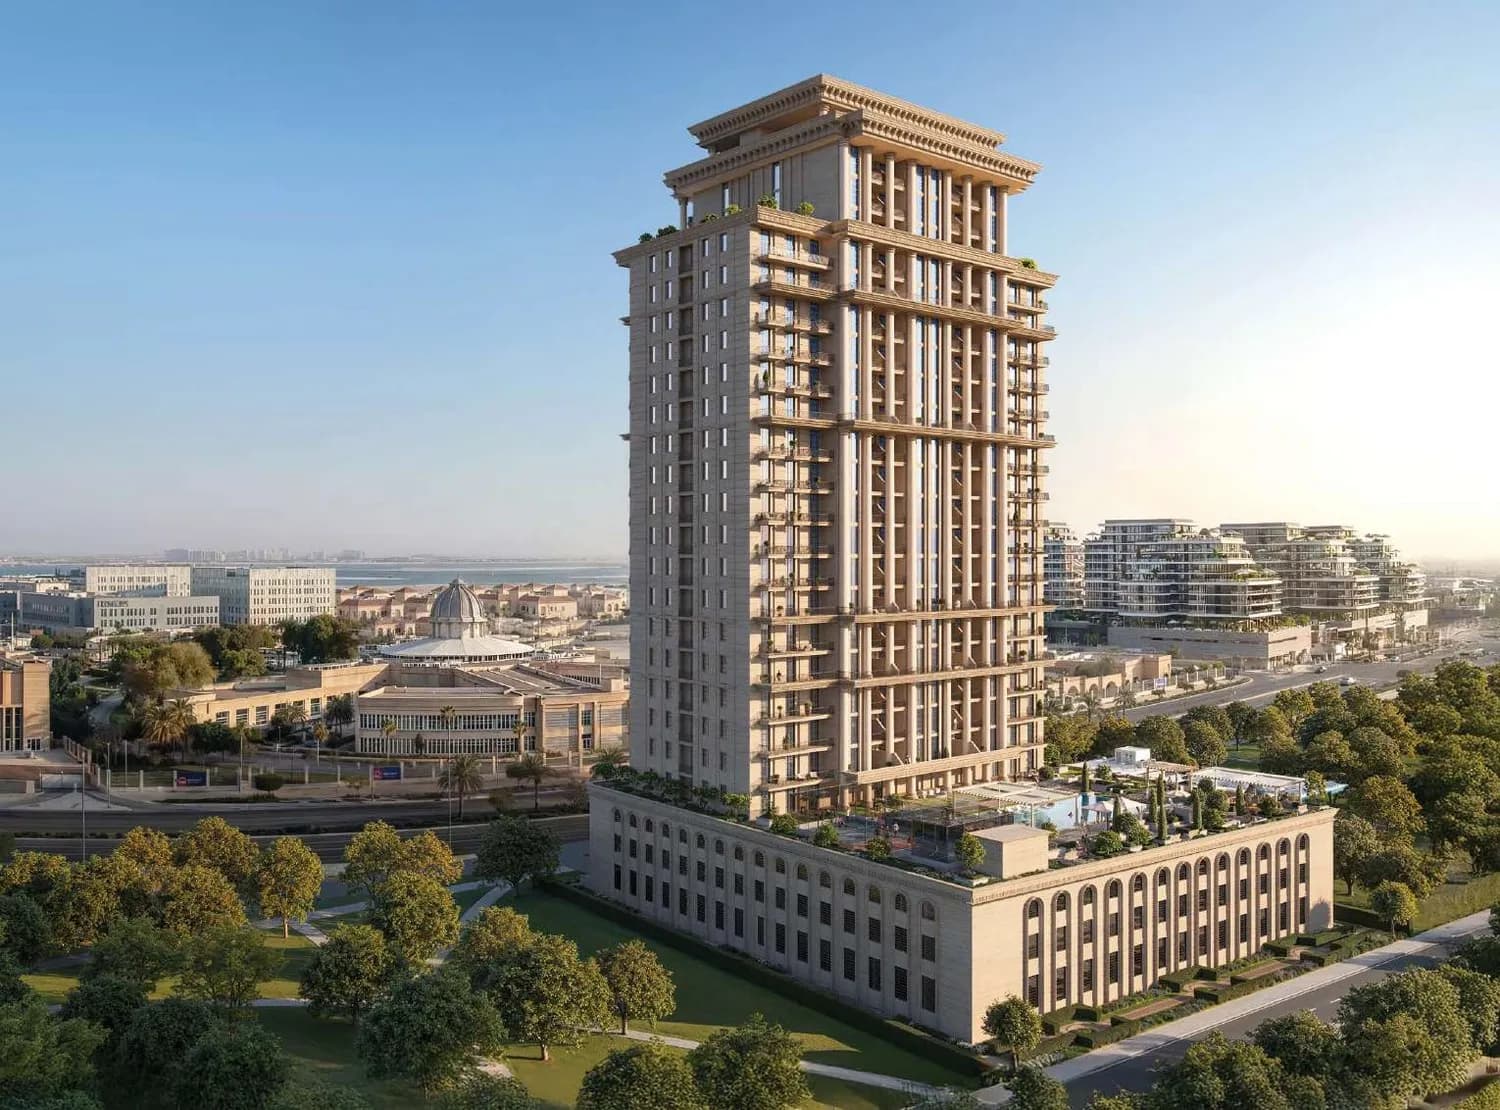
Bab Al Qasr Royal 28 is an exclusive branded residential development by Burtville Developments, bringing the elegance of French-inspired architecture to a refined collection of one- to five-bedroom residences. Defined by grand arches, classical columns, and timeless proportions, the development embodies a philosophy of quiet luxury while offering spacious homes with impressive 3.6-metre slab-to-slab ceiling heights. Residents enjoy an exceptional collection of resort-style amenities, including two infinity pools, landscaped sky gardens, outdoor fitness and yoga areas, sports and paddle courts, children's play spaces, and elegant indoor lounges with coworking, library, and wellness facilities.
Amenities
About Burtville Developments
All their projects →
Burtville Developments, an emerging force in the Abu Dhabi real estate market, proudly unveils Ville 11 Masdar City, its inaugural project dedicated to creating luxury residences that harmonize sophistication with comfort. Focused on delivering premium properties and cultivating a vibrant community, the company offers…
On sale now
View in project browser →Live launches from Burtville Developments first, then in Al Reem Island.