

Binghatti Sky Terraces
The facts, verified
About the project
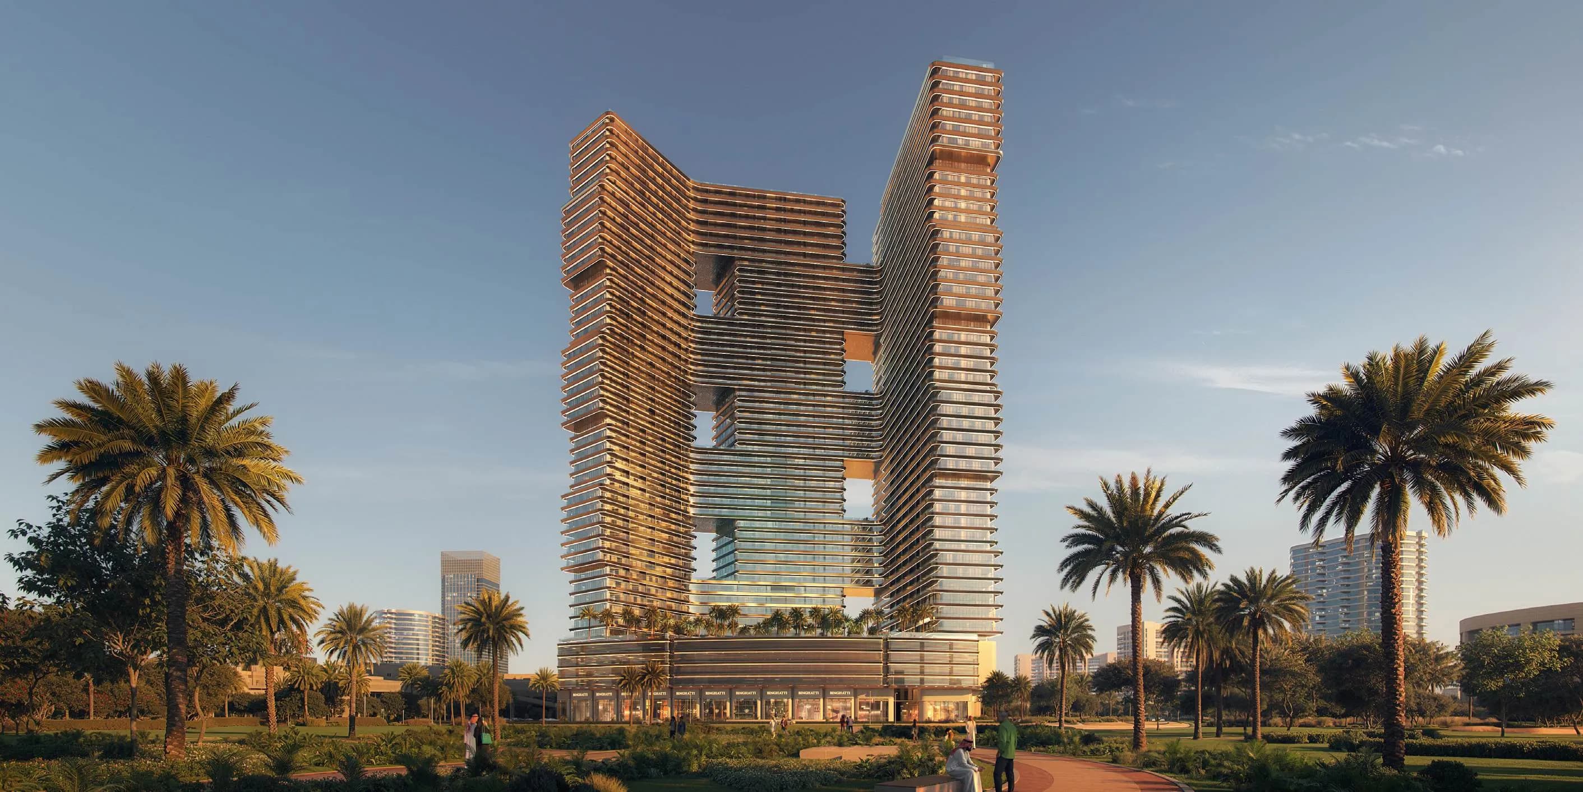
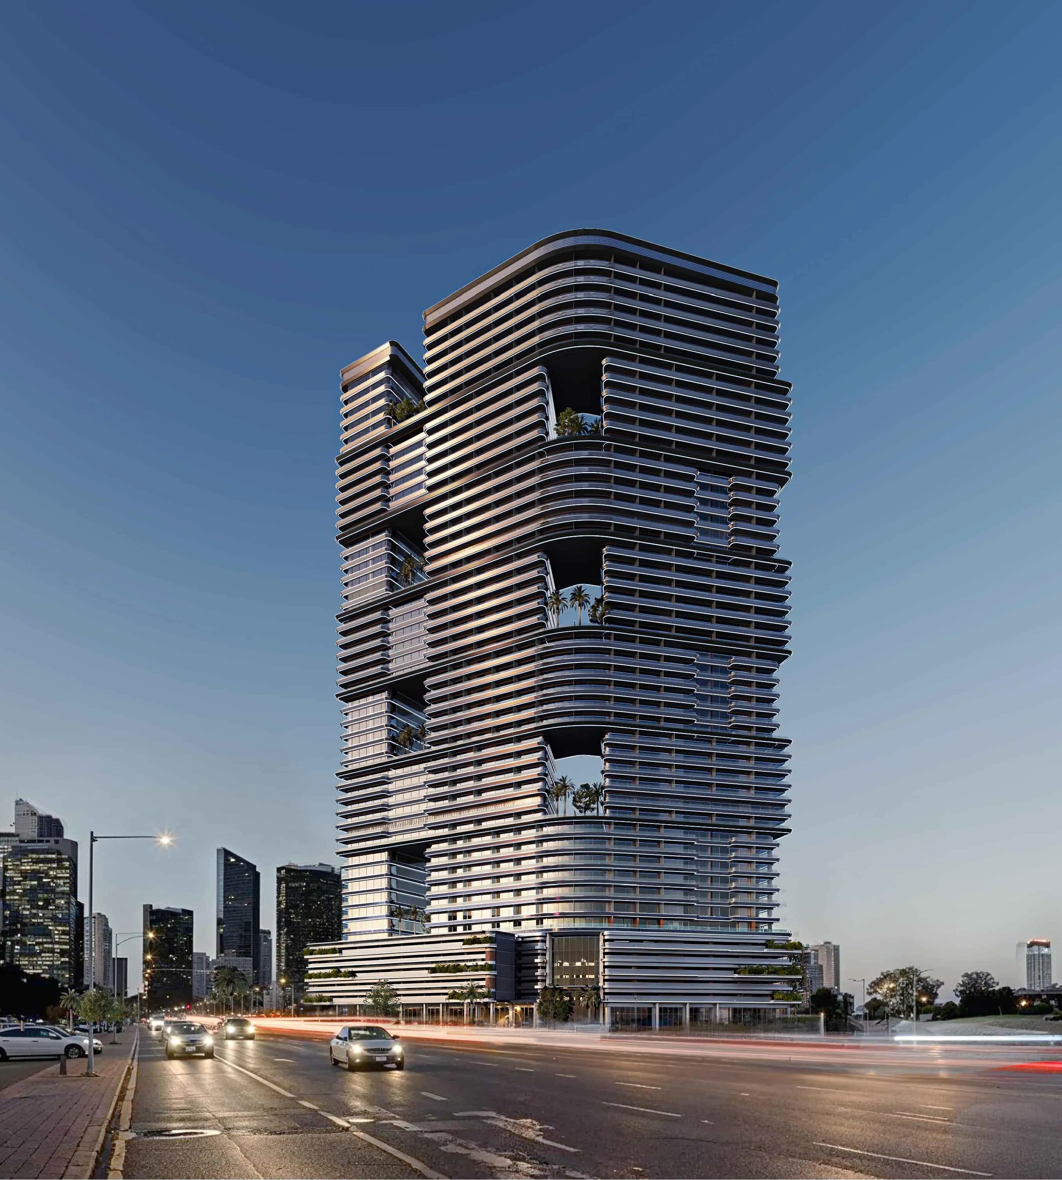
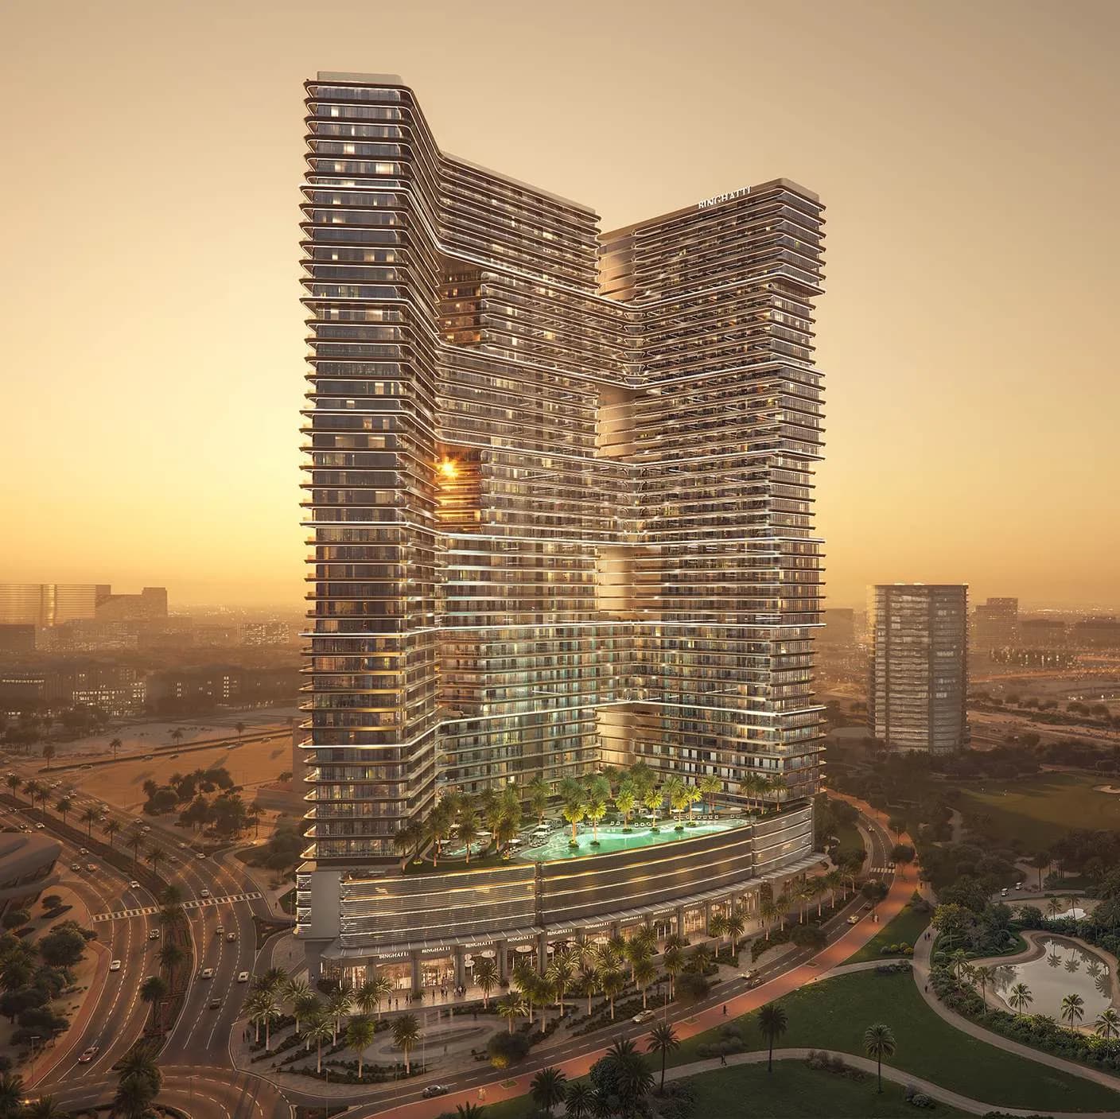
Project general facts Binghatti Sky Terraces presents a striking architectural presence defined by its vertical elegance, sculpted terraces, and contemporary façade rhythm. Its placement near key arterial roads ensures seamless movement across Dubai, while the tower’s design emphasizes openness, flow, and a refined urban character supported by premium structural and spatial planning. The collection of residences spans compact studios, refined one-bedroom layouts, exclusive suite variations, and spacious family-oriented apartments. Each home is crafted with generous proportions, smart-home technology, integrated kitchen appliances, and considered spatial flow. The inclusion of private parking and thoughtful interior specifications contributes to a comfortable living experience tailored to diverse lifestyles. A curated selection of amenities elevates daily life, highlighted by a signature artificial beach-style pool that brings resort-inspired leisure into the community. Complementing this are fully equipped fitness facilities, dedicated kids’ areas, retail conveniences, and a grand double-height lobby that sets a sophisticated tone upon arrival. Together, these elements create a
Amenities
Binghatti Sky Terraces payment plan
| Milestone | Share | On AED 1.17M |
|---|---|---|
| On booking | 20% | AED 233K |
| During construction | 50% | AED 583K |
| Upon Handover | 30% | AED 350K |
Run your own numbers
Your purchase
| Milestone | When | Amount |
|---|---|---|
| Downpayment (20%) | On booking | AED 233,186 |
| During construction (50%) | ≈ AED 24,290 equivalent per month over 24 months | AED 582,965 |
| Handover (30%) | On completion | AED 349,779 |
| DLD fee (4%) | On booking | AED 46,637 |
| Admin / Oqood (est.) | On booking | AED 5,250 |
Binghatti Sky Terraces prices and unit mix
Project documents
Motor City masterplan
Binghatti Sky Terraces location and connectivity
Motor City registered prices, against Binghatti Sky Terraces
Compare against another launch →About Binghatti
All their projects →
Binghatti is a visionary real estate developer renowned for its commitment to iconic architecture and innovative design. From its inception, the brand has set itself apart by creating hyper-properties that blend artistic expression with modern functionality, making each development instantly recognizable.
Attractions within reach

Schools within reach
Latest published inspection ratings, KHDA (Dubai) and ADEK (Abu Dhabi). Drive times approximate. Full school checker →
Questions investors ask about Binghatti Sky Terraces
What is the starting price at Binghatti Sky Terraces?
Binghatti Sky Terraces starts from AED 1.17M and runs to AED 9.93M, across 0 bedroom, 0 bedroom, 0 bedroom, 0 bedroom. Prices move with each release; the pack carries the current list.
What is the Binghatti Sky Terraces payment plan?
20% on booking, 50% during construction, 30% upon handover, worked in dirhams on AED 1.17M in the table above. Every instalment is paid into the project’s regulator-controlled escrow account, with the 4% DLD fee on top at registration.
Where is Binghatti Sky Terraces?
In Motor City, Dubai. The Motor City community guide on this site has the registered prices, rents and schools around it.
Is the project escrow-registered?
Escrow details are confirmed in the project pack, payments release to the developer only against certified construction progress.
What are the fees on top of the price?
4% DLD registration fee, admin/registration fees, and our brokerage fee is paid by the developer. You pay no commission buying off-plan through Equity Edge.