

Casa Altia
The facts, verified
About the project
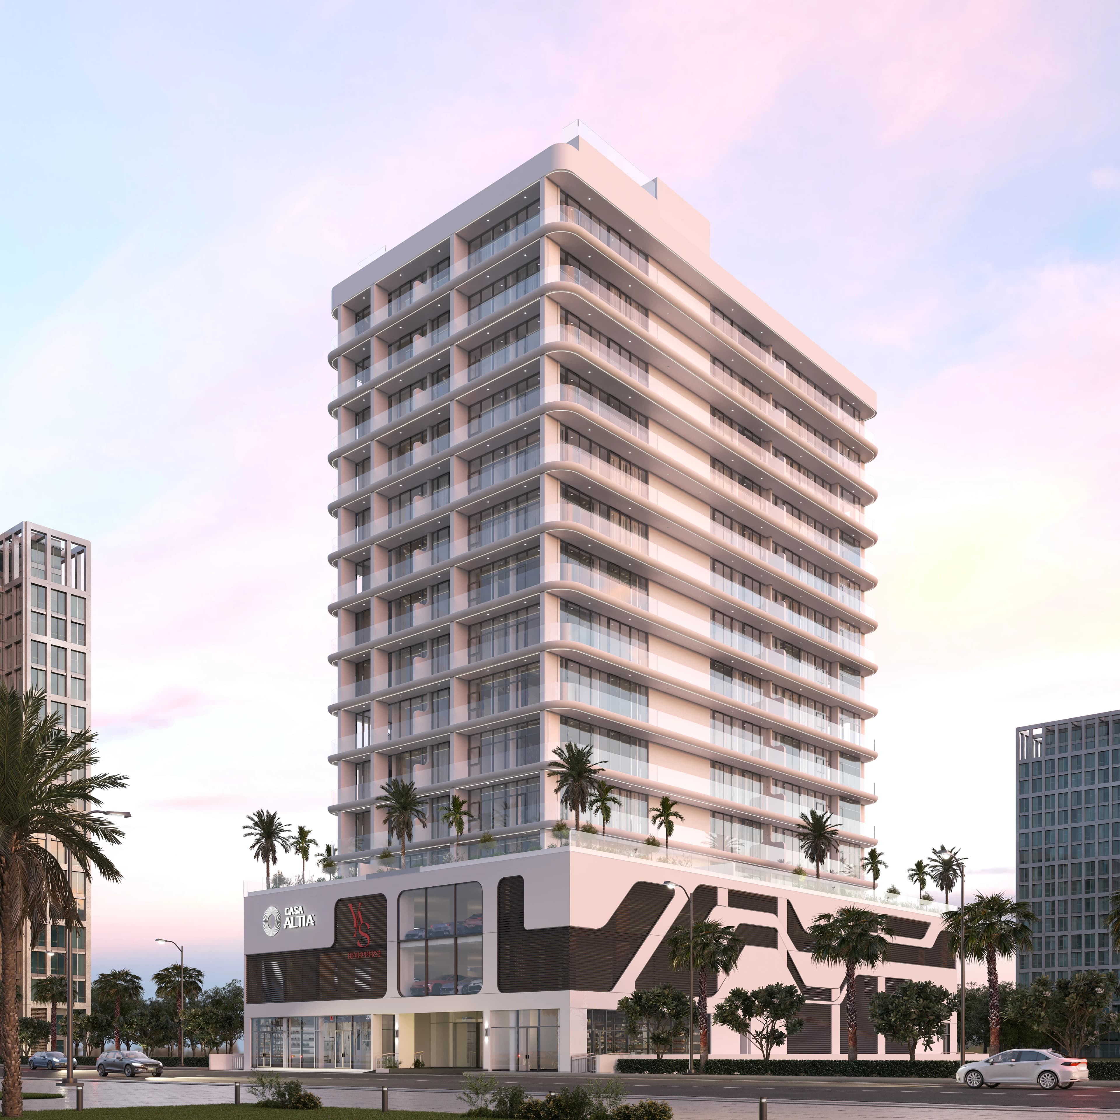
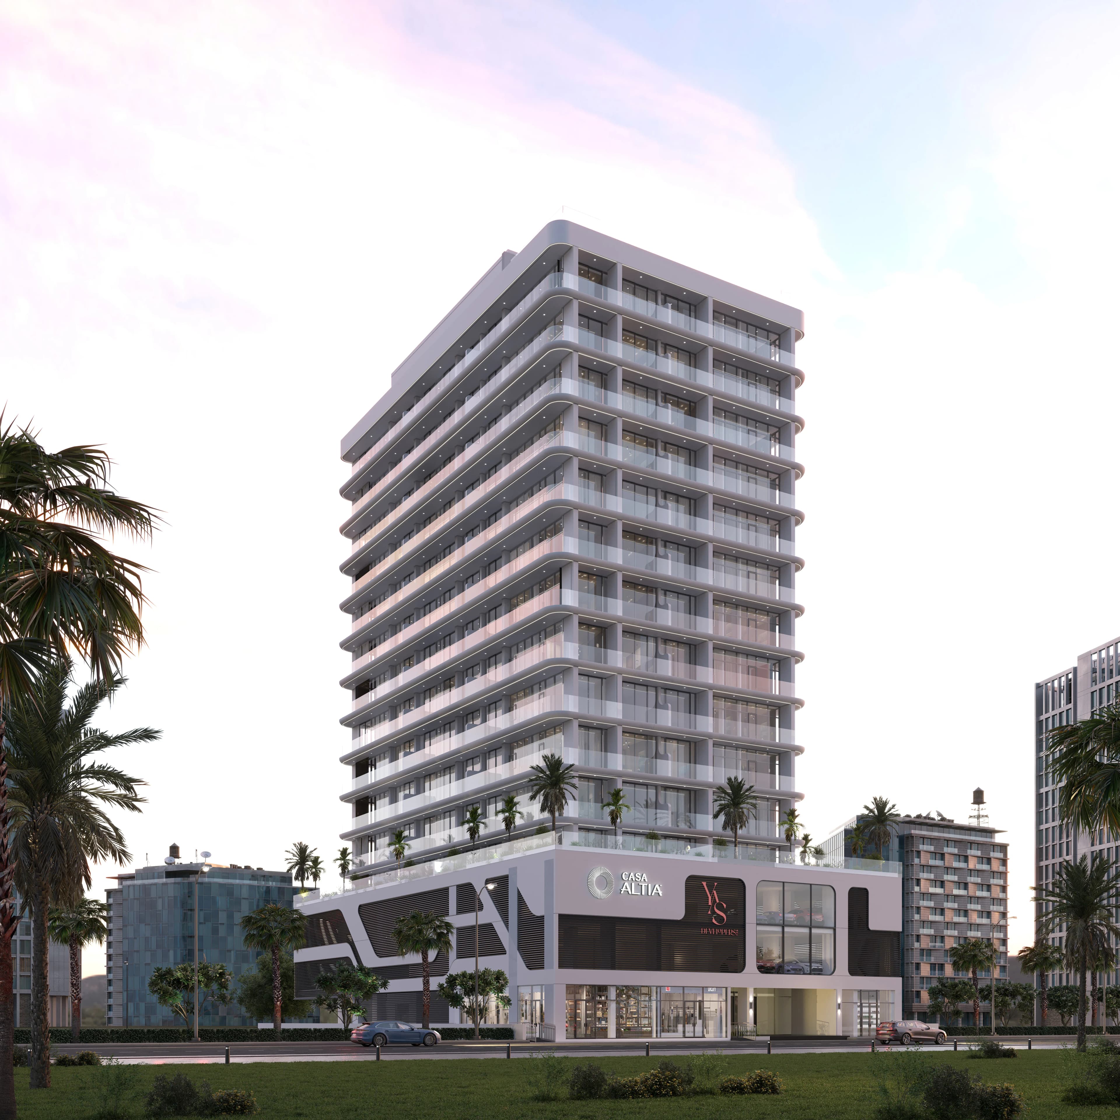
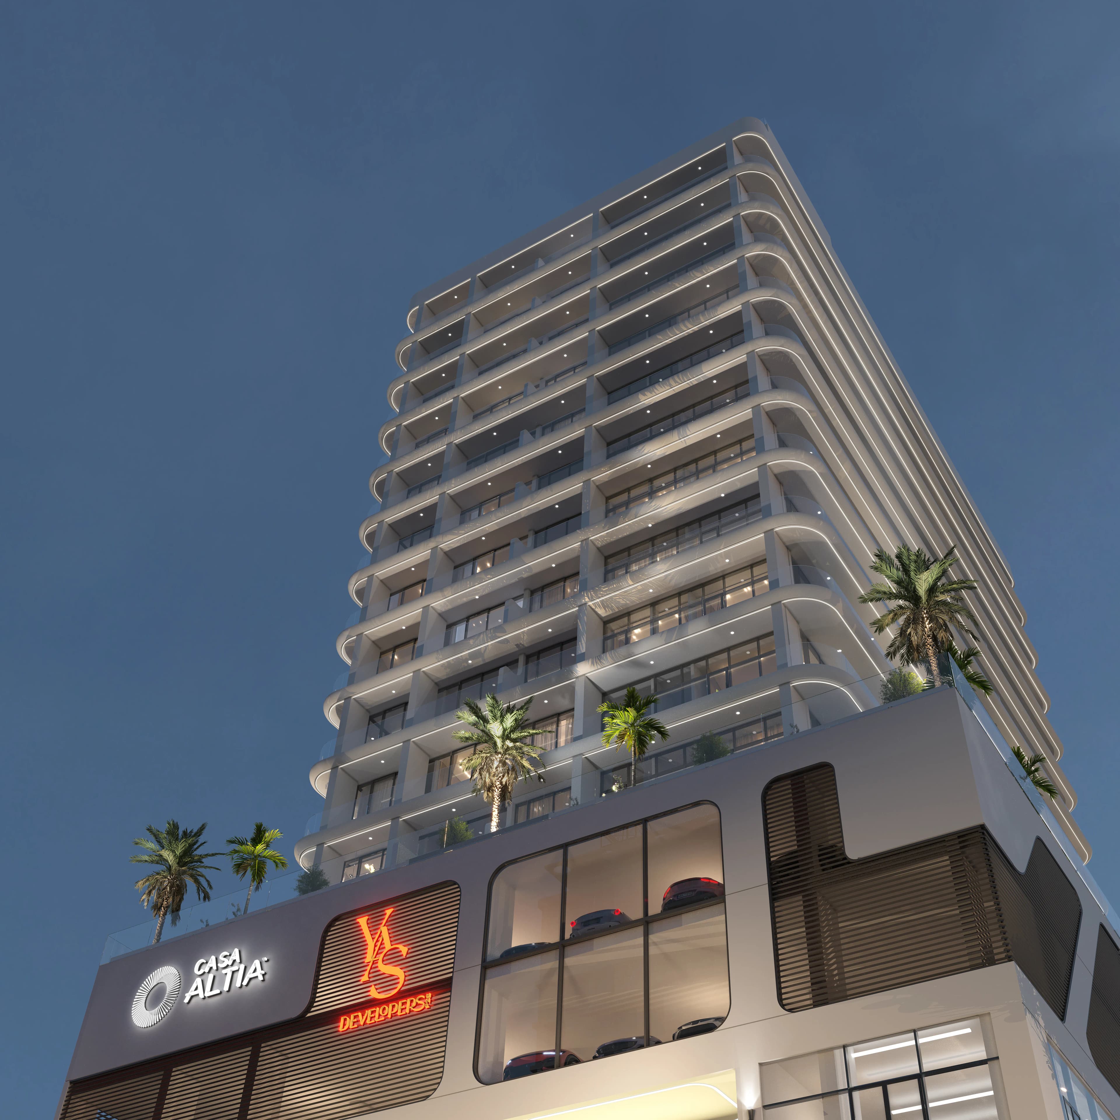
Project general facts Casa Altia is a contemporary residential development designed to elevate everyday living through refined architecture and thoughtful vertical planning. Rising across multiple residential levels above podium parking and curated lifestyle spaces, the project blends modern aesthetics with functional elegance. Its clean façade, balanced proportions, and integrated rooftop amenities create a cohesive urban statement that reflects sophistication at every level. A defining feature of Casa Altia is its rooftop amenity experience, offering residents elevated leisure and relaxation spaces above the city. Complemented by secure podium parking and curated communal areas such as The Galleria, the project delivers a balanced lifestyle that combines everyday convenience with a sense of exclusivity, creating a refined residential address tailored for modern urban living. The residences, including spacious three-bedroom layouts, are designed with generous suite areas and expansive balconies that extend living spaces outdoors. Interiors emphasize openness, natural light, and fluid spatial transitions, allowing each home to feel both comfortable and distinguished. Carefully c
Amenities
Casa Altia payment plan
| Milestone | Share | On AED 1.80M |
|---|---|---|
| On booking | 20% | AED 359K |
| During construction | 40% | AED 719K |
| Upon Handover | 40% | AED 719K |
Run your own numbers
Your purchase
| Milestone | When | Amount |
|---|---|---|
| Downpayment (20%) | On booking | AED 359,360 |
| During construction (40%) | ≈ AED 29,947 equivalent per month over 24 months | AED 718,720 |
| Handover (40%) | On completion | AED 718,720 |
| DLD fee (4%) | On booking | AED 71,872 |
| Admin / Oqood (est.) | On booking | AED 5,250 |
Casa Altia prices and unit mix
Project documents
Al Furjan masterplan
Casa Altia location and connectivity
Al Furjan registered prices, against Casa Altia
Compare against another launch →About YAS Developers
All their projects →
YAS Developers is a modern UAE real estate developer known for creating stylish and functional properties that combine a high standard of comfort with elegant design. The company embodies an ambitious approach to construction, developing both residential and commercial projects that reflect a harmonious blend of…
Attractions within reach


Getting there
All lines →Schools within reach
Latest published inspection ratings, KHDA (Dubai) and ADEK (Abu Dhabi). Drive times approximate. Full school checker →
Questions investors ask about Casa Altia
What is the starting price at Casa Altia?
Casa Altia starts from AED 1.80M and runs to AED 3.45M, across 1 bedroom, 2 bedroom, 2 bedroom, 2 bedroom. Prices move with each release; the pack carries the current list.
What is the Casa Altia payment plan?
20% on booking, 40% during construction, 40% upon handover, worked in dirhams on AED 1.80M in the table above. Every instalment is paid into the project’s regulator-controlled escrow account, with the 4% DLD fee on top at registration.
Where is Casa Altia?
In Al Furjan, Dubai. The Al Furjan community guide on this site has the registered prices, rents and schools around it.
Is the project escrow-registered?
Escrow details are confirmed in the project pack, payments release to the developer only against certified construction progress.
What are the fees on top of the price?
4% DLD registration fee, admin/registration fees, and our brokerage fee is paid by the developer. You pay no commission buying off-plan through Equity Edge.