

Courtyard One
The facts, verified
About the project
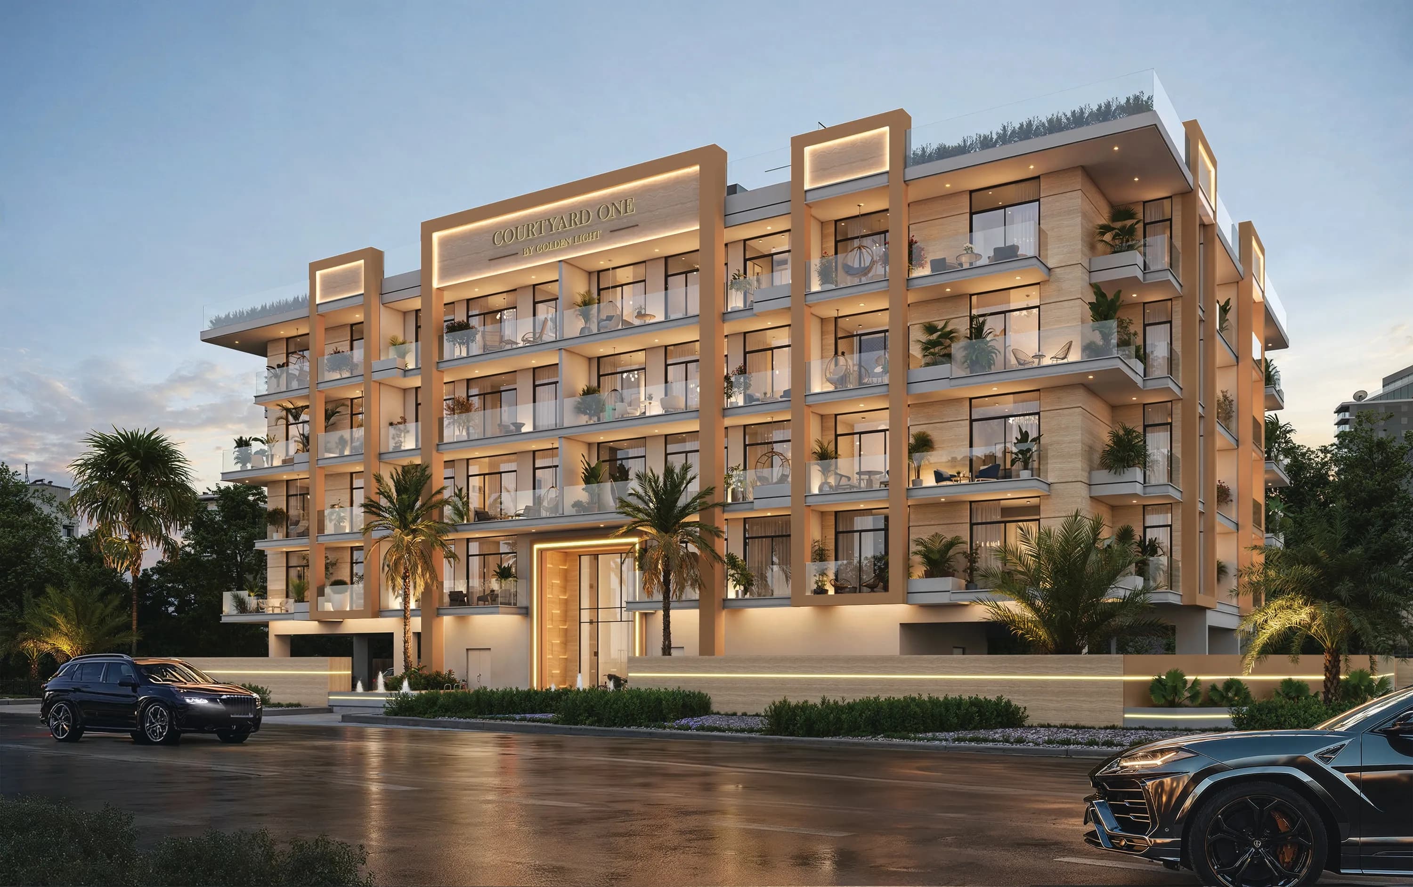
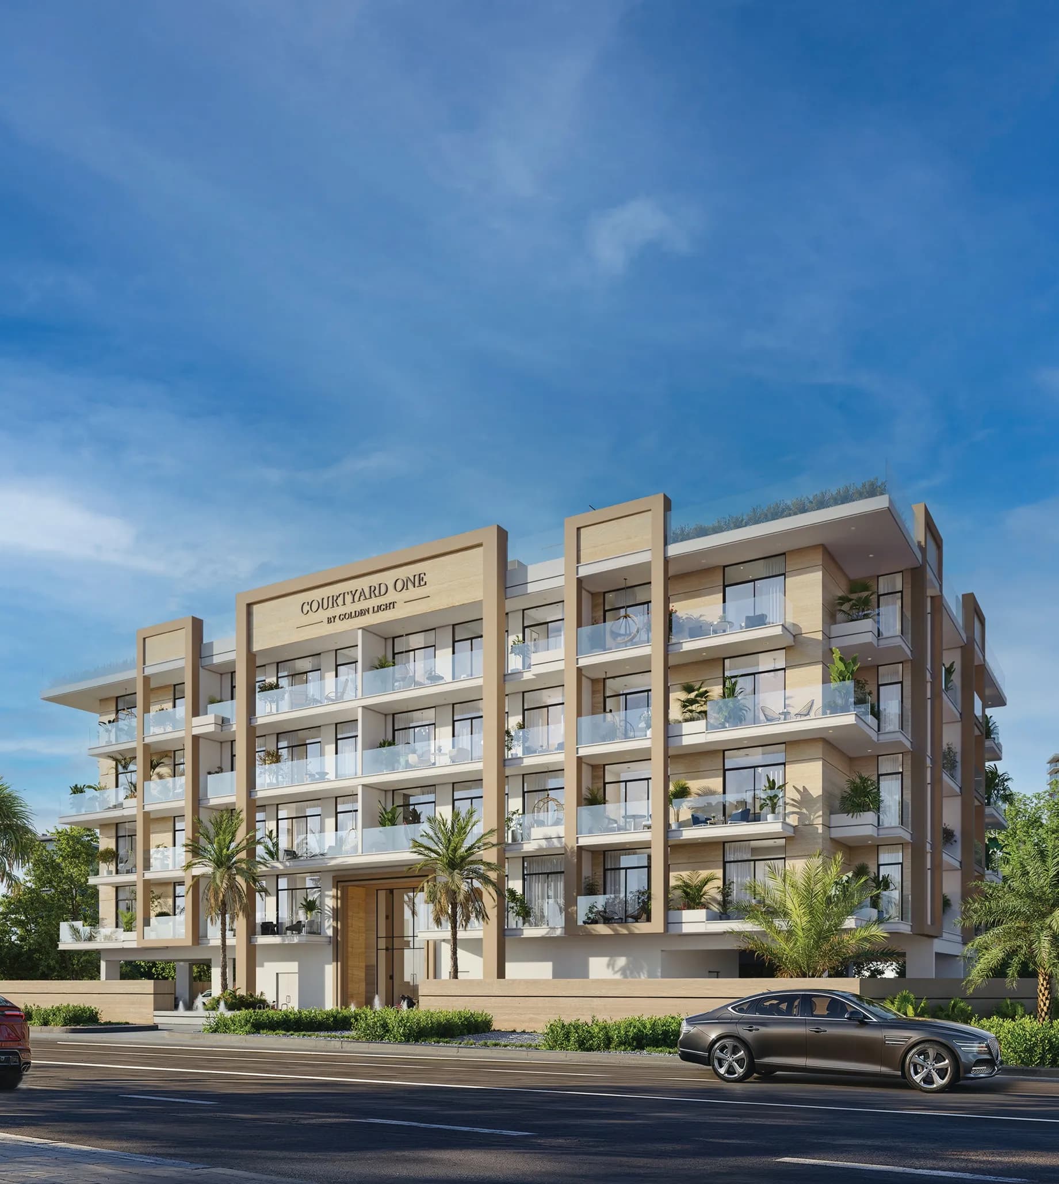
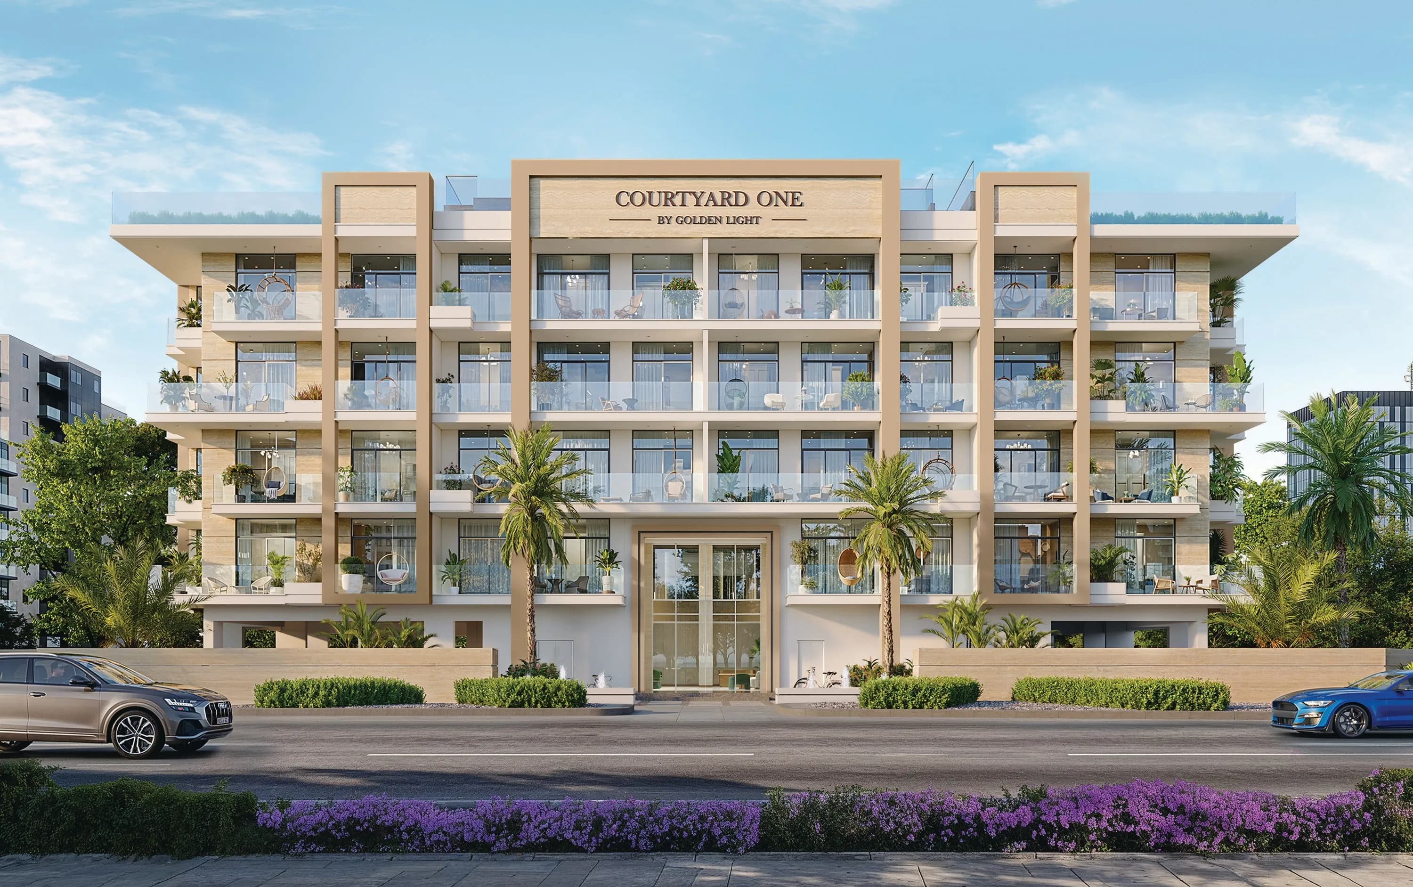
Project General Facts Courtyard One is envisioned as a modern oasis rising from the desert landscape, inspired by the idea of sanctuary and balance. Designed as a boutique residential address, it blends contemporary architecture with a strong sense of community, creating a refined environment where calm and connectivity coexist. The concept centers around a beautifully designed courtyard, the heart of the development, where nature, light, and open space shape a lifestyle defined by harmony and belonging. The project offers an impressive collection of lifestyle amenities thoughtfully arranged to enhance everyday living. A rooftop world unfolds above, featuring an infinity swimming pool, yoga deck, fitness studio, jogging track, shaded cinema, mini golf, rock climbing wall, arcade zone, children’s play area, gourmet BBQ spaces, and even a dedicated pet corner. The central courtyard acts as a social sanctuary, encouraging connection among residents, while leisure and wellness facilities create a complete living experience that feels both elevated and intimate. Interiors are designed with timeless elegance and a focus on light, proportion, and comfort. Living areas feel warm and wel
Amenities
Courtyard One payment plan
| Milestone | Share | On AED 1.11M |
|---|---|---|
| On booking | 20% | AED 223K |
| During construction | 20% | AED 223K |
| Upon Handover | 30% | AED 334K |
| Within 12 months PH | 30% | AED 334K |
Run your own numbers
Your purchase
| Milestone | When | Amount |
|---|---|---|
| Downpayment (20%) | On booking | AED 222,996 |
| During construction (50%) | ≈ AED 23,229 equivalent per month over 24 months | AED 557,489 |
| Handover (30%) | On completion | AED 334,493 |
| DLD fee (4%) | On booking | AED 44,599 |
| Admin / Oqood (est.) | On booking | AED 5,250 |
Courtyard One prices and unit mix
Project documents
Dubai South masterplan
Courtyard One location and connectivity
Dubai South registered prices, against Courtyard One
Compare against another launch →About Golden Light Real Estate Developments
All their projects →
Golden Light Real Estate Developments L.L.C is a UAE-registered real estate development company established in Dubai. It serves as the international arm of Goel Ganga Developments (India), a legacy brand with over 42 years of execution experience of quality, design & construction.
Attractions within reach


Getting there
All lines →Questions investors ask about Courtyard One
What is the starting price at Courtyard One?
Courtyard One starts from AED 1.11M and runs to AED 1.84M, across 1 bedroom, 1 bedroom, 1 bedroom, 1 bedroom. Prices move with each release; the pack carries the current list.
What is the Courtyard One payment plan?
20% on booking, 20% during construction, 30% upon handover, 30% within 12 months ph, worked in dirhams on AED 1.11M in the table above. Every instalment is paid into the project’s regulator-controlled escrow account, with the 4% DLD fee on top at registration.
Where is Courtyard One?
In Dubai South, Dubai. The Dubai South community guide on this site has the registered prices, rents and schools around it.
Is the project escrow-registered?
Escrow details are confirmed in the project pack, payments release to the developer only against certified construction progress.
What are the fees on top of the price?
4% DLD registration fee, admin/registration fees, and our brokerage fee is paid by the developer. You pay no commission buying off-plan through Equity Edge.