

Creek Views 3
The facts, verified
About the project
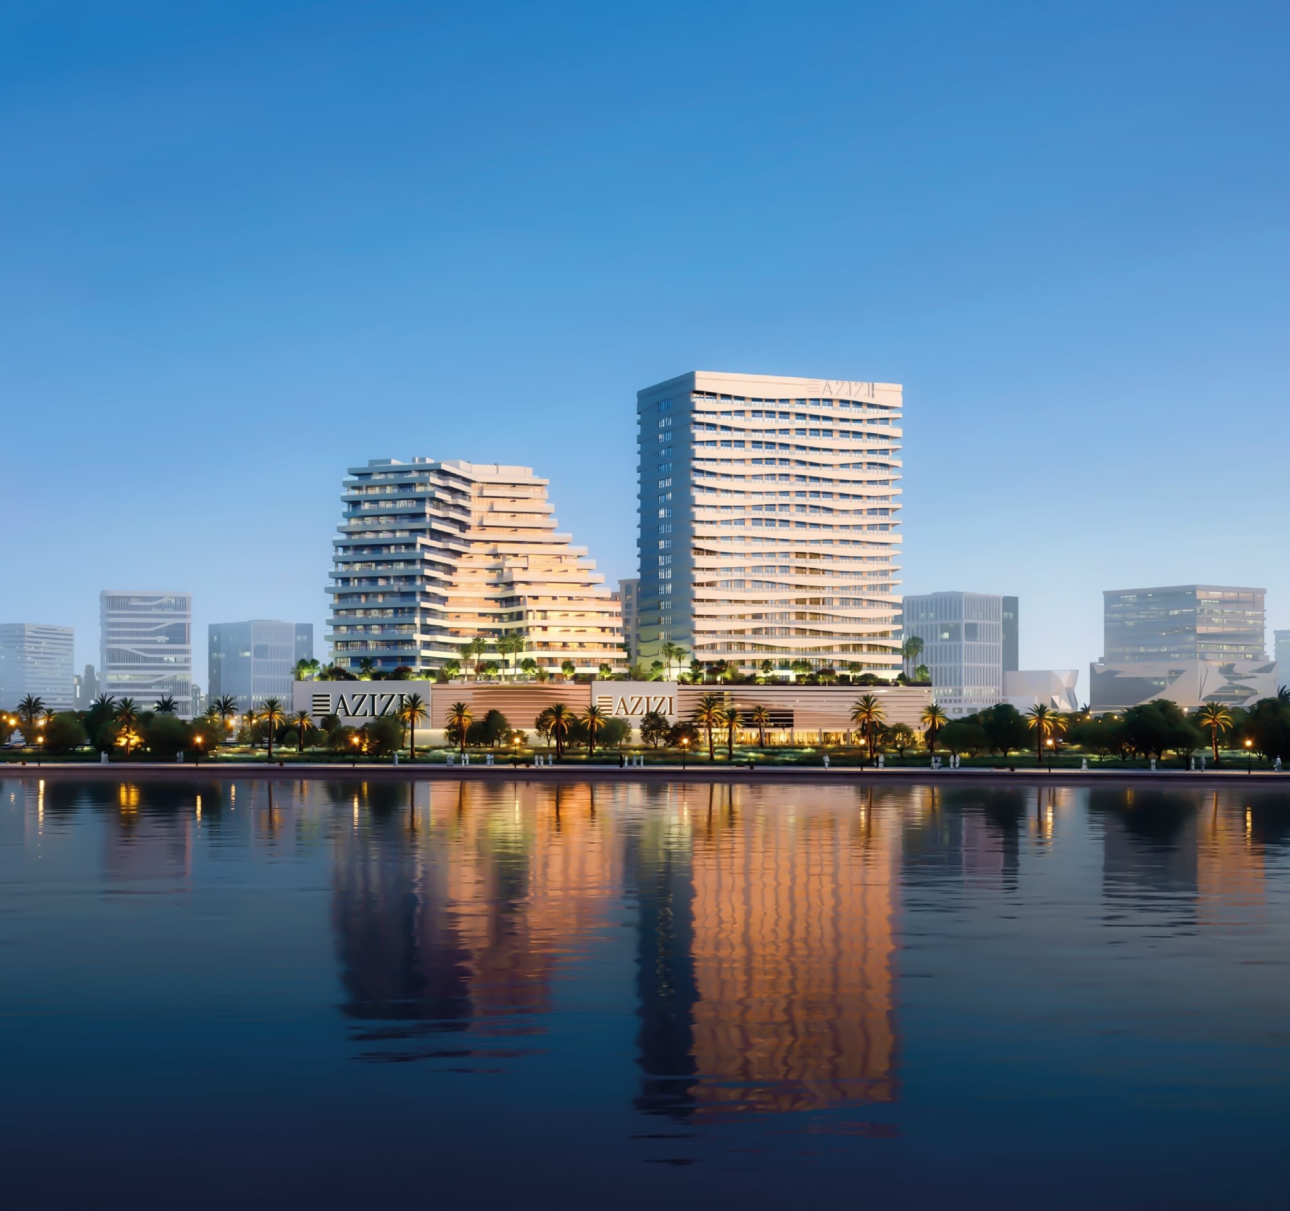
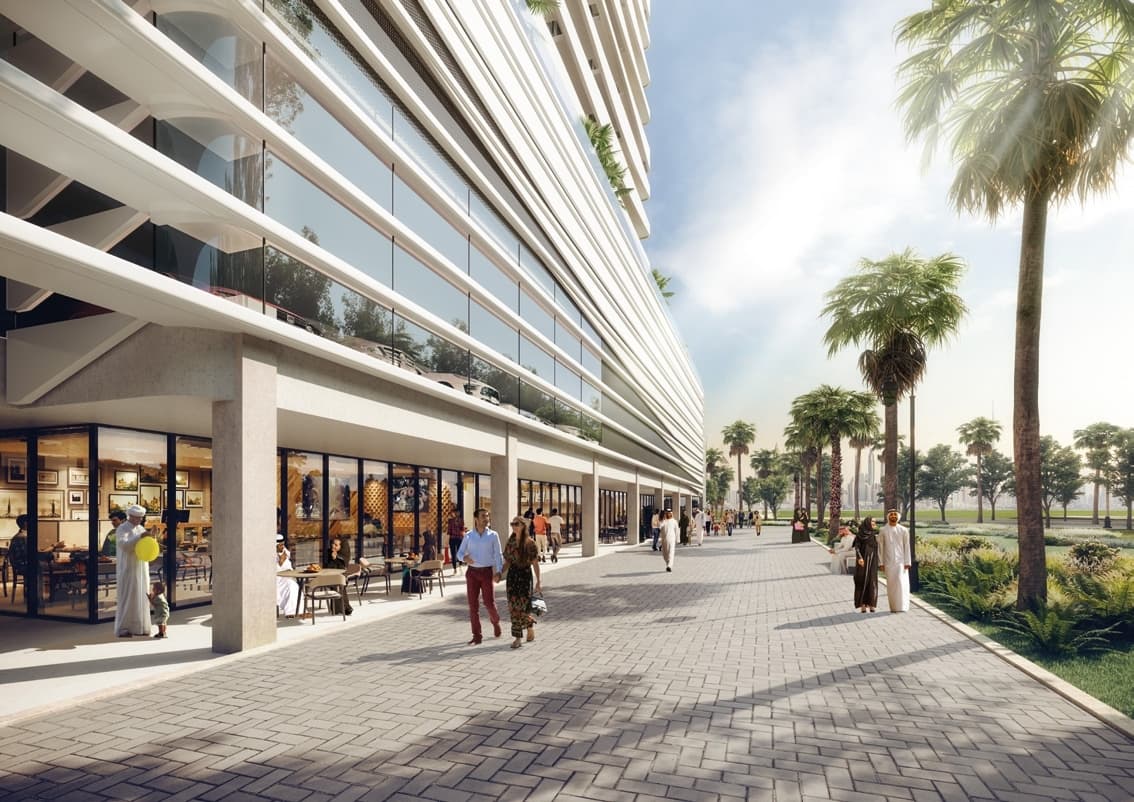
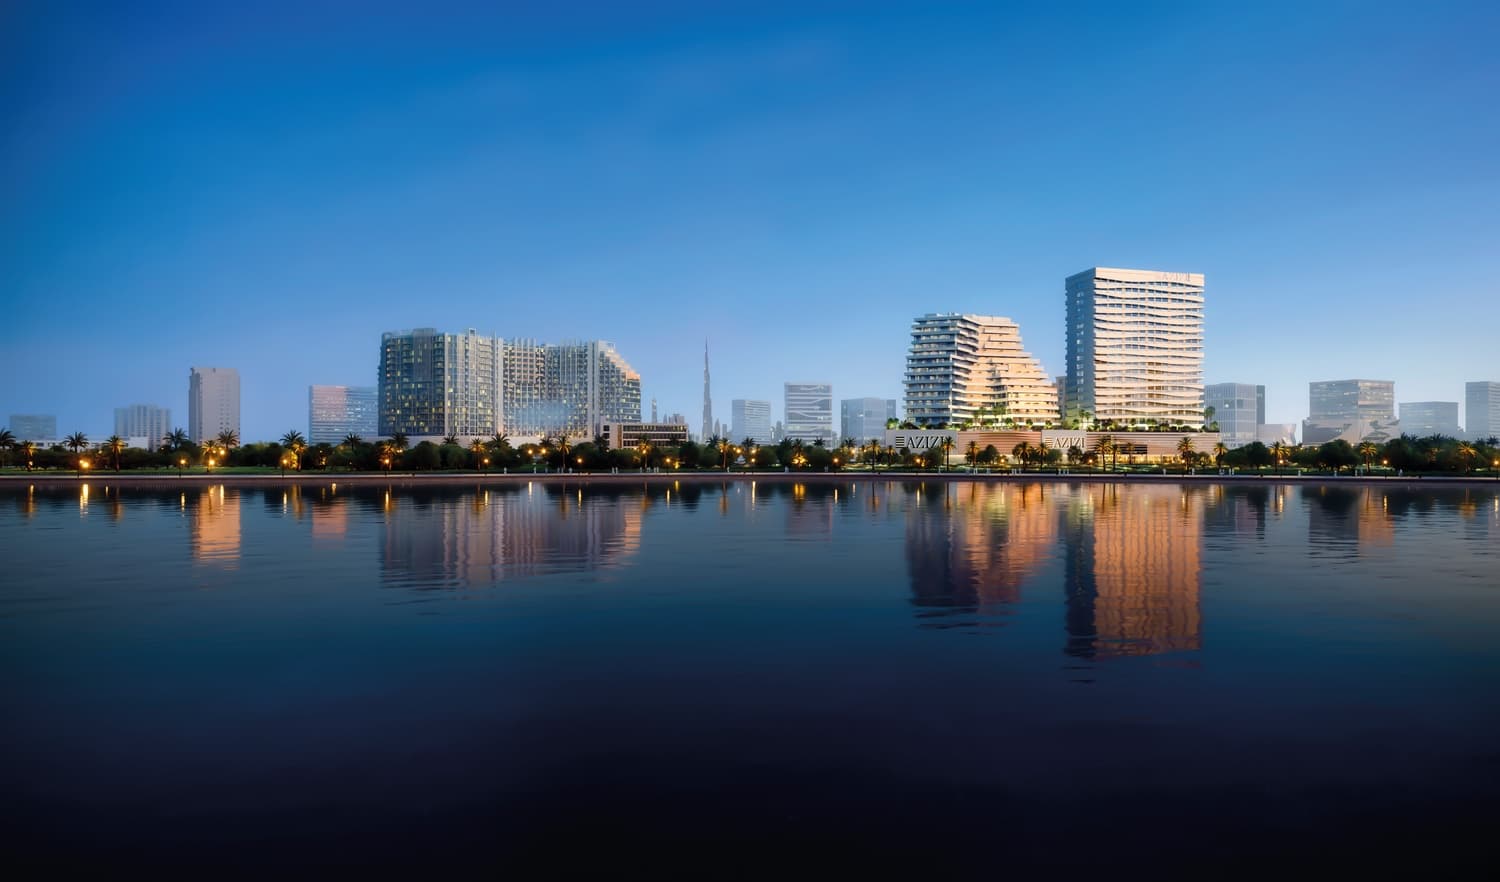
Project general facts Creek Views 3 by Azizi is a masterpiece of contemporary design, showcasing a unique blend of sleek architecture, emphasis on light, and panoramic views of the scenic Dubai Creek. This modern urban landmark features a range of thoughtfully planned apartments, including studios, as well as one-, two-, and three-bedroom residences, each boasting efficient layouts and large windows that frame the city skyline and surrounding greenery. The development's bright and harmonious living environment is further enhanced by its prime location, which ensures quick access to key destinations via Al Khail Road. The amenities at Creek Views 3 are designed to support a balanced lifestyle, combining urban accessibility with a calm and well-connected residential setting. Residents can enjoy a range of community facilities, including nearby retail and leisure options, while the development's proximity to Downtown Dubai and other key areas ensures a convenient and connected living experience. The project's modern design and emphasis on comfort and convenience make it an ideal choice for those seeking a refined and elegant living space. The interiors at Creek Views 3 feature ultr
Amenities
Creek Views 3 payment plan
| Milestone | Share | On AED 1.8M |
|---|---|---|
| On booking | 10% | AED 180K |
| During construction | 10% | AED 180K |
| Upon Handover | 80% | AED 1.44M |
Run your own numbers
Your purchase
| Milestone | When | Amount |
|---|---|---|
| Downpayment (10%) | On booking | AED 180,000 |
| During construction (10%) | ≈ AED 7,500 equivalent per month over 24 months | AED 180,000 |
| Handover (80%) | On completion | AED 1,440,000 |
| DLD fee (4%) | On booking | AED 72,000 |
| Admin / Oqood (est.) | On booking | AED 5,250 |
Creek Views 3 prices and unit mix
Project documents
Al Jaddaf masterplan
Creek Views 3 location and connectivity
- Swiss International Scientific School in Dubai7.8 km
- Jaddaf Walkway7.7 km
- Dubai International Airport9 km
- Downtown Dubai5.8 km
- Wafi City4.4 km
Al Jaddaf registered prices, against Creek Views 3
Compare against another launch →About Azizi
All their projects →
Azizi Developments is a leading developer based in Dubai, UAE. With tens of thousands of homes successfully delivered to local and international investors and end users of over 100 nationalities, the developer prides itself on its extensive portfolio of modern luxury developments across Dubai’s most sought-after…
Schools within reach
Latest published inspection ratings, KHDA (Dubai) and ADEK (Abu Dhabi). Drive times approximate. Full school checker →
Questions investors ask about Creek Views 3
What is the starting price at Creek Views 3?
Creek Views 3 starts from AED 1.8M and runs to AED 13.90M, across 1 bedroom, 1 bedroom, 1 bedroom, 1 bedroom. Prices move with each release; the pack carries the current list.
What is the Creek Views 3 payment plan?
10% on booking, 10% during construction, 80% upon handover, worked in dirhams on AED 1.8M in the table above. Every instalment is paid into the project’s regulator-controlled escrow account, with the 4% DLD fee on top at registration.
When is Creek Views 3 handover?
Azizi lists handover for JUL 2025, with the project currently under construction. The project completion checker on this site carries the RERA-inspected percentage for Dubai projects, refreshed monthly, which is the number to read against that date.
Where is Creek Views 3?
In Al Jaddaf, Dubai: Swiss International Scientific School in Dubai 7.8 km, Jaddaf Walkway 7.7 km, Dubai International Airport 9 km. The Al Jaddaf community guide on this site has the registered prices, rents and schools around it.
Is the project escrow-registered?
Escrow details are confirmed in the project pack, payments release to the developer only against certified construction progress.
What are the fees on top of the price?
4% DLD registration fee, admin/registration fees, and our brokerage fee is paid by the developer. You pay no commission buying off-plan through Equity Edge.