

DoubleTree by Hilton
The facts, verified
About the project
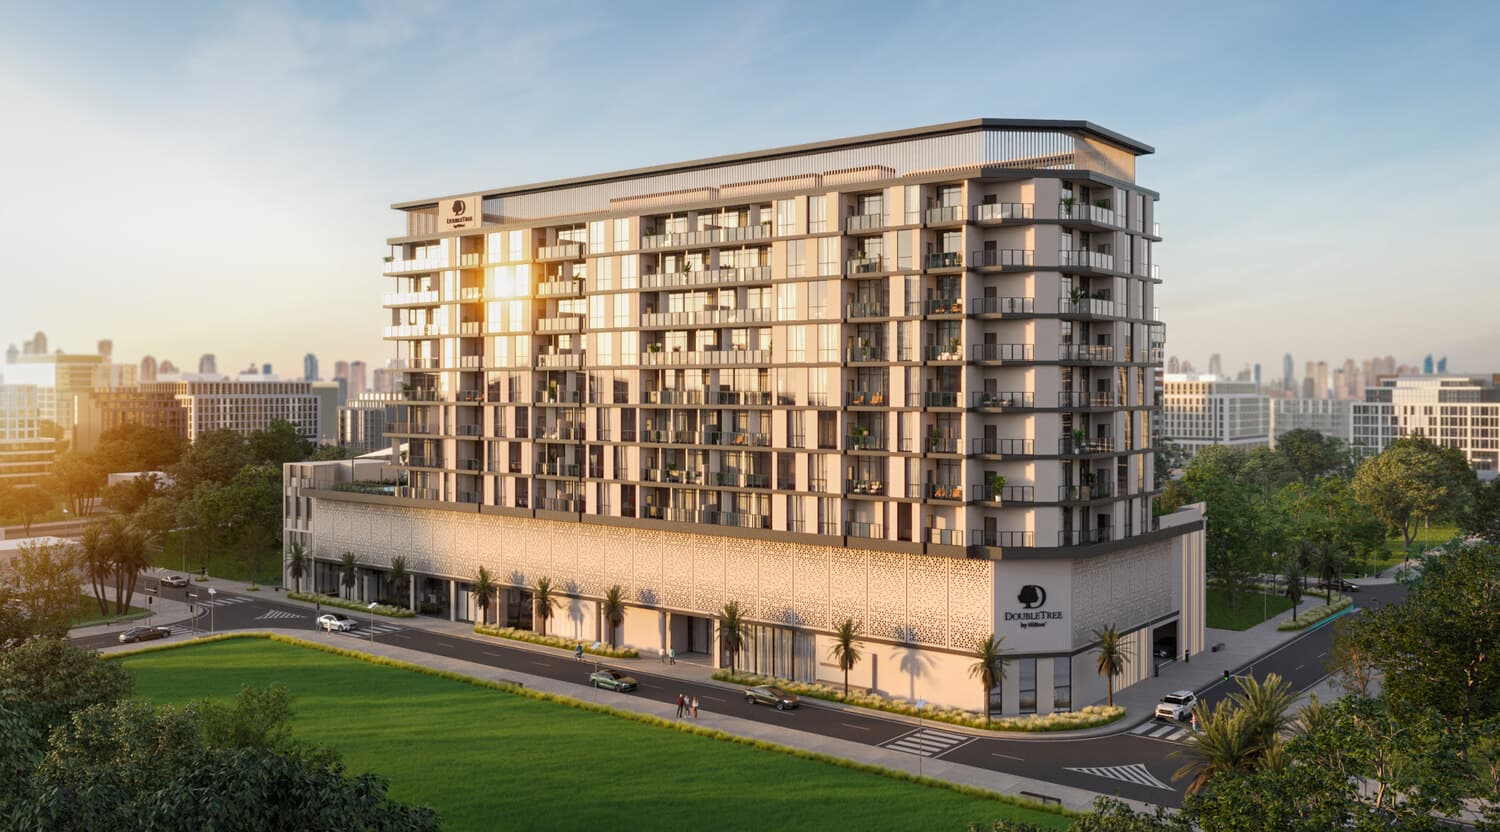
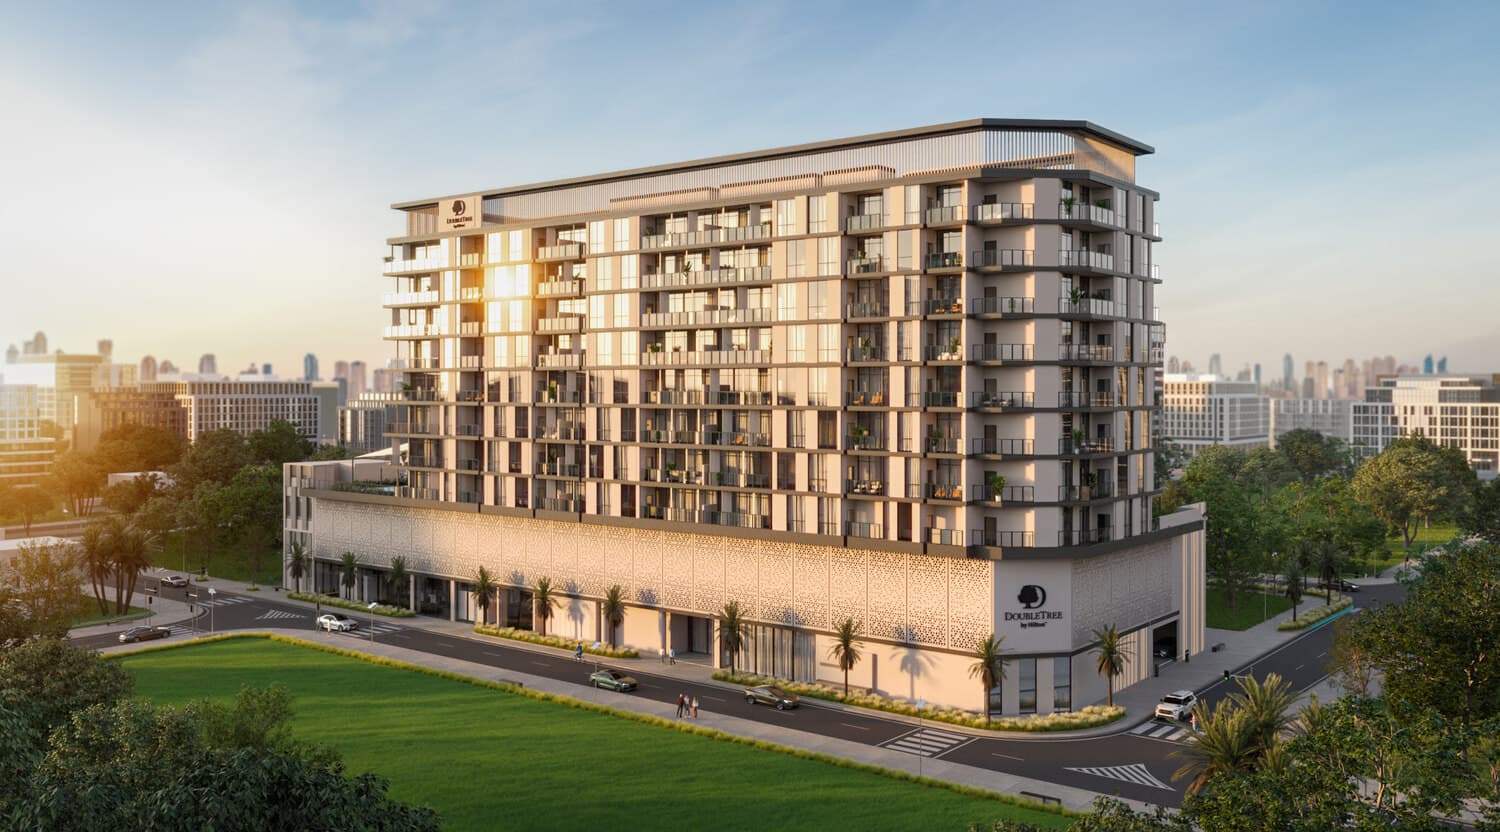
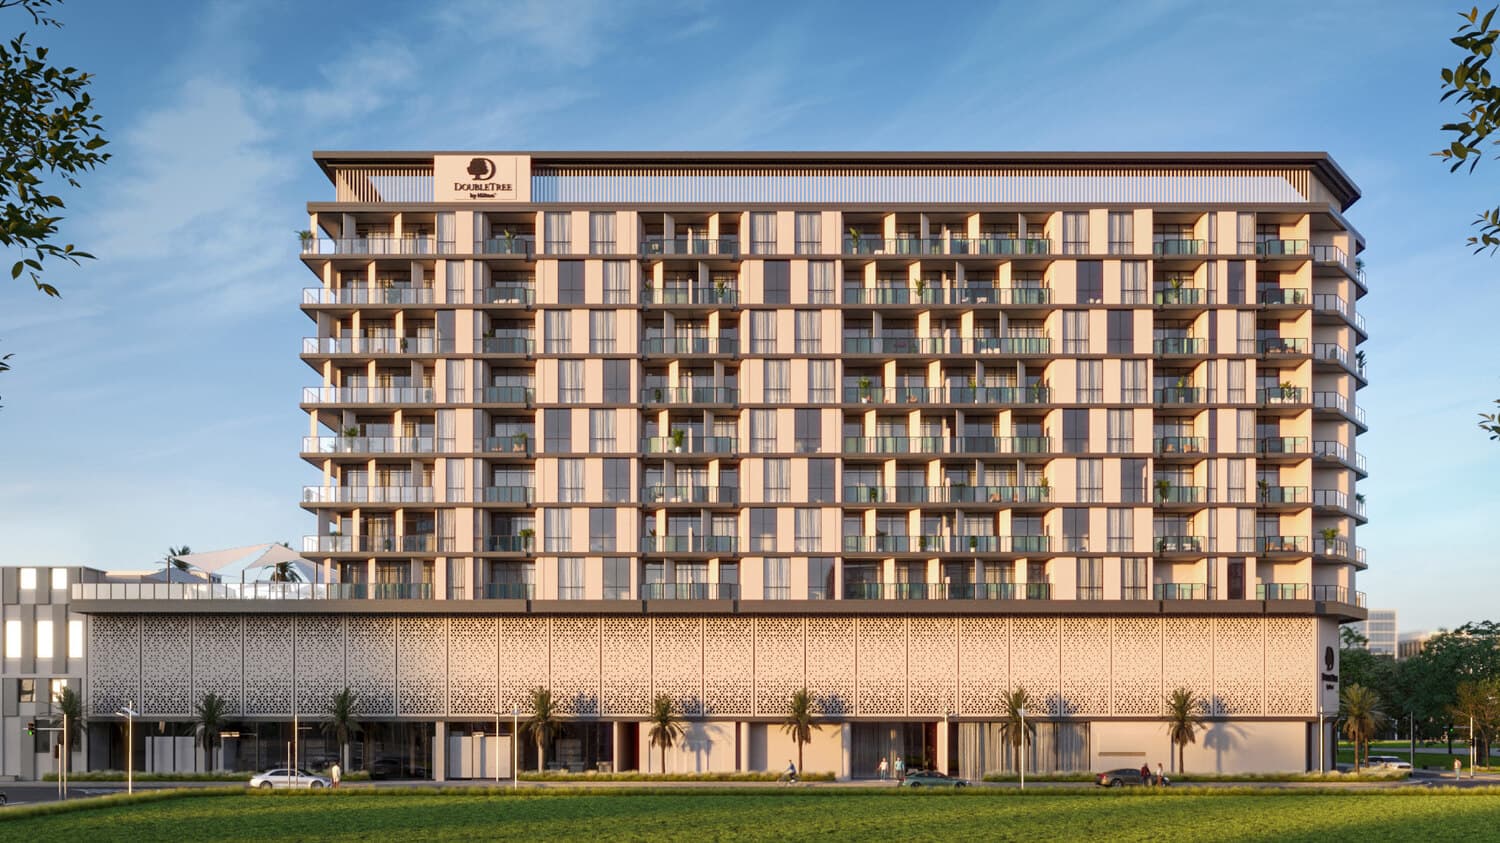
Project general facts DoubleTree by Hilton is a residential development that blends the brand’s signature hospitality with modern urban living. Designed to offer both comfort and sophistication, the project features a selection of one- and two-bedroom apartments with contemporary interiors and smart layouts. Every detail reflects a balance between functionality and style, creating a welcoming environment suited for both everyday living and entertaining. The residences are thoughtfully designed to provide a sense of space and ease, with modern finishes and practical layouts that enhance comfort. Equipped kitchens and high-quality materials contribute to a refined yet homely atmosphere, allowing residents to personalize their living spaces while enjoying the consistency and quality associated with the DoubleTree brand. A wide range of amenities supports a relaxed and connected lifestyle, including multiple swimming pools, a fully equipped gym, and dedicated community spaces for socializing and leisure. Outdoor lounges and family-friendly areas further enhance the experience, creating a setting where residents can unwind and connect. Altogether, the development offers a lifestyle t
Amenities
DoubleTree by Hilton payment plan
| Milestone | Share | On AED 1.64M |
|---|---|---|
| On booking | 5% | AED 82K |
| During construction | 25% | AED 410K |
| Upon Handover | 70% | AED 1.15M |
Run your own numbers
Your purchase
| Milestone | When | Amount |
|---|---|---|
| Downpayment (5%) | On booking | AED 82,000 |
| During construction (25%) | ≈ AED 17,083 equivalent per month over 24 months | AED 410,000 |
| Handover (70%) | On completion | AED 1,148,000 |
| DLD fee (4%) | On booking | AED 65,600 |
| Admin / Oqood (est.) | On booking | AED 5,250 |
DoubleTree by Hilton prices and unit mix
Project documents
Al Satwa masterplan
DoubleTree by Hilton location and connectivity
- Al Shaab School For Basic Education0.7 km
- Al Wasl Park0.9 km
- Mercato Shopping Mall3.3 km
- Jumeira Public Beach2.2 km
- Dubai International Airport11 km
Al Satwa registered prices, against DoubleTree by Hilton
Compare against another launch →About West F5 Developments
All their projects →
West F5 Developments is the developer of DoubleTree by Hilton, with 1 project selling now.
Questions investors ask about DoubleTree by Hilton
What is the starting price at DoubleTree by Hilton?
DoubleTree by Hilton starts from AED 1.64M and runs to AED 3.1M, across 1 bedroom, 1 bedroom, 1 bedroom, 1 bedroom. Prices move with each release; the pack carries the current list.
What is the DoubleTree by Hilton payment plan?
5% on booking, 25% during construction, 70% upon handover, worked in dirhams on AED 1.64M in the table above. Every instalment is paid into the project’s regulator-controlled escrow account, with the 4% DLD fee on top at registration.
When is DoubleTree by Hilton handover?
West F5 Developments lists handover for JUN 2027, with the project currently under construction. The project completion checker on this site carries the RERA-inspected percentage for Dubai projects, refreshed monthly, which is the number to read against that date.
Where is DoubleTree by Hilton?
In Al Satwa, Dubai: Al Shaab School For Basic Education 0.7 km, Al Wasl Park 0.9 km, Mercato Shopping Mall 3.3 km. The Al Satwa community guide on this site has the registered prices, rents and schools around it.
Is the project escrow-registered?
Escrow details are confirmed in the project pack, payments release to the developer only against certified construction progress.
What are the fees on top of the price?
4% DLD registration fee, admin/registration fees, and our brokerage fee is paid by the developer. You pay no commission buying off-plan through Equity Edge.