

Fauchon Residences
The facts, verified
About the project
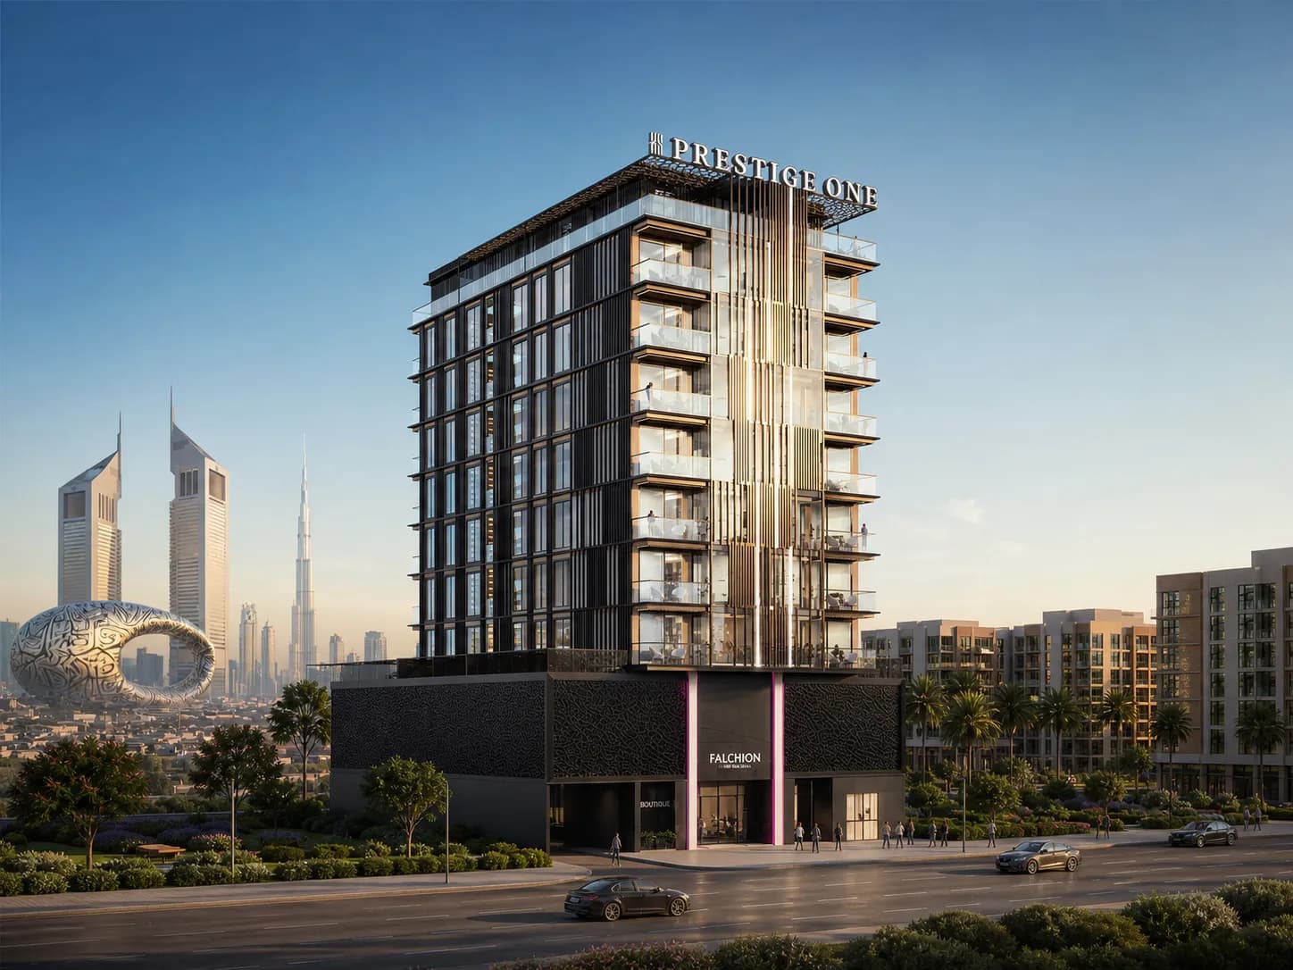
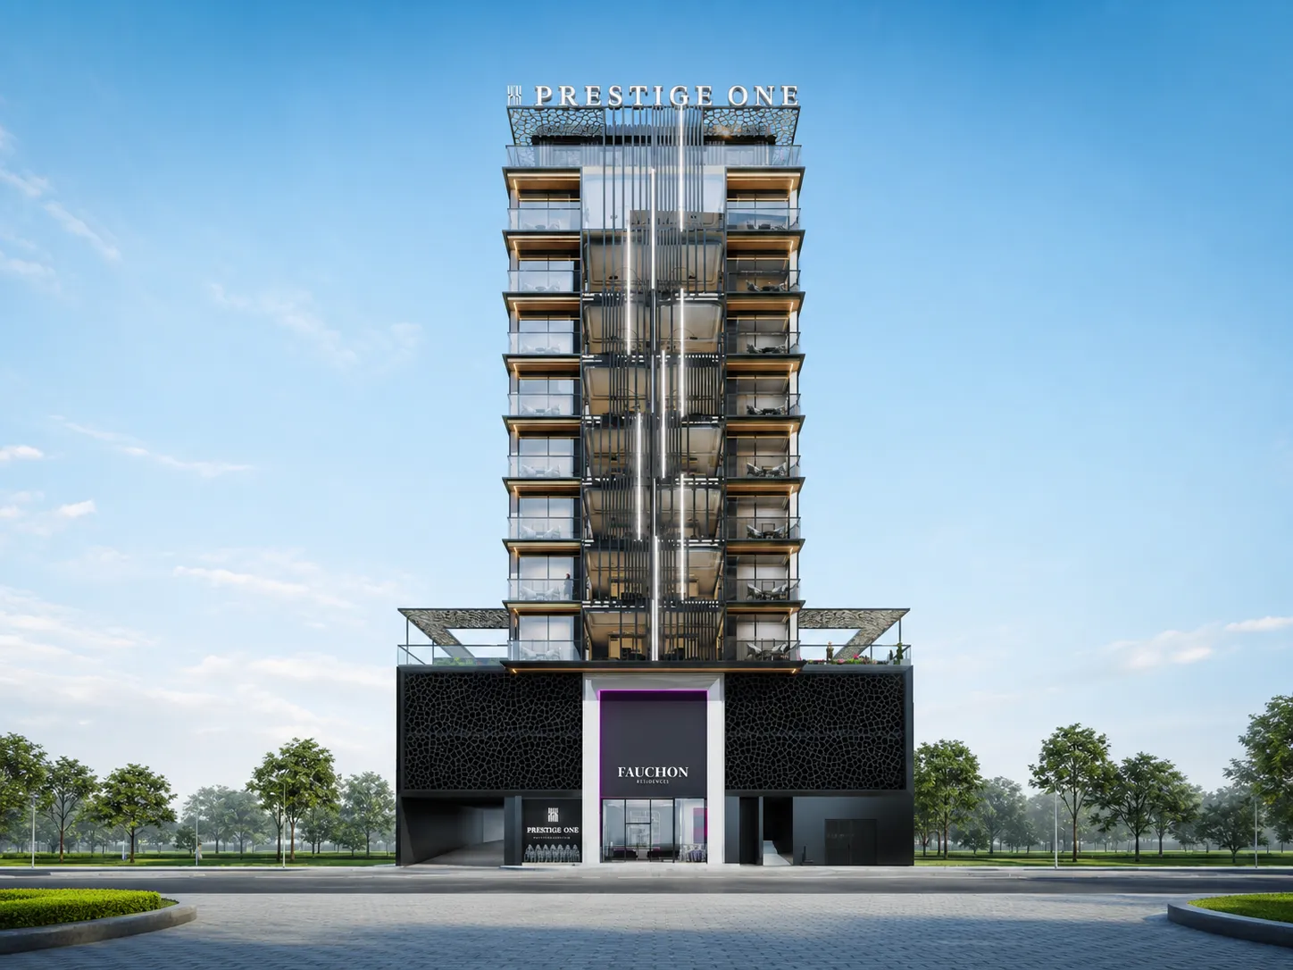
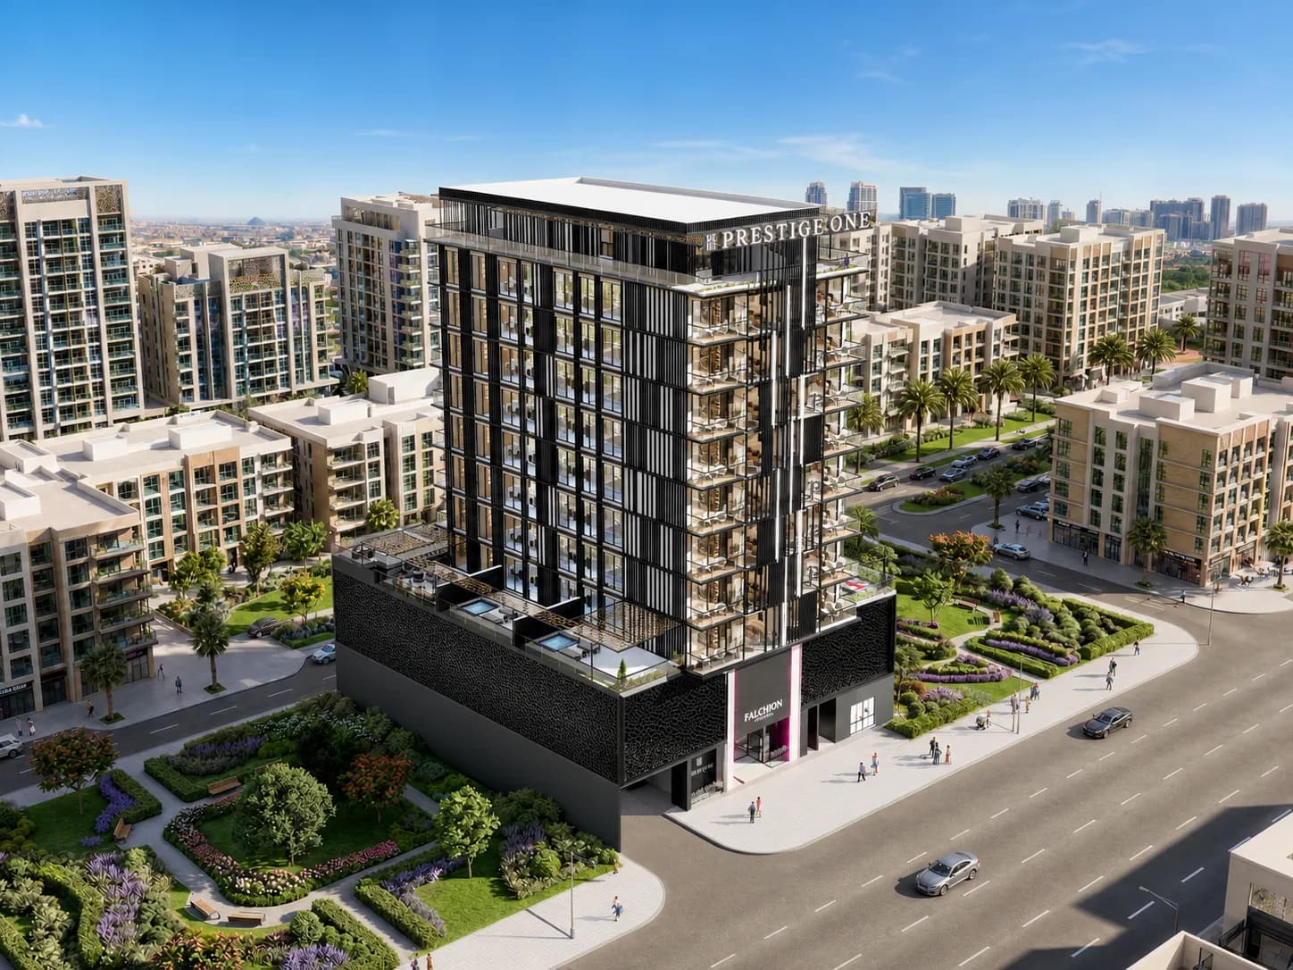
Project general facts Fauchon Residences by Prestige One presents a more deliberate approach to living, inspired by the Parisian way of life, where everything is considered and nothing feels excessive. This exceptional development represents a structured expression of living, where materials and layouts align seamlessly with the refined French perspective and celebrated art de vivre. The result is homes that feel curated rather than branded, refined rather than overstated, where lifestyle, design, and hospitality align naturally. The development offers boutique amenities including a Gourmet Lounge with café-style seating for work, conversation, or quiet pauses, and an infinity oasis pool at the leisure deck that delivers comfort, clarity, and understated refinement. Residents can enjoy a sun retreat deck, BBQ garden, and Prestige Owner's Lounge, while the fitness studio provides a calm space where movement feels natural. Every amenity has been thoughtfully curated to elevate everyday living with Parisian-inspired elegance. Each residence is designed with clarity and purpose, balancing comfort, function, and refined detail through clean layouts, natural flow, and carefully selec
Amenities
Fauchon Residences payment plan
| Milestone | Share | On AED 1.87M |
|---|---|---|
| On booking | 20% | AED 374K |
| During construction | 45% | AED 842K |
| Upon Handover | 35% | AED 655K |
Run your own numbers
Your purchase
| Milestone | When | Amount |
|---|---|---|
| Downpayment (20%) | On booking | AED 374,000 |
| During construction (45%) | ≈ AED 35,063 equivalent per month over 24 months | AED 841,500 |
| Handover (35%) | On completion | AED 654,500 |
| DLD fee (4%) | On booking | AED 74,800 |
| Admin / Oqood (est.) | On booking | AED 5,250 |
Fauchon Residences prices and unit mix
Project documents
Al Satwa masterplan
Fauchon Residences location and connectivity
Al Satwa registered prices, against Fauchon Residences
Compare against another launch →About Prestige One Developments
All their projects →
Prestige One Developments stands tall as a global powerhouse in real estate development. Since our inception, we do more than build homes—we craft experiences where luxury intertwines with lifestyle. Having the customer, community, and design at the heart of its ethos, Prestige One Developments is a premier Dubai real…
Questions investors ask about Fauchon Residences
What is the starting price at Fauchon Residences?
Fauchon Residences starts from AED 1.87M and runs to AED 3.97M, across 1 bedroom, 1 bedroom, 1 bedroom, 1 bedroom. Prices move with each release; the pack carries the current list.
What is the Fauchon Residences payment plan?
20% on booking, 45% during construction, 35% upon handover, worked in dirhams on AED 1.87M in the table above. Every instalment is paid into the project’s regulator-controlled escrow account, with the 4% DLD fee on top at registration.
Where is Fauchon Residences?
In Al Satwa, Dubai. The Al Satwa community guide on this site has the registered prices, rents and schools around it.
Is the project escrow-registered?
Escrow details are confirmed in the project pack, payments release to the developer only against certified construction progress.
What are the fees on top of the price?
4% DLD registration fee, admin/registration fees, and our brokerage fee is paid by the developer. You pay no commission buying off-plan through Equity Edge.