


Jardin Astral
The facts, verified
About the project
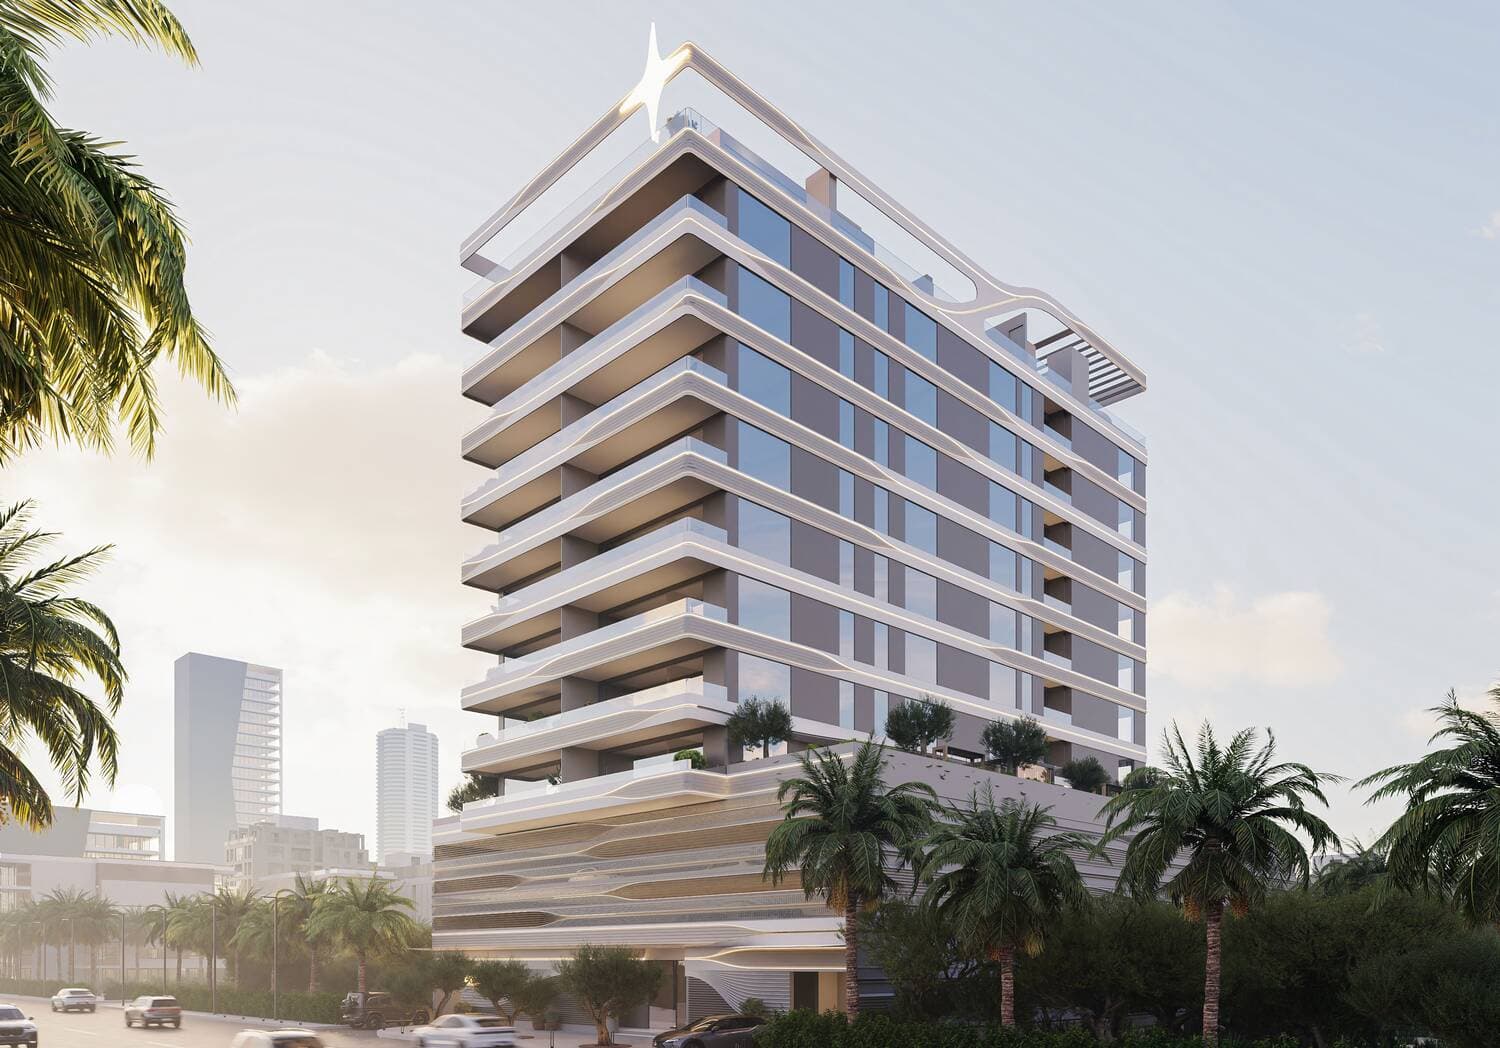
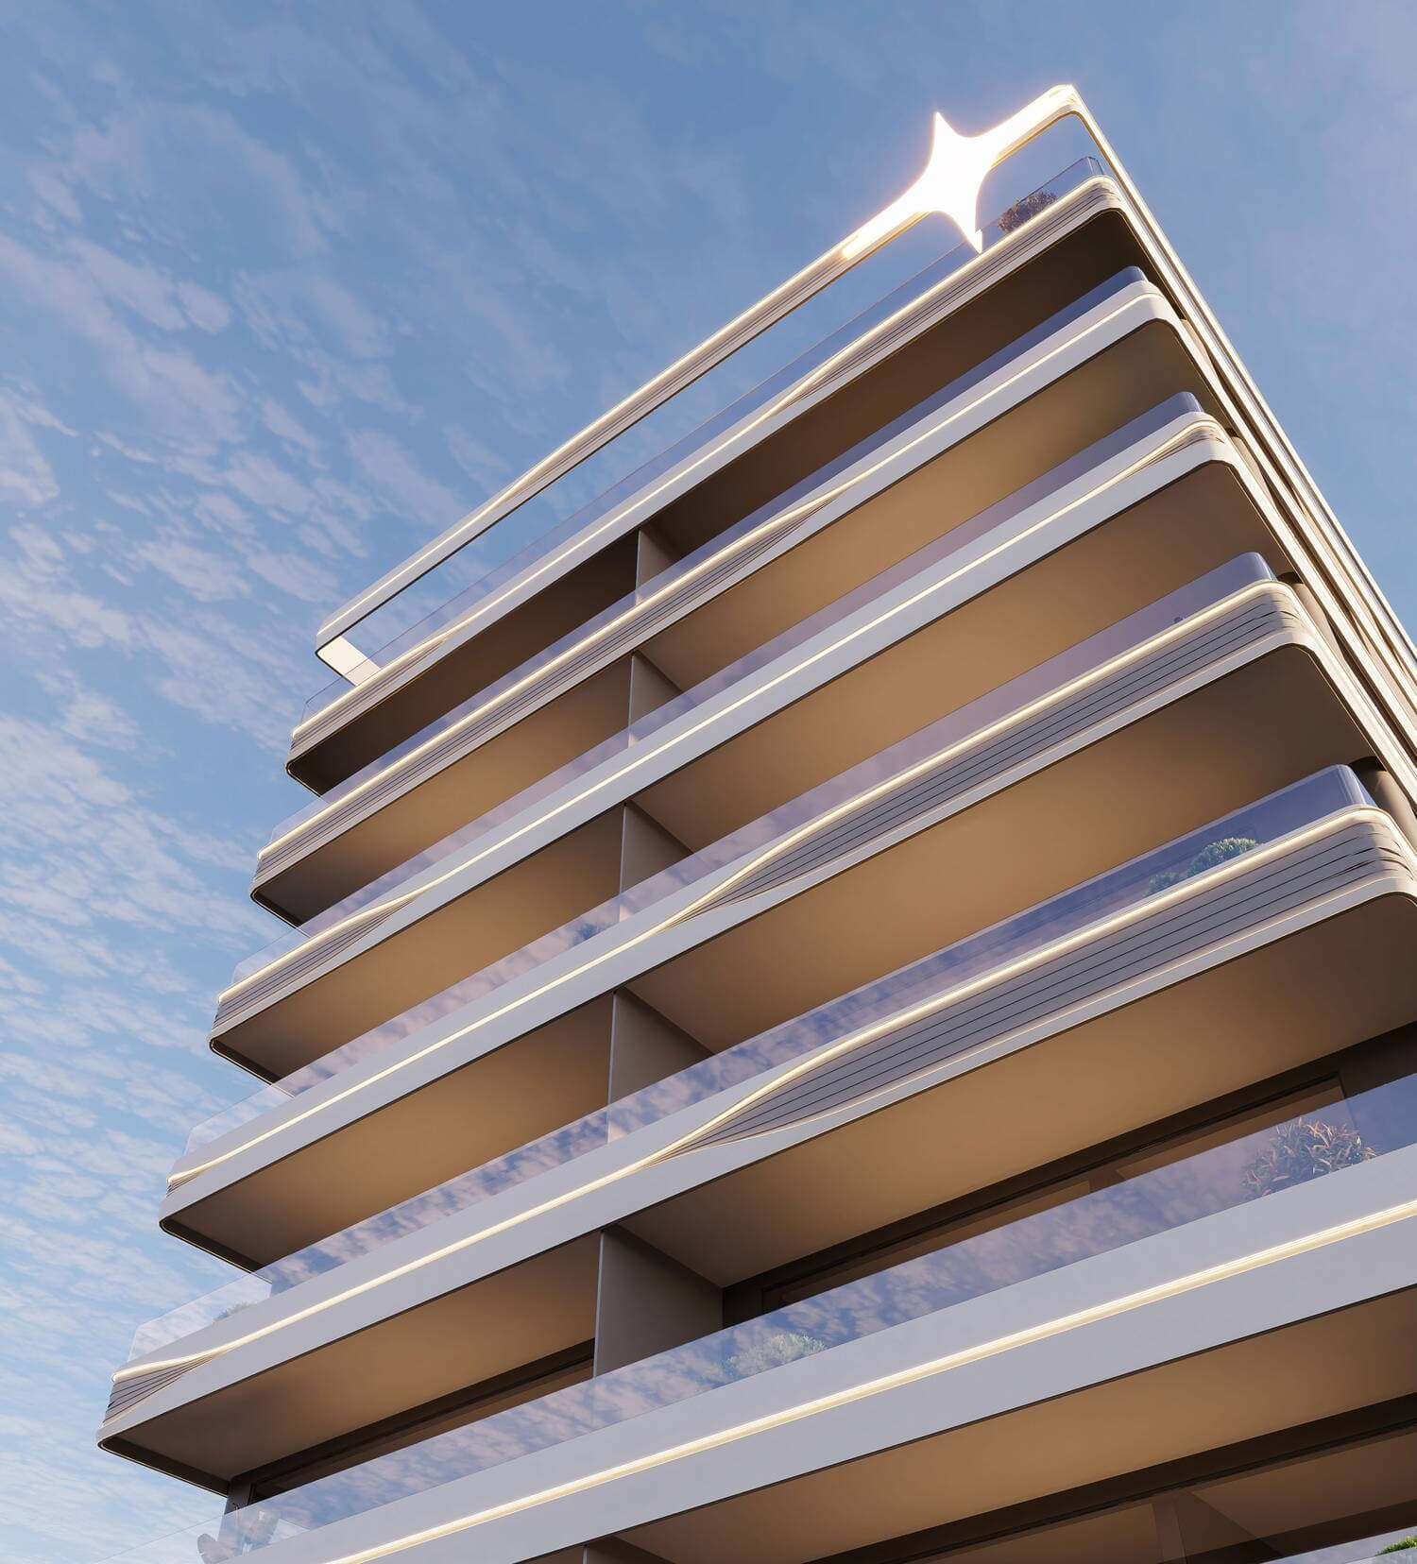
Project general facts Jardin Astral is an ultra-luxury, garden-facing, designer apartment complex with 46 exclusive homes in the heart of Jumeirah Garden City, located just under fifteen minutes from Dubai’s most iconic urban centers. Finely balanced between the vibrant life of the city and a calm, green, walkable community, and appointed with the most luxurious amenities, this project is located at the best intersection of two aspects of life. The lifestyle is enriched by a curated selection of amenities designed for both relaxation and social connection. Residents can enjoy an outdoor swimming pool, fitness center, sauna and steam rooms, as well as dedicated leisure spaces including a library and lounge areas. The rooftop transforms into a unique retreat with an Aqua lounge and open-air silent cinema, while additional features such as BBQ areas and digital fitness zones create a dynamic and engaging community environment. The exterior and interior lines forming Jardin Astral are inspired by the northern lights, comets, and meteor showers, featuring streaks of light, stellar curves, and space-age fluidic contours that echo some of the most contemporary global architectural desi
Amenities
Jardin Astral payment plan
| Milestone | Share | On AED 4.65M |
|---|---|---|
| On booking | 20% | AED 930K |
| During construction | 30% | AED 1.40M |
| Upon Handover | 50% | AED 2.33M |
Run your own numbers
Your purchase
| Milestone | When | Amount |
|---|---|---|
| Downpayment (20%) | On booking | AED 930,000 |
| During construction (30%) | ≈ AED 58,125 equivalent per month over 24 months | AED 1,395,000 |
| Handover (50%) | On completion | AED 2,325,000 |
| DLD fee (4%) | On booking | AED 186,000 |
| Admin / Oqood (est.) | On booking | AED 5,250 |
Jardin Astral prices and unit mix
Project documents
Al Satwa masterplan
Jardin Astral location and connectivity
- Badaa Park 11.1 km
- La Mer Beach3 km
- Tiba Outlet Mall0.8 km
- Dubai International Airport10.4 km
- Downtown Dubai5.6 km
Al Satwa registered prices, against Jardin Astral
Compare against another launch →About Galaxy Realty
All their projects →
Galaxy Realty stands as a beacon of opulence and innovation in the world of luxury real estate. Since its founding in 1994 under the visionary leadership of Mr. P.M. Kunhamad, Galaxy has redefined the gold standard for premium living in South India. With an impressive legacy spanning over 1.5 million square feet in…
Questions investors ask about Jardin Astral
What is the starting price at Jardin Astral?
Jardin Astral starts from AED 4.65M, across 1 bedroom, 1 bedroom, 1 bedroom, 1 bedroom. Prices move with each release; the pack carries the current list.
What is the Jardin Astral payment plan?
20% on booking, 30% during construction, 50% upon handover, worked in dirhams on AED 4.65M in the table above. Every instalment is paid into the project’s regulator-controlled escrow account, with the 4% DLD fee on top at registration.
When is Jardin Astral handover?
Galaxy Realty lists handover for Q3 2026, with the project currently under construction. The project completion checker on this site carries the RERA-inspected percentage for Dubai projects, refreshed monthly, which is the number to read against that date.
Where is Jardin Astral?
In Al Satwa, Dubai: Badaa Park 1 1.1 km, La Mer Beach 3 km, Tiba Outlet Mall 0.8 km. The Al Satwa community guide on this site has the registered prices, rents and schools around it.
Does this qualify for the Golden Visa?
Yes, units from AED 2M qualify for the 10-year Golden Visa, including off-plan with a payment plan in progress. We handle the application as part of the purchase.
Is the project escrow-registered?
Yes, escrow account 0205856115905. Payments release to the developer only against certified construction progress.
What are the fees on top of the price?
4% DLD registration fee, admin/registration fees, and our brokerage fee is paid by the developer. You pay no commission buying off-plan through Equity Edge.