

Mayfair Gardens
The facts, verified
About the project
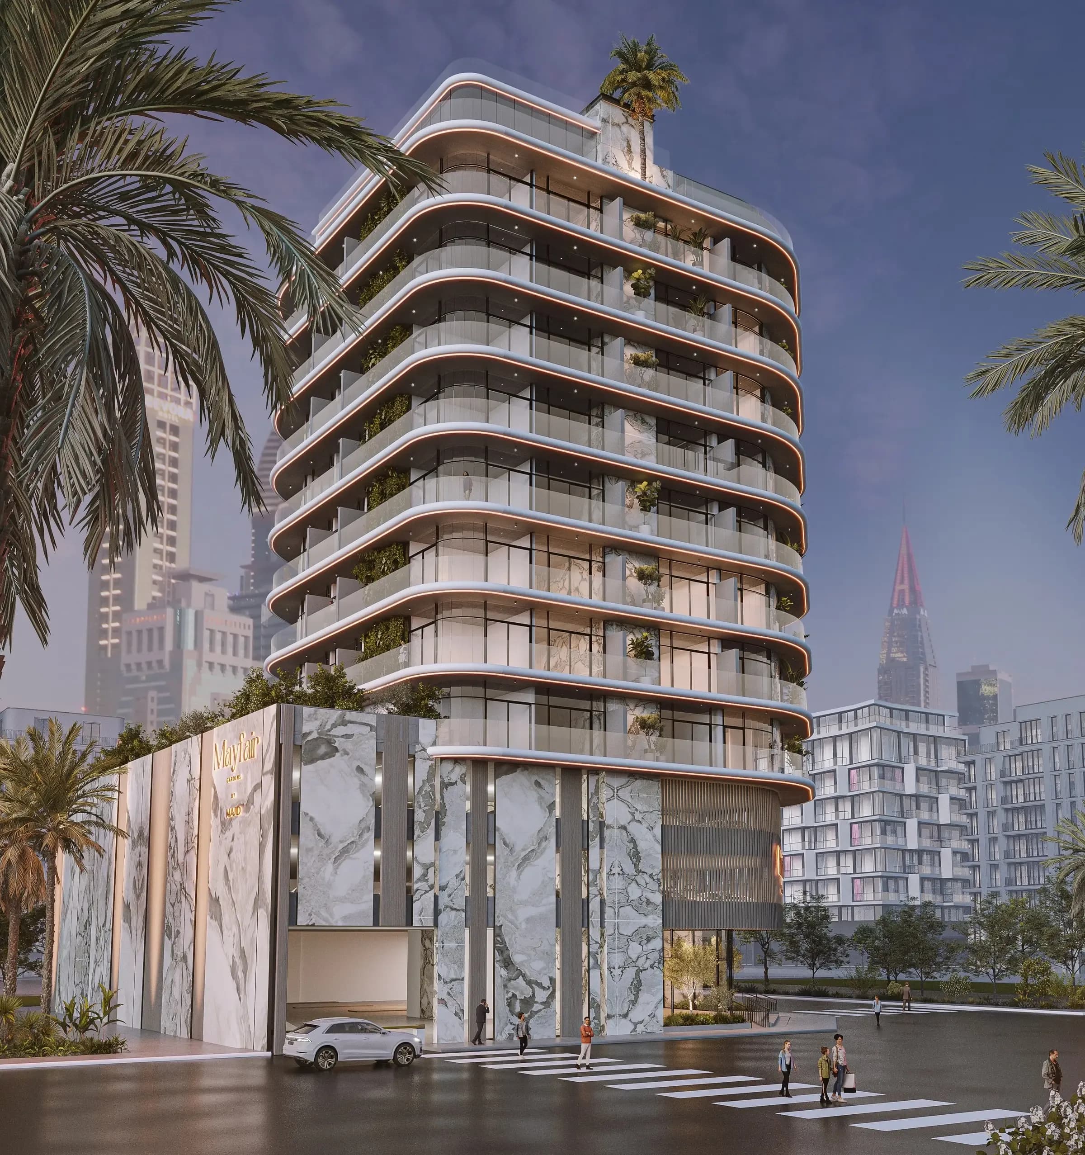
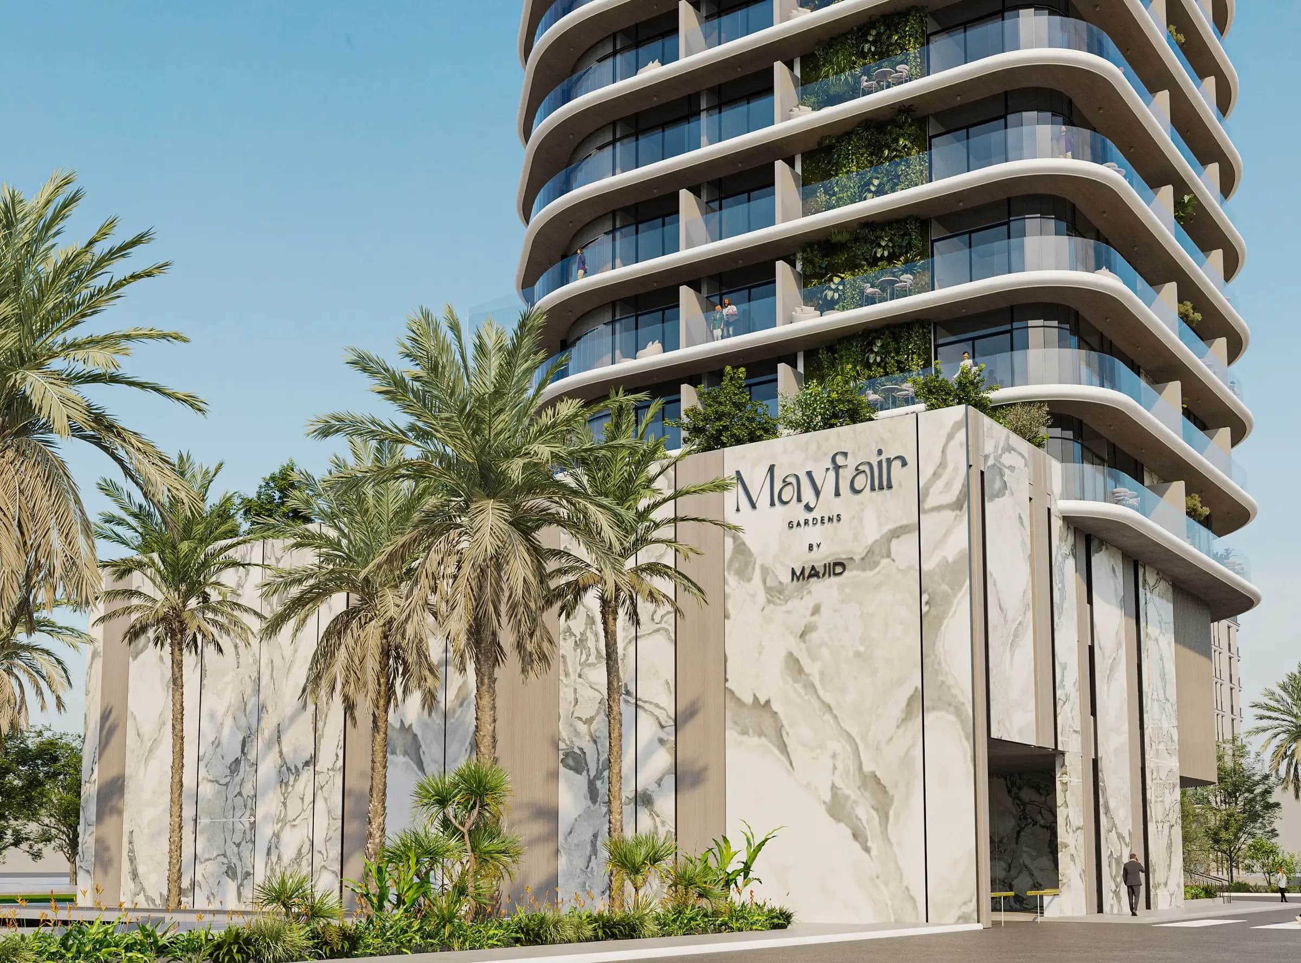
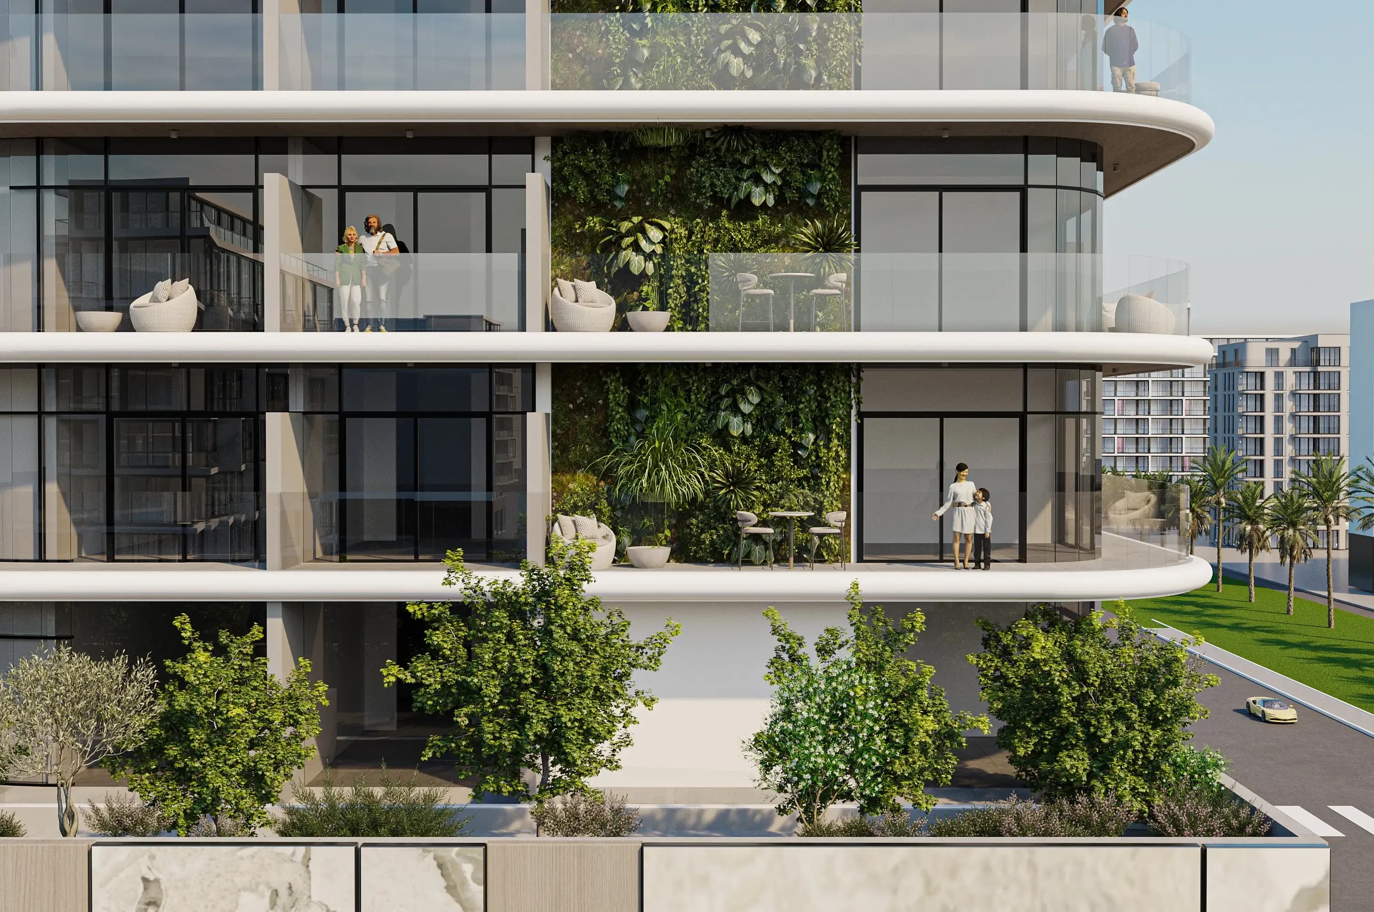
Project general facts Mayfair Gardens by Majid redefines luxury living as a stunning residential development designed to embody the perfect fusion of elegance and modern city life, offering a thoughtfully curated collection of studios and one-bedroom apartments. This exceptional address is not merely a residence but an invitation to immerse yourself in a dynamic and enchanting spirit, featuring a striking architectural design with lush vertical gardens and flowing curves that create a distinctive presence. Fully furnished and freehold, every residence has been meticulously crafted to provide a sanctuary of refined comfort where sophistication and contemporary style exist in perfect harmony. The amenities at Mayfair Gardens are truly world-class, offering an unparalleled lifestyle defined by relaxation, wellness, and social connection. Residents enjoy a breathtaking infinity pool with sweeping views of the iconic city skyline, a state-of-the-art fitness center, dedicated yoga and viewing decks, and beautifully landscaped garden spaces perfect for quiet reflection. Exclusive lounges, a lush chic bar area, a barbecue terrace, and engaging social spaces including chess, pool table, f
Amenities
Mayfair Gardens payment plan
| Milestone | Share | On AED 2.14M |
|---|---|---|
| On booking | 20% | AED 428K |
| Upon Handover | 80% | AED 1.71M |
Run your own numbers
Your purchase
| Milestone | When | Amount |
|---|---|---|
| Downpayment (20%) | On booking | AED 427,665 |
| Handover (80%) | On completion | AED 1,710,660 |
| DLD fee (4%) | On booking | AED 85,533 |
| Admin / Oqood (est.) | On booking | AED 5,250 |
Mayfair Gardens prices and unit mix
Project documents
Al Satwa masterplan
Mayfair Gardens location and connectivity
- Odyssey Nursery Sheikh Zayed Road1.6 km
- Gate Avenue at DIFC5.6 km
- Dubai International Airport10.8 km
- Satwa Park0.8 km
- Downtown Dubai6 km
Al Satwa registered prices, against Mayfair Gardens
Compare against another launch →About Majid Developments
All their projects →
Majid Developments has been at the forefront of the Middle East luxury property market since 2004. Founded by Mansour Majid, the company is on a mission to create sustainable, vibrant communities where people thrive and socialise. With over 20 years of experience, they have redefined the art of property development.…
Questions investors ask about Mayfair Gardens
What is the starting price at Mayfair Gardens?
Mayfair Gardens starts from AED 2.14M and runs to AED 2.26M, across 0 bedroom, 1 bedroom, 1 bedroom, 1 bedroom. Prices move with each release; the pack carries the current list.
What is the Mayfair Gardens payment plan?
20% on booking, 80% upon handover, worked in dirhams on AED 2.14M in the table above. Every instalment is paid into the project’s regulator-controlled escrow account, with the 4% DLD fee on top at registration.
When is Mayfair Gardens handover?
Majid Developments lists handover for Q2 2026, with the project currently under construction. The project completion checker on this site carries the RERA-inspected percentage for Dubai projects, refreshed monthly, which is the number to read against that date.
Where is Mayfair Gardens?
In Al Satwa, Dubai: Odyssey Nursery Sheikh Zayed Road 1.6 km, Gate Avenue at DIFC 5.6 km, Dubai International Airport 10.8 km. The Al Satwa community guide on this site has the registered prices, rents and schools around it.
Does this qualify for the Golden Visa?
Yes, units from AED 2M qualify for the 10-year Golden Visa, including off-plan with a payment plan in progress. We handle the application as part of the purchase.
Is the project escrow-registered?
Yes, escrow account 0205856696103. Payments release to the developer only against certified construction progress.
What are the fees on top of the price?
4% DLD registration fee, admin/registration fees, and our brokerage fee is paid by the developer. You pay no commission buying off-plan through Equity Edge.