

Rabdan Gardens
The facts, verified
About the project
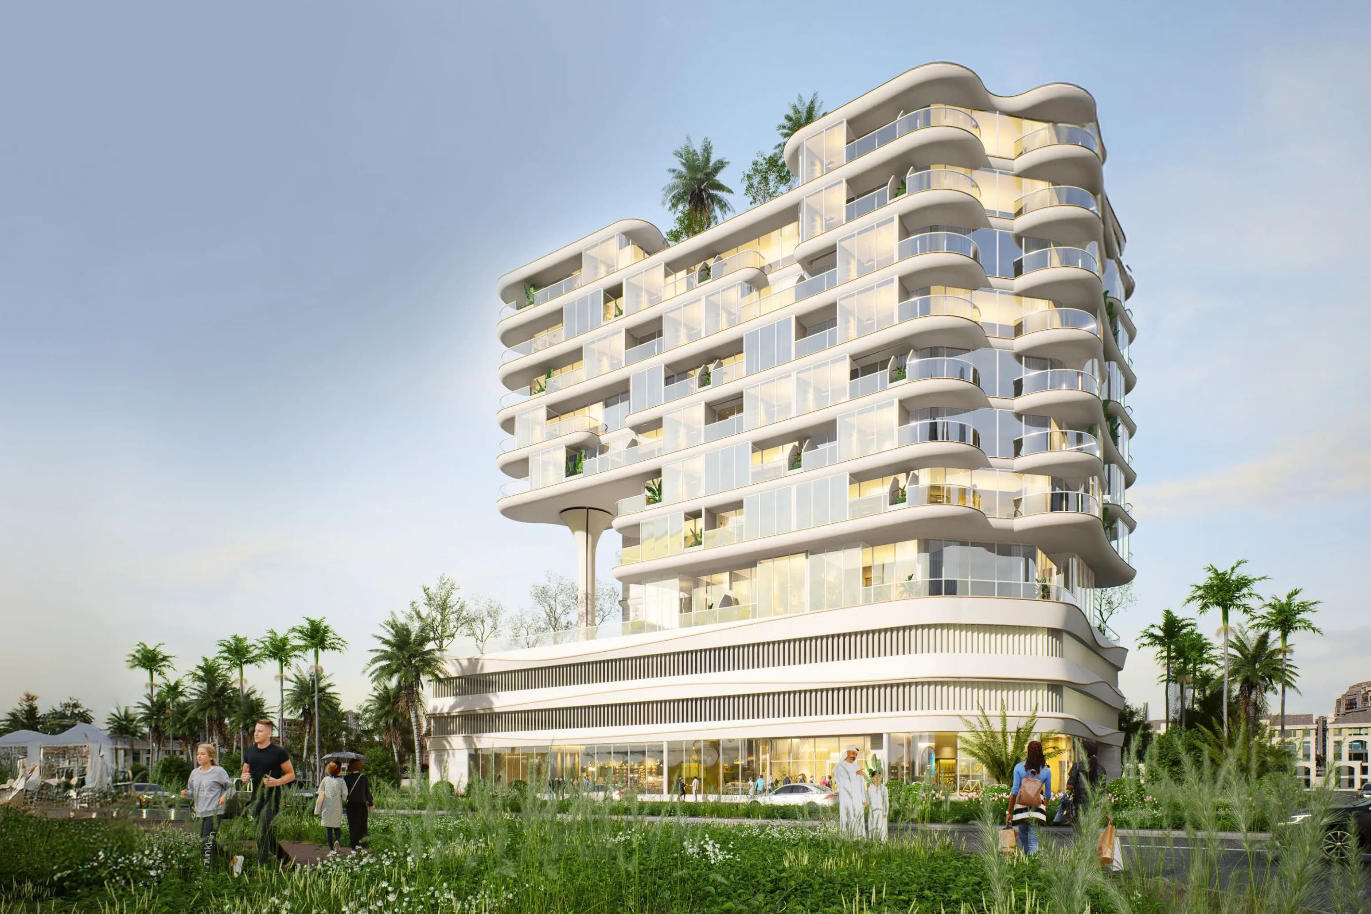
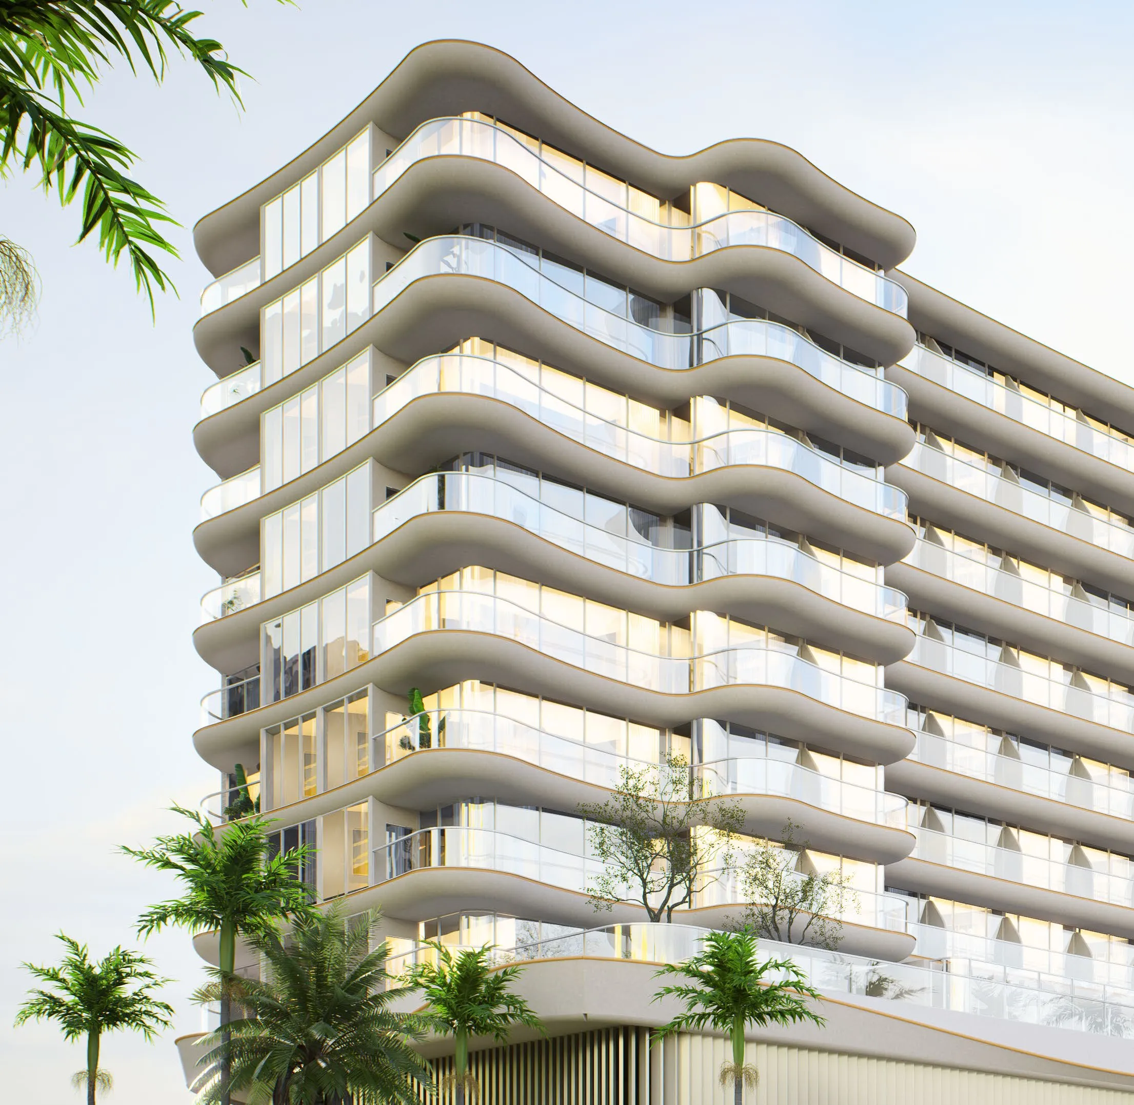
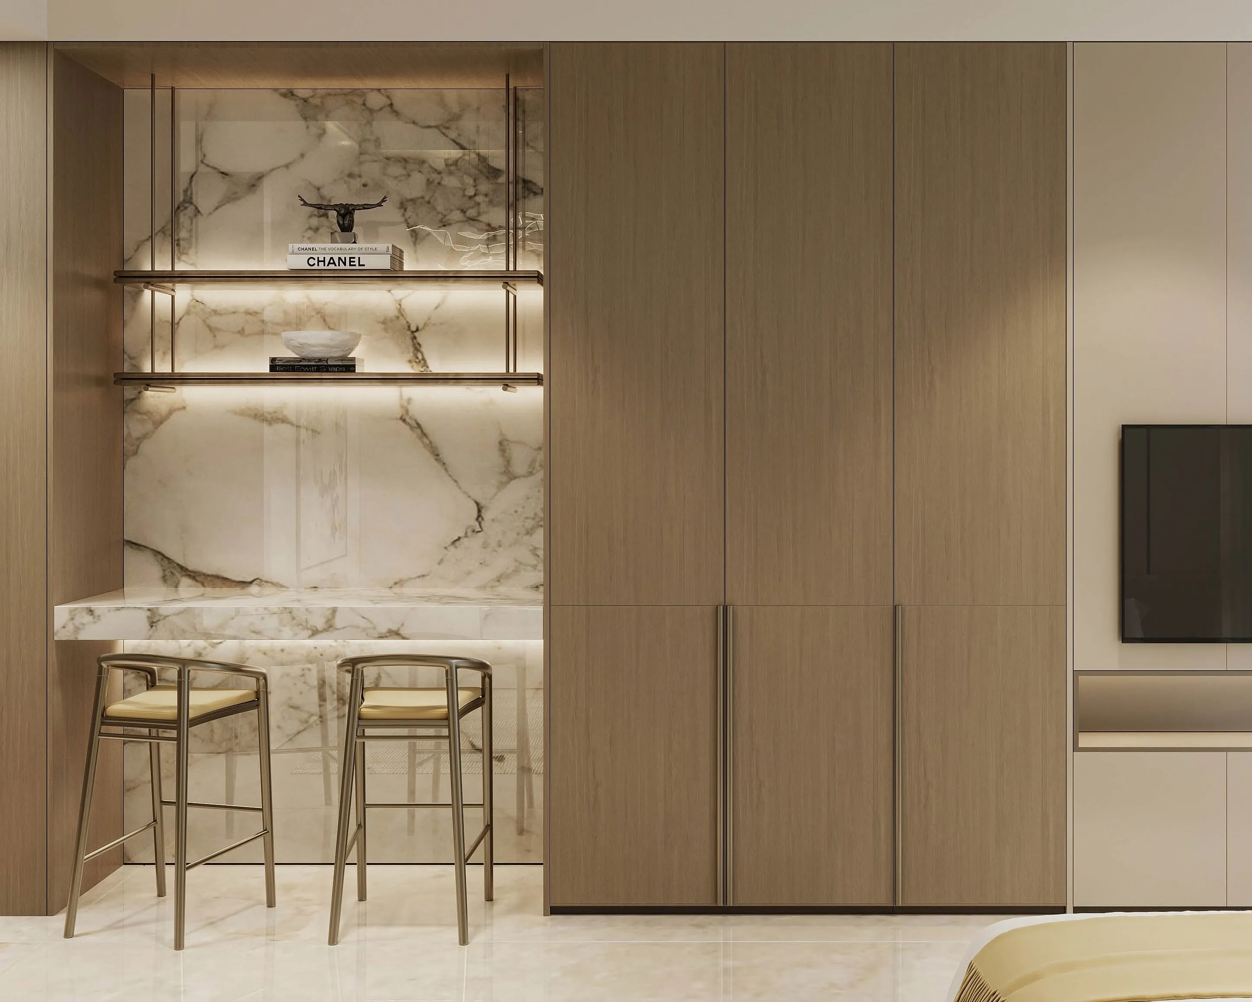
Project general facts Rabdan Gardens is a beautifully crafted residential project by Rabdan Developments, designed to offer a calm and elegant lifestyle in the heart of the city. The architecture embraces soft curves, natural harmony, and park-facing layouts, creating a truly premium living experience. The development features a refined collection of studio, 1, 2, and 3 bedroom apartments designed with generous layouts and thoughtful proportions. The building’s design focuses on tranquility, blending timeless aesthetics with modern comfort for residents who value both style and serenity. Every apartment is planned to maximize natural light, park views, and practical living spaces that feel open and welcoming. With just 90 exclusive units, Rabdan Gardens delivers a sense of prestige, privacy, and sophistication that stands out in the community. Residents can enjoy an impressive range of lifestyle amenities, carefully curated to enrich daily living. These include beautifully designed communal spaces, high-quality facilities from trusted global brands, and thoughtfully planned areas for recreation and relaxation. Every feature reflects a commitment to lasting quality, comfort, and
Amenities
Rabdan Gardens payment plan
| Milestone | Share | On AED 1.11M |
|---|---|---|
| On booking | 20% | AED 221K |
| During construction | 20% | AED 221K |
| Upon Handover | 60% | AED 664K |
Run your own numbers
Your purchase
| Milestone | When | Amount |
|---|---|---|
| Downpayment (20%) | On booking | AED 221,450 |
| During construction (20%) | ≈ AED 9,227 equivalent per month over 24 months | AED 221,450 |
| Handover (60%) | On completion | AED 664,350 |
| DLD fee (4%) | On booking | AED 44,290 |
| Admin / Oqood (est.) | On booking | AED 5,250 |
Rabdan Gardens prices and unit mix
Project documents
Al Satwa masterplan
Rabdan Gardens location and connectivity
Al Satwa registered prices, against Rabdan Gardens
Compare against another launch →About Rabdan Developments
All their projects →
At Rabdan Developments, they transcend the ordinary and redefine the essence of luxury living in Dubai. They commitment to excellence is reflected in every project we undertake, where high-end luxury seamlessly intertwines with sophisticated design, setting a new standard in comfort and leisure. As a prominent…
Questions investors ask about Rabdan Gardens
What is the starting price at Rabdan Gardens?
Rabdan Gardens starts from AED 1.11M and runs to AED 2.80M, across 0 bedroom, 0 bedroom, 0 bedroom, 0 bedroom. Prices move with each release; the pack carries the current list.
What is the Rabdan Gardens payment plan?
20% on booking, 20% during construction, 60% upon handover, worked in dirhams on AED 1.11M in the table above. Every instalment is paid into the project’s regulator-controlled escrow account, with the 4% DLD fee on top at registration.
Where is Rabdan Gardens?
In Al Satwa, Dubai. The Al Satwa community guide on this site has the registered prices, rents and schools around it.
Is the project escrow-registered?
Escrow details are confirmed in the project pack, payments release to the developer only against certified construction progress.
What are the fees on top of the price?
4% DLD registration fee, admin/registration fees, and our brokerage fee is paid by the developer. You pay no commission buying off-plan through Equity Edge.