


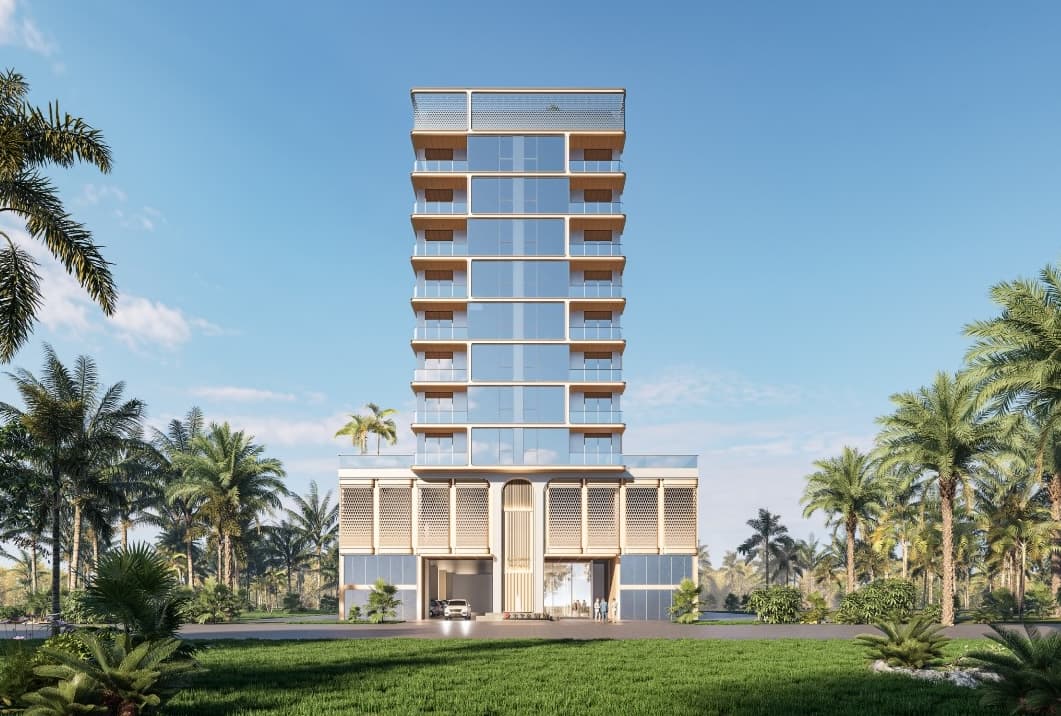
Stamn Yuni
The facts, verified
About the project
Project general facts Stamn Yuni is a contemporary residential development by Stamn Real Estate. Featuring a collection of thoughtfully designed studios and one-bedroom apartments, the project combines contemporary architecture with functionality and elegance. Each unit is meticulously designed with spacious layouts and high-quality finishes, meeting the needs of urban dwellers and discerning investors seeking unbeatable value in one of Dubai's most sought-after locations. Designed to enhance everyday life, Stamn Yuni offers a range of amenities that create a harmonious lifestyle. Residents enjoy a development that combines urban vibrancy with tranquil living, featuring outdoor spaces for gathering with family and friends, a pool deck for relaxation under the stars, and a fitness studio with professional equipment. The project's multifunctional spaces are designed to support both activity and serenity, cleansing the hustle and bustle of life and nourishing the fullness of body and mind. Every residence at Stamn Yuni features modern finishing with high-quality materials, fully equipped kitchens, and home automation technology. The interiors are designed with panoramic views, allo
Amenities
Stamn Yuni payment plan
| Milestone | Share | On AED 1.49M |
|---|---|---|
| On booking | 20% | AED 297K |
| During construction | 10% | AED 149K |
| Upon Handover | 70% | AED 1.04M |
Run your own numbers
Your purchase
| Milestone | When | Amount |
|---|---|---|
| Downpayment (20%) | On booking | AED 297,297 |
| During construction (10%) | ≈ AED 6,194 equivalent per month over 24 months | AED 148,649 |
| Handover (70%) | On completion | AED 1,040,540 |
| DLD fee (4%) | On booking | AED 59,459 |
| Admin / Oqood (est.) | On booking | AED 5,250 |
Stamn Yuni prices and unit mix
Project documents
Al Satwa masterplan
Stamn Yuni location and connectivity
- Jumeirah Garden City Park0.85 km
- Satwa Market1 km
- Dubai International Airport11.8 km
- Downtown Dubai6.5 km
- Al Maktoum Primary School0.9 km
Al Satwa registered prices, against Stamn Yuni
Compare against another launch →About STAMN Real Estate Development
All their projects →
STAMN Real Estate Development is a distinguished subsidiary of New Bay Holdings, a prominent conglomerate with over 30 years of expertise in comprehensive development. Based in Nanchang, Jiangxi, China, the company specializes in diverse sectors, including cultural tourism, commercial and real estate development,…
Questions investors ask about Stamn Yuni
What is the starting price at Stamn Yuni?
Stamn Yuni starts from AED 1.49M and runs to AED 1.72M, across 1 bedroom, 1 bedroom, 1 bedroom, 1 bedroom. Prices move with each release; the pack carries the current list.
What is the Stamn Yuni payment plan?
20% on booking, 10% during construction, 70% upon handover, worked in dirhams on AED 1.49M in the table above. Every instalment is paid into the project’s regulator-controlled escrow account, with the 4% DLD fee on top at registration.
When is Stamn Yuni handover?
STAMN Real Estate Development lists handover for Q1 2027, with the project currently under construction. The project completion checker on this site carries the RERA-inspected percentage for Dubai projects, refreshed monthly, which is the number to read against that date.
Where is Stamn Yuni?
In Al Satwa, Dubai: Jumeirah Garden City Park 0.85 km, Satwa Market 1 km, Dubai International Airport 11.8 km. The Al Satwa community guide on this site has the registered prices, rents and schools around it.
Is the project escrow-registered?
Yes, escrow account 13932122920003. Payments release to the developer only against certified construction progress.
What are the fees on top of the price?
4% DLD registration fee, admin/registration fees, and our brokerage fee is paid by the developer. You pay no commission buying off-plan through Equity Edge.