

Views VII by Golden Woods
The facts, verified
About the project
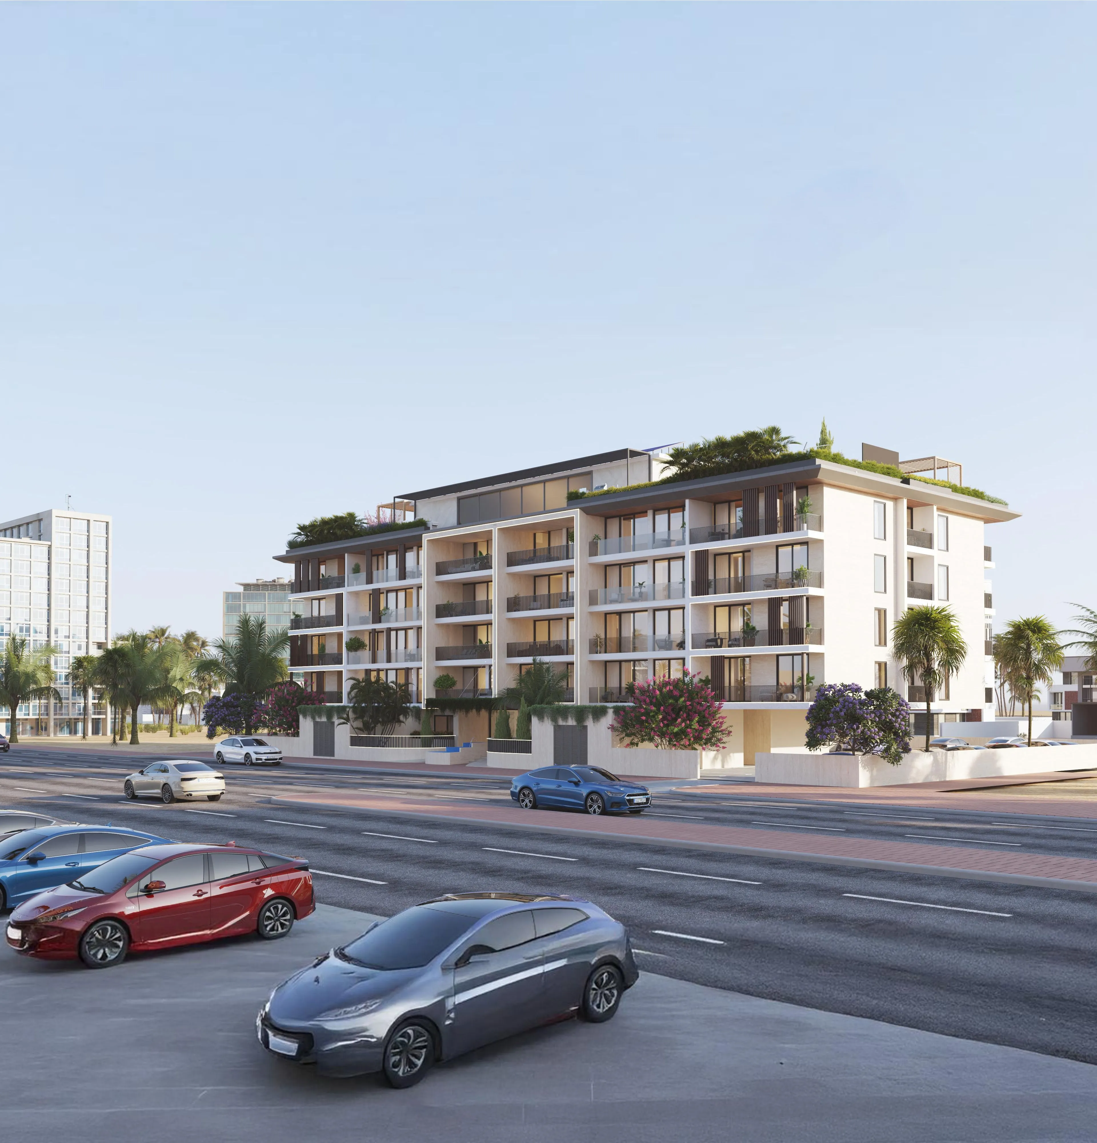
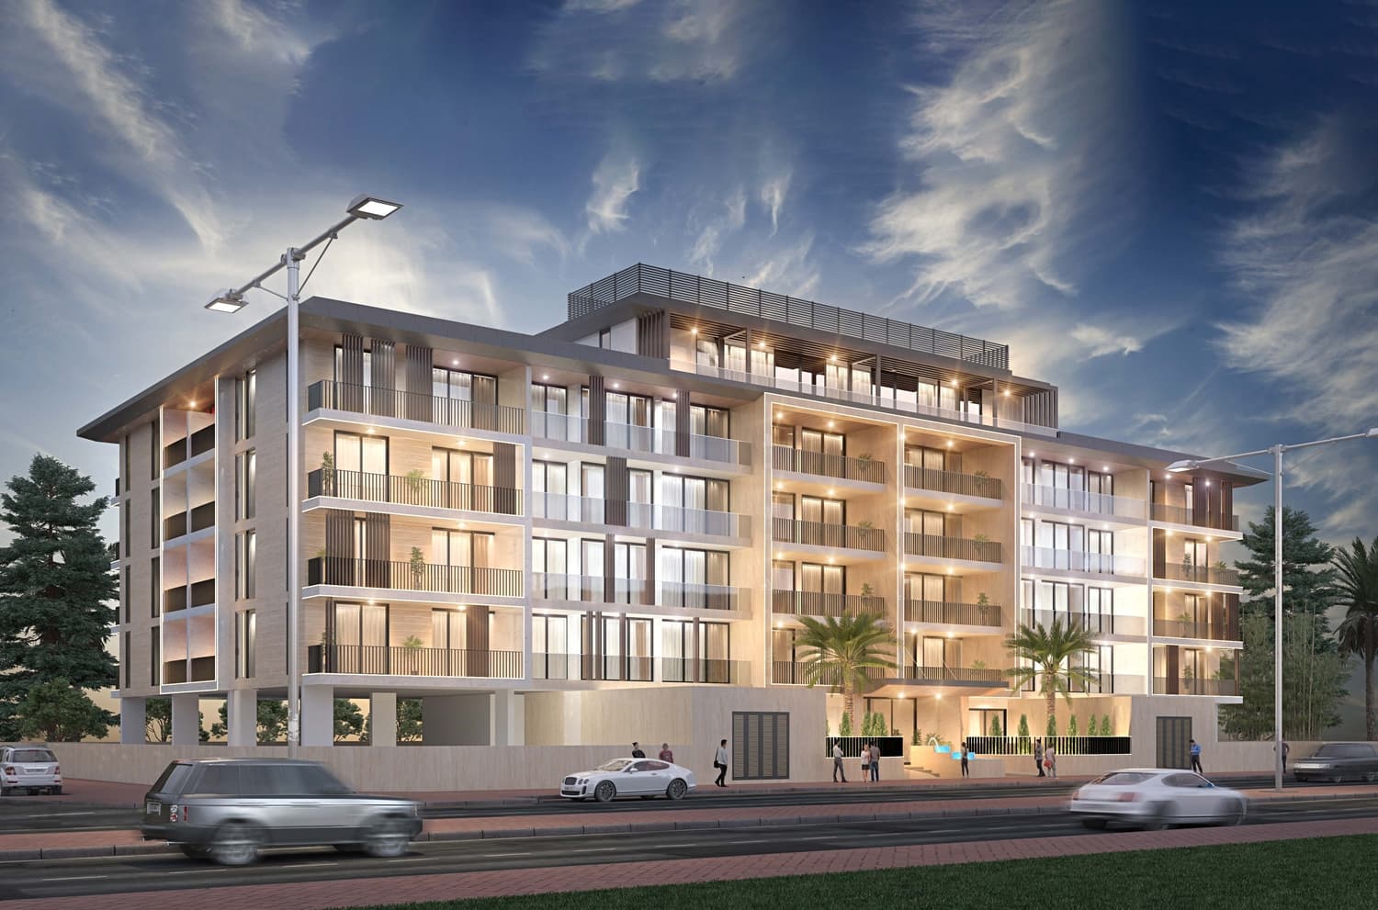
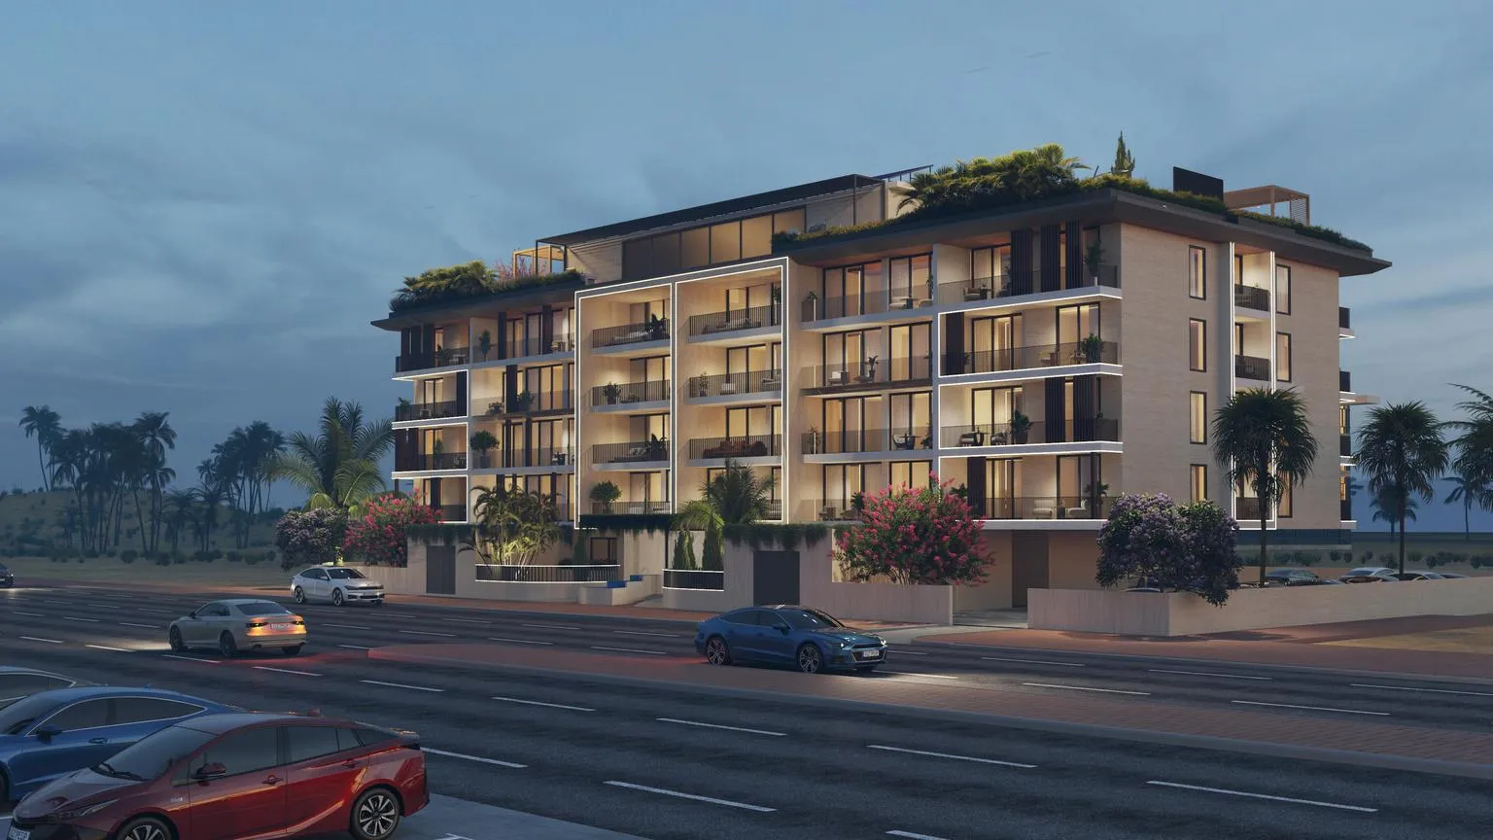
Project general facts Views VII by Golden Woods presents a contemporary architectural identity defined by clean lines, balanced proportions, and a modern aesthetic crafted for elevated urban living. The development is designed to offer both visual appeal and functional flow, creating an atmosphere where elegance and practicality coexist. Its structure supports a refined residential experience suited to individuals and families seeking a sophisticated lifestyle within a thoughtfully planned community. Residences at Views VII emphasize comfort, openness, and harmonious spatial planning. Carefully designed layouts allow for bright, welcoming interiors that adapt easily to different living needs. A focus on functionality ensures each home supports everyday comfort, making it ideal for residents who value a modern living environment enriched by tranquility and convenience. A curated selection of amenities enhances the overall lifestyle experience. Residents enjoy access to a swimming pool, jacuzzi, sauna, fully equipped gymnasium, and a dedicated kids' play area, features that support wellness, recreation, and family-friendly living. Walking tracks and recreational zones further comp
Amenities
Views VII by Golden Woods payment plan
| Milestone | Share | On AED 1.25M |
|---|---|---|
| On booking, + 4% DLD + 4725 AED admin fees | 10% | AED 125K |
| During construction | 10% | AED 125K |
| During 60 months Post Handover (1.33% per month with the final payment of 1.53%) | 80% | AED 999K |
Run your own numbers
Your purchase
| Milestone | When | Amount |
|---|---|---|
| Downpayment (10%) | On booking | AED 124,896 |
| During construction (10%) | ≈ AED 5,204 equivalent per month over 24 months | AED 124,896 |
| Post-handover (80%) | After you get the keys | AED 999,168 |
| DLD fee (4%) | On booking | AED 49,958 |
| Admin / Oqood (est.) | On booking | AED 5,250 |
Views VII by Golden Woods prices and unit mix
Project documents
Dubai South masterplan
Views VII by Golden Woods location and connectivity
- Central Park Mudon16.3 km
- Al Maktoum International Airport17.4 km
- Dove Green Private School22.7 km
- Jebel Ali Beach39 km
- City Centre Me'aisem28.9 km
Dubai South registered prices, against Views VII by Golden Woods
Compare against another launch →About Golden Woods
All their projects →
Golden Woods Real Estate is a dynamic and trusted name in Dubai's real estate market, established in 2013 by seasoned professionals with over two decades of industry experience. The company offers a comprehensive range of services, including property management, brokerage, and investment consultancy, catering to both…
Attractions within reach


Getting there
All lines →Questions investors ask about Views VII by Golden Woods
What is the starting price at Views VII by Golden Woods?
Views VII by Golden Woods starts from AED 1.25M and runs to AED 1.63M, across 1 bedroom, 1 bedroom, 2 bedroom, 2 bedroom. Prices move with each release; the pack carries the current list.
What is the Views VII by Golden Woods payment plan?
10% on booking, 10% during construction, 80% during 60 months post handover (1.33% per month with the final payment of 1.53%), worked in dirhams on AED 1.25M in the table above. Every instalment is paid into the project’s regulator-controlled escrow account, with the 4% DLD fee on top at registration.
When is Views VII by Golden Woods handover?
Golden Woods lists handover for Q1 2026, with the project currently under construction. The project completion checker on this site carries the RERA-inspected percentage for Dubai projects, refreshed monthly, which is the number to read against that date.
Where is Views VII by Golden Woods?
In Dubai South, Dubai: Central Park Mudon 16.3 km, Al Maktoum International Airport 17.4 km, Dove Green Private School 22.7 km. The Dubai South community guide on this site has the registered prices, rents and schools around it.
Is the project escrow-registered?
Yes, escrow account 11162510820009. Payments release to the developer only against certified construction progress.
What are the fees on top of the price?
4% DLD registration fee, admin/registration fees, and our brokerage fee is paid by the developer. You pay no commission buying off-plan through Equity Edge.