



Waada Dubai South
The facts, verified
About the project
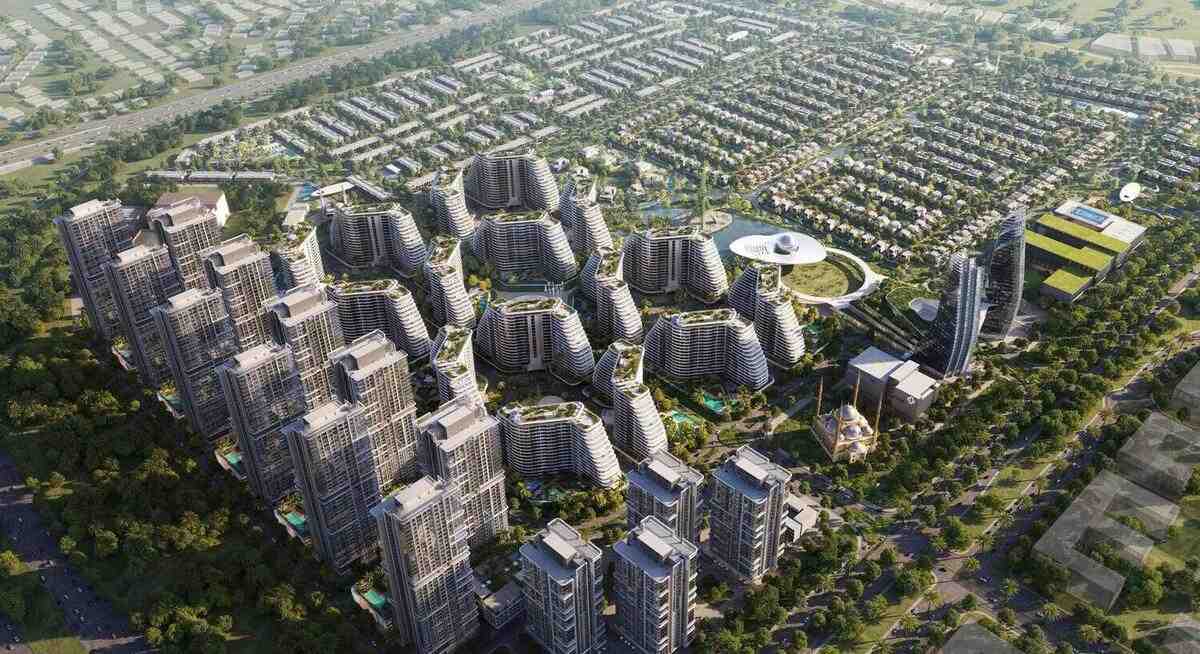
Project general facts Waada Dubai South is a visionary master-planned community that redefines contemporary urban living through a seamless blend of architecture, sustainability, and connectivity. Designed with a distinctive cascading architectural style, the development creates a dynamic yet harmonious skyline complemented by wide green promenades and thoughtfully curated public spaces. The project offers a diverse collection of residences, from modern apartments to spacious townhouses and exclusive villas, each designed with open layouts, panoramic views, and a strong connection between indoor and outdoor living, delivering both privacy and refined comfort. The community is built around a fully integrated lifestyle concept, offering an exceptional range of amenities within a walkable environment. Residents benefit from rooftop gardens, fitness centers, and wellness spaces, alongside essential facilities such as international schools, mosques, and a cultural center. Landscaped parks, lakes, pedestrian pathways, and social hubs encourage an active and community-focused lifestyle, creating a balanced environment where nature, leisure, and everyday convenience come together. Inter
Amenities
Waada Dubai South payment plan
| Milestone | Share | On AED 985K |
|---|---|---|
| On booking | 10% | AED 99K |
| During construction | 85% | AED 837K |
| Upon Handover | 5% | AED 49K |
Run your own numbers
Your purchase
| Milestone | When | Amount |
|---|---|---|
| Downpayment (10%) | On booking | AED 98,500 |
| During construction (85%) | ≈ AED 34,885 equivalent per month over 24 months | AED 837,250 |
| Handover (5%) | On completion | AED 49,250 |
| DLD fee (4%) | On booking | AED 39,400 |
| Admin / Oqood (est.) | On booking | AED 5,250 |
Waada Dubai South prices and unit mix
Project documents
Dubai South masterplan
Waada Dubai South location and connectivity
- Al Maktoum International Airport13 km
- Jebel Ali Beach31.3 km
- Sapphire Mall8.3 km
- Pulse Community Park22.1 km
- GEMS Founders School - Dubai South21.3 km
Dubai South registered prices, against Waada Dubai South
Compare against another launch →About BT Properties
All their projects →
BT Properties, a subsidiary of the renowned Bahria Town, brings over 30 years of visionary real estate expertise to the global stage, now extending its legacy into Dubai. As one of Asia’s most influential private developers, the company has redefined urban development by transforming landscapes into fully integrated,…
Attractions within reach


Getting there
All lines →Questions investors ask about Waada Dubai South
What is the starting price at Waada Dubai South?
Waada Dubai South starts from AED 985K and runs to AED 4.71M, across 1 bedroom, 1 bedroom, 1 bedroom, 1 bedroom. Prices move with each release; the pack carries the current list.
What is the Waada Dubai South payment plan?
10% on booking, 85% during construction, 5% upon handover, worked in dirhams on AED 985K in the table above. Every instalment is paid into the project’s regulator-controlled escrow account, with the 4% DLD fee on top at registration.
When is Waada Dubai South handover?
BT Properties lists handover for Q1 2029, with the project currently under construction. The project completion checker on this site carries the RERA-inspected percentage for Dubai projects, refreshed monthly, which is the number to read against that date.
Where is Waada Dubai South?
In Dubai South, Dubai: Al Maktoum International Airport 13 km, Jebel Ali Beach 31.3 km, Sapphire Mall 8.3 km. The Dubai South community guide on this site has the registered prices, rents and schools around it.
Is the project escrow-registered?
Escrow details are confirmed in the project pack, payments release to the developer only against certified construction progress.
What are the fees on top of the price?
4% DLD registration fee, admin/registration fees, and our brokerage fee is paid by the developer. You pay no commission buying off-plan through Equity Edge.