

Cedarwood Estates South
The facts, verified
About the project
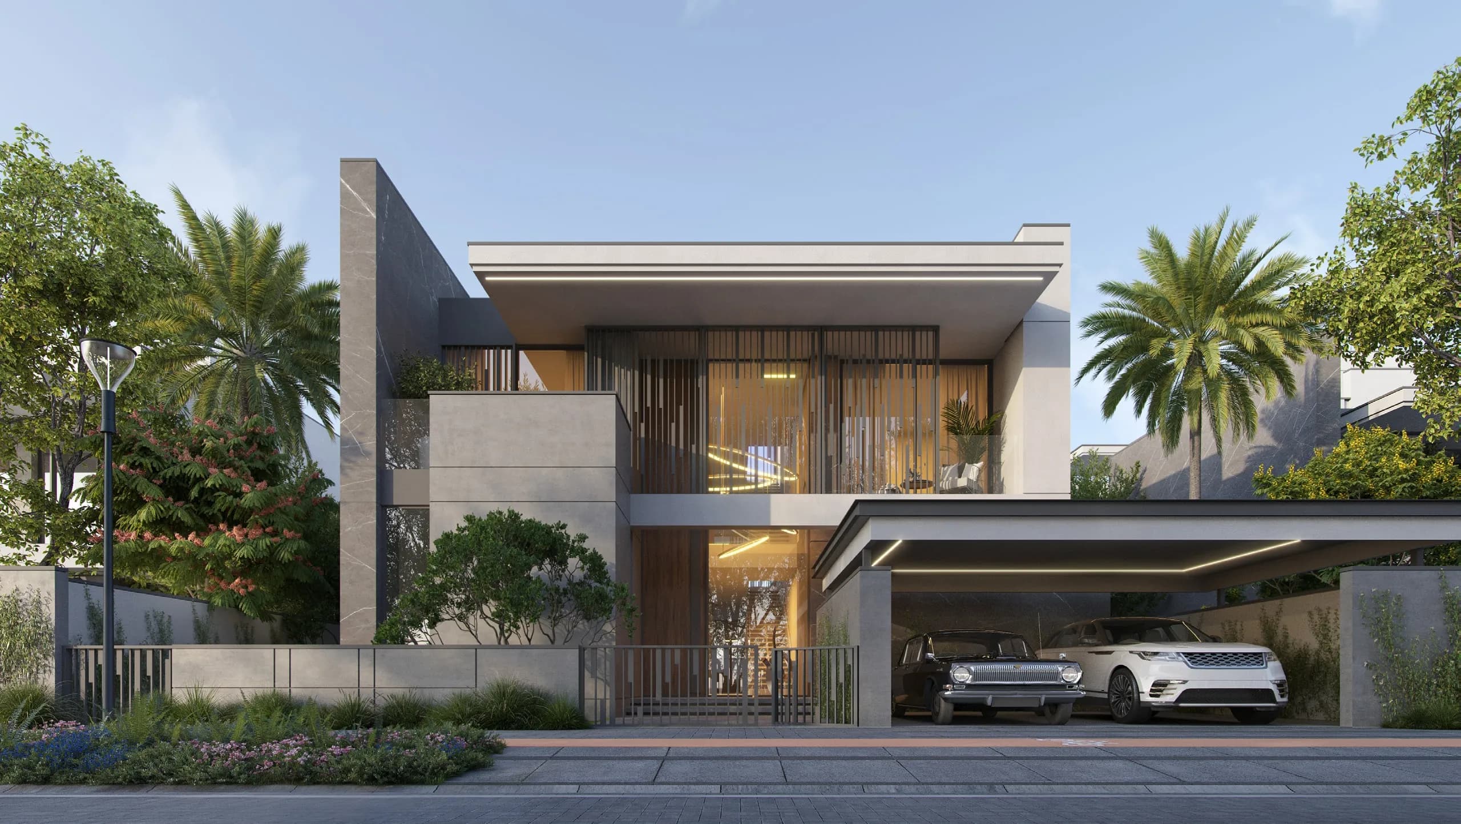
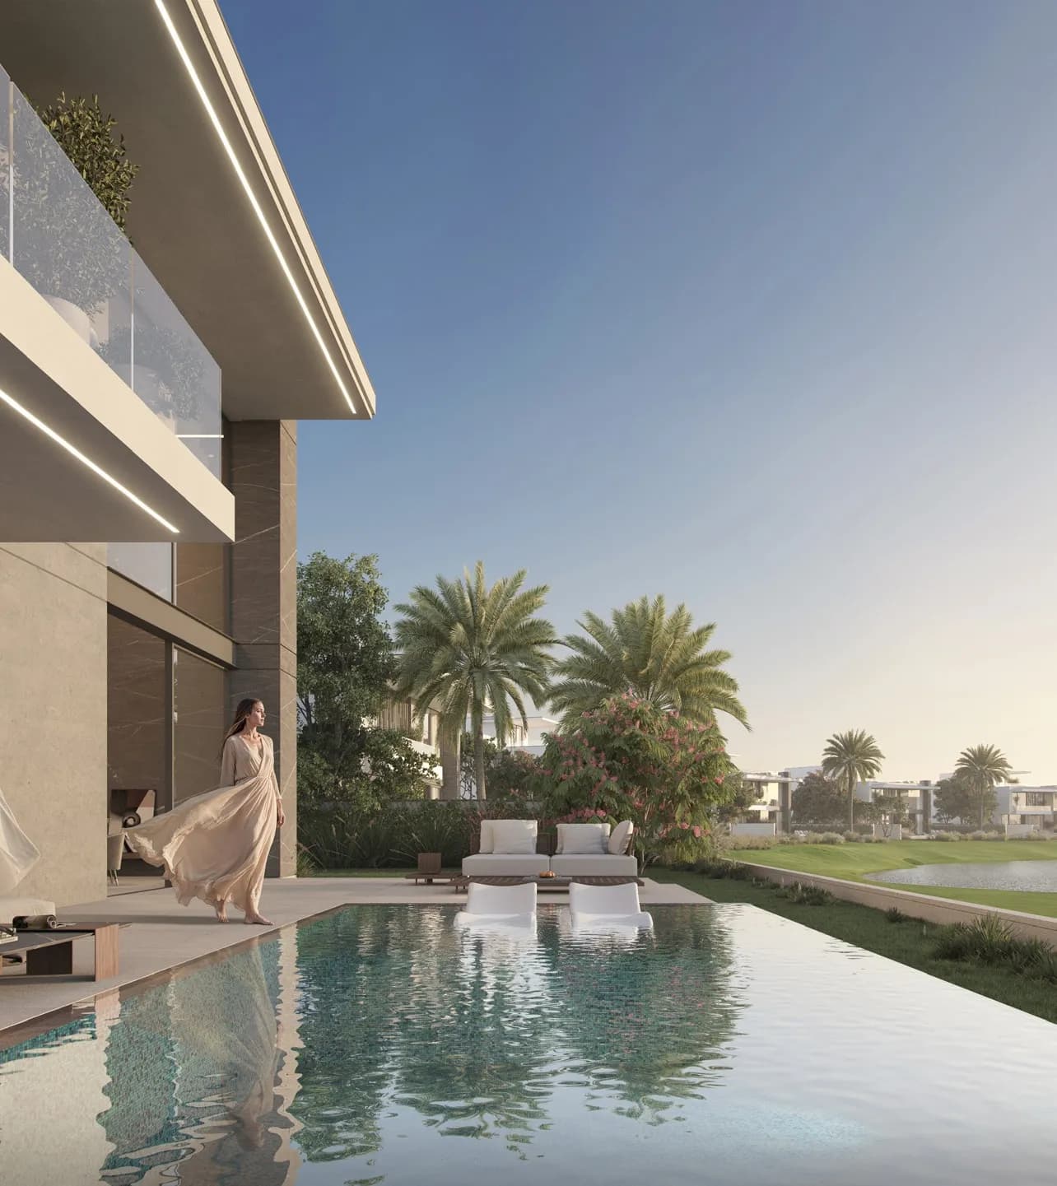
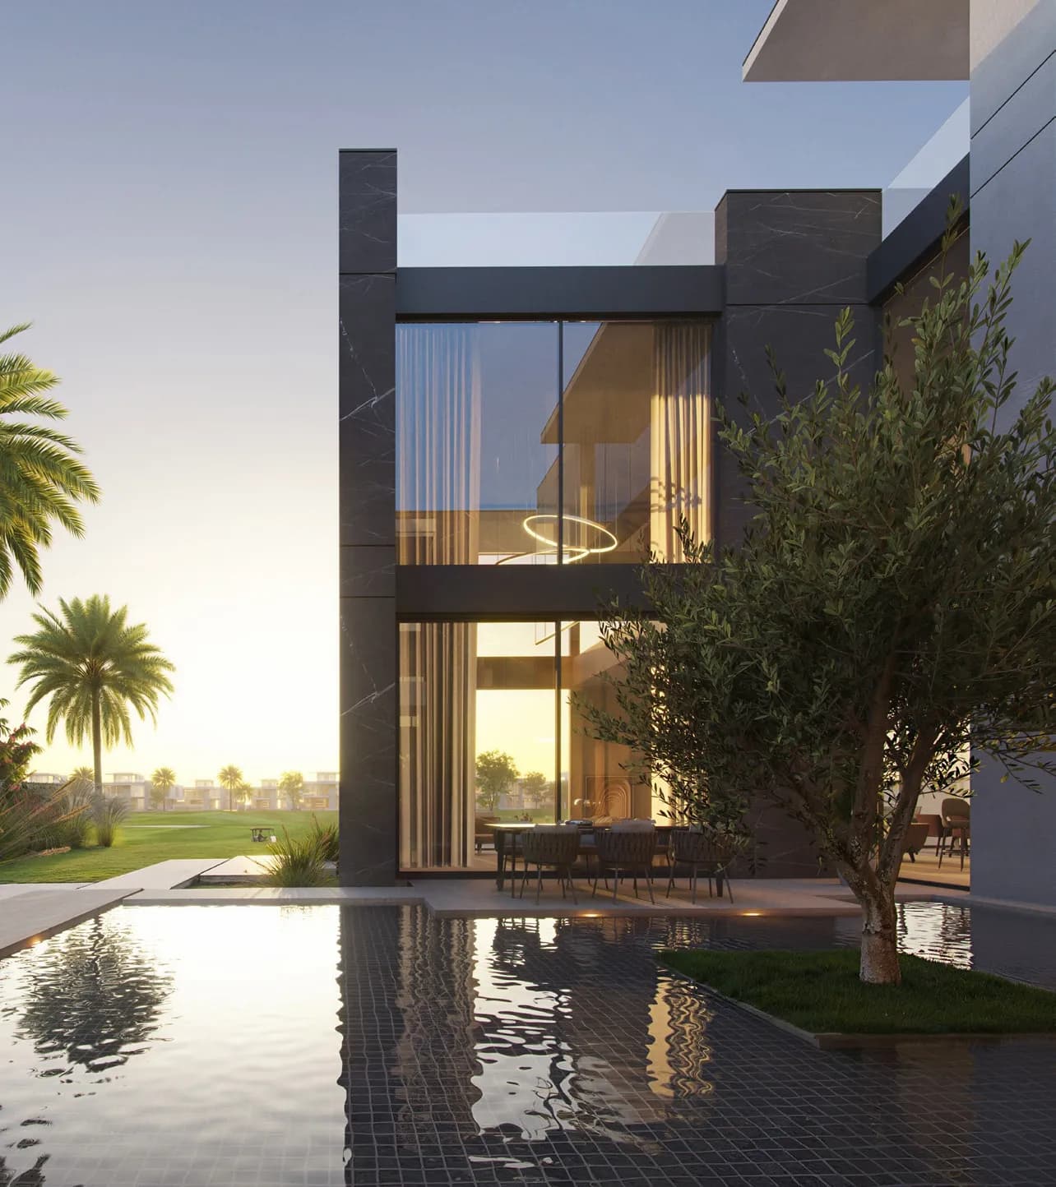
Project general facts Cedarwood Estates South by Wasl is an exceptional collection of 74 thoughtfully designed villas, created around a refined vision of space, nature and modern family living, with every home positioned along sweeping golf views. The project offers elegant 4, 5 and 6 bedroom villas, each combining generous proportions, sophisticated architecture and a strong connection to the surrounding landscape. The amenities are designed to make everyday life comfortable, private and enjoyable, with each villa featuring a landscaped courtyard, private swimming pool, serene water feature, outdoor seating area, garden and BBQ area. Residents also benefit from cycling and jogging tracks, shaded green spaces, dedicated lifestyle areas, covered parking for three vehicles, home automation, concierge services, security, EV charging provision and access to Country Club membership. Inside, the villas are finished to a beautifully modern standard, with floor-to-ceiling windows, double-height spaces, refined textures and carefully selected materials that create a bright and elegant atmosphere. Highlights include porcelain flooring, wood joinery, feature painted walls, brass or black h
Amenities
Cedarwood Estates South payment plan
| Milestone | Share | On AED 13.38M |
|---|---|---|
| On booking | 10% | AED 1.34M |
| During construction | 40% | AED 5.35M |
| Upon Handover | 50% | AED 6.69M |
Run your own numbers
Your purchase
| Milestone | When | Amount |
|---|---|---|
| Downpayment (10%) | On booking | AED 1,338,000 |
| During construction (40%) | ≈ AED 223,000 equivalent per month over 24 months | AED 5,352,000 |
| Handover (50%) | On completion | AED 6,690,000 |
| DLD fee (4%) | On booking | AED 535,200 |
| Admin / Oqood (est.) | On booking | AED 5,250 |
Cedarwood Estates South prices and unit mix
Project documents
Jumeirah Golf Estates masterplan
Cedarwood Estates South location and connectivity
Jumeirah Golf Estates registered prices, against Cedarwood Estates South
Compare against another launch →About Wasl
All their projects →
Established on May 25, 2008, Wasl aims to enhance Dubai's status as a leading hub for living, working, and tourism. It was formed through the merger of the Dubai Development Board and Real Estate Department and has since then focused on project and property management, hospitality, and investment management. The…
Attractions within reach

Getting there
All lines →Schools within reach
Latest published inspection ratings, KHDA (Dubai) and ADEK (Abu Dhabi). Drive times approximate. Full school checker →
Questions investors ask about Cedarwood Estates South
What is the starting price at Cedarwood Estates South?
Cedarwood Estates South starts from AED 13.38M and runs to AED 29.3M, across 4 bedroom, 5 bedroom, 6 bedroom. Prices move with each release; the pack carries the current list.
What is the Cedarwood Estates South payment plan?
10% on booking, 40% during construction, 50% upon handover, worked in dirhams on AED 13.38M in the table above. Every instalment is paid into the project’s regulator-controlled escrow account, with the 4% DLD fee on top at registration.
Where is Cedarwood Estates South?
In Jumeirah Golf Estates, Dubai. The Jumeirah Golf Estates community guide on this site has the registered prices, rents and schools around it.
Does this qualify for the Golden Visa?
Yes, units from AED 2M qualify for the 10-year Golden Visa, including off-plan with a payment plan in progress. We handle the application as part of the purchase.
Is the project escrow-registered?
Escrow details are confirmed in the project pack, payments release to the developer only against certified construction progress.
What are the fees on top of the price?
4% DLD registration fee, admin/registration fees, and our brokerage fee is paid by the developer. You pay no commission buying off-plan through Equity Edge.