

Park Lane
The facts, verified
About the project
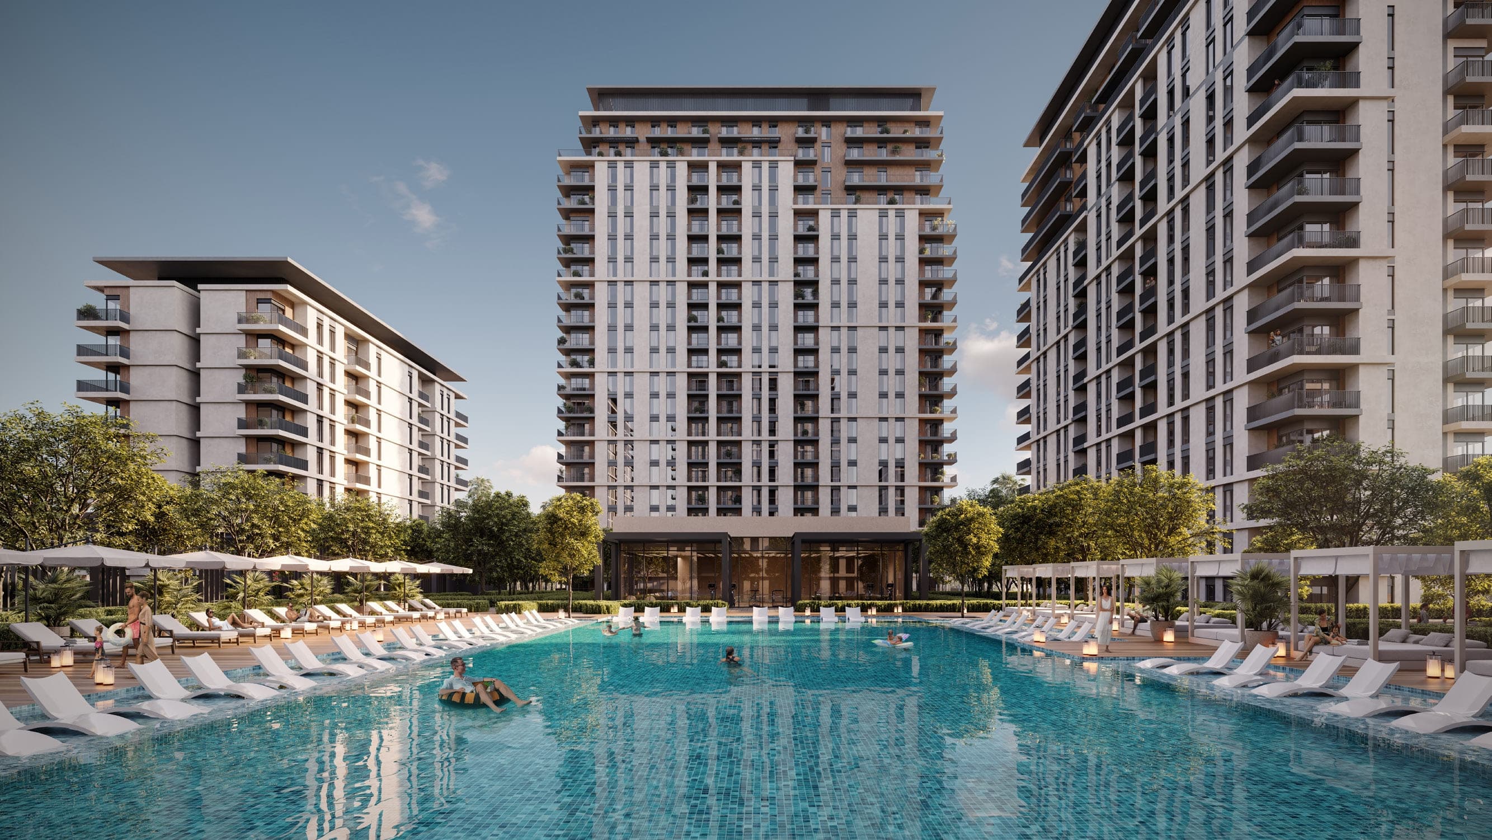
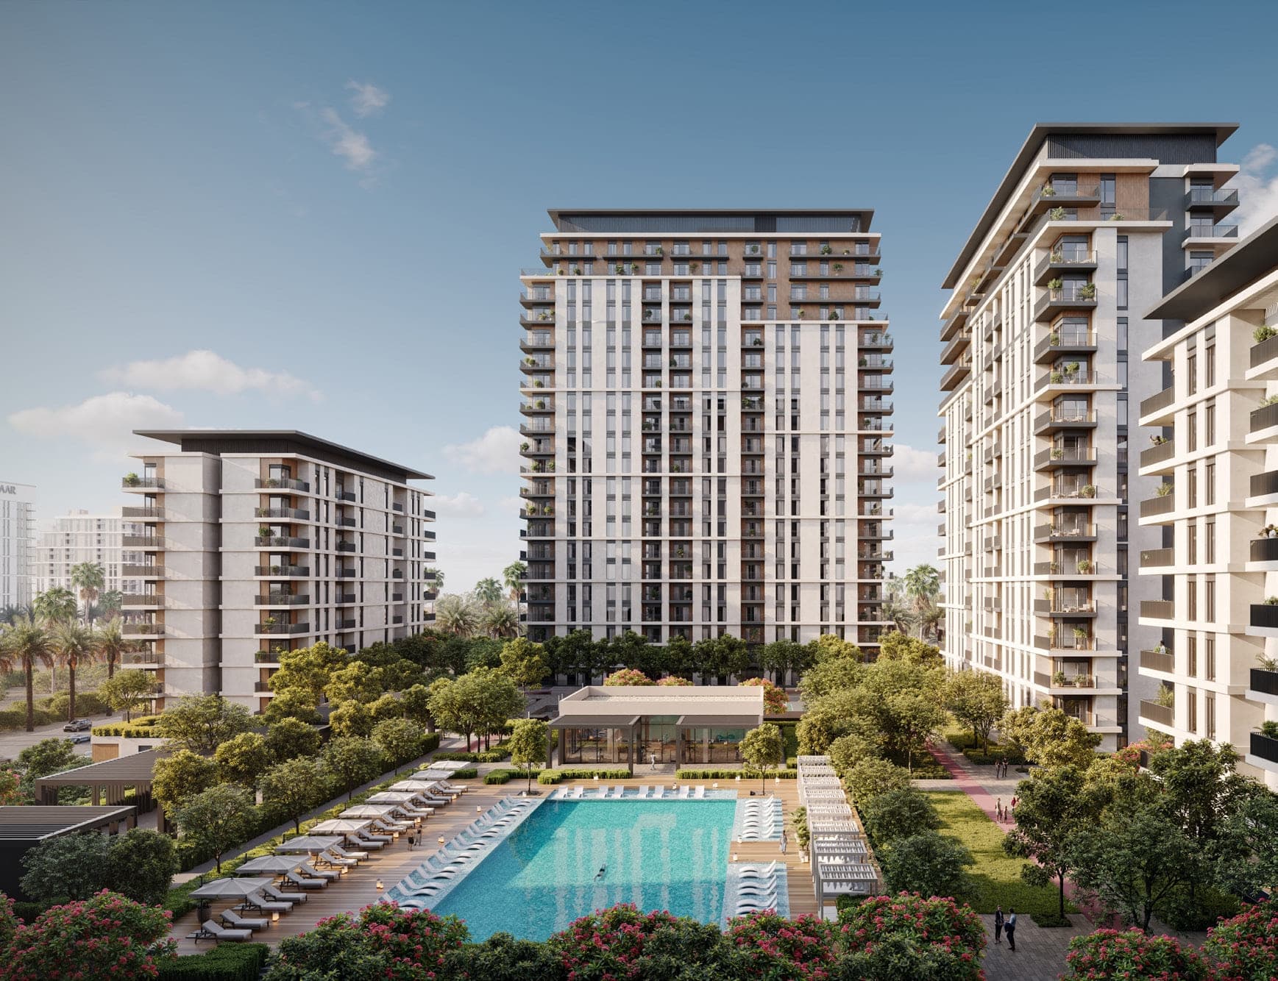
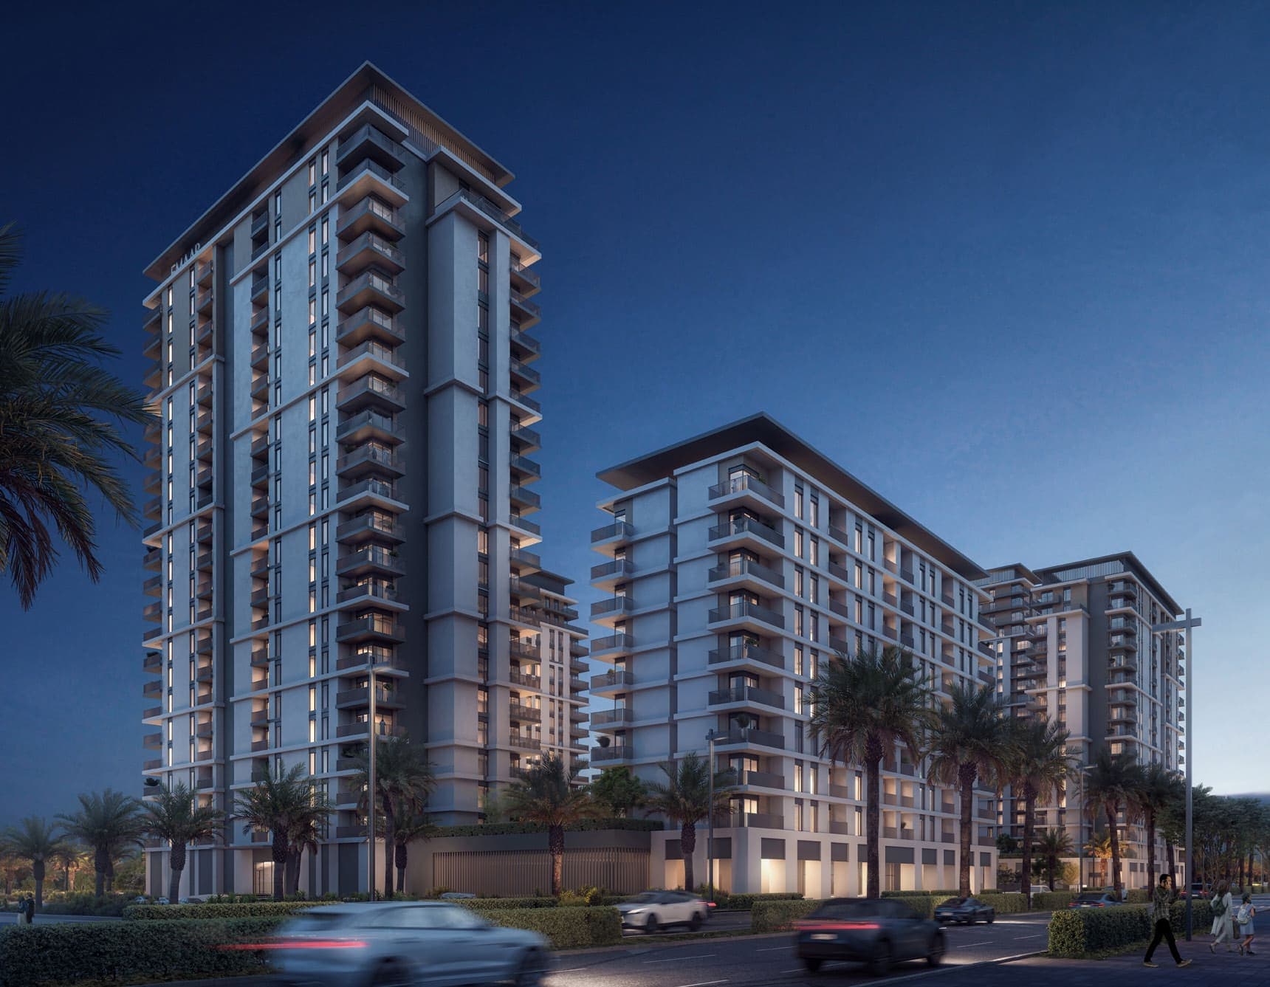
Project General Facts Park Lane is a masterful interpretation of the distinctive Vida lifestyle, where every day is a celebration of fine living, surrounded by cutting-edge amenities and a profound sense of wholesome wellbeing. This luxurious and sophisticated experience is designed for individuals with a refined taste for the finer things in life, offering an exquisite array of living spaces tailored to suit a variety of preferences and lifestyles. Each residence at Park Lane is a deliberate fusion of aesthetics and functionality, with every structure blending seamlessly into the serene landscape, showcasing artistic splendour and future-forward design. The architectural design of Park Lane exudes modern elegance, with each stroke and curve meticulously crafted to create a symphony of aesthetics and functionality. The beautifully landscaped podium offers residents a view of elegant outdoor spaces and cutting-edge amenities, while the interiors are designed with earthy tones and luxurious finishes, creating a warm and stylish atmosphere that embodies the sophisticated Vida lifestyle. Every aspect of Park Lane, from its exquisite array of living spaces to its beautifully designed
Amenities
Payment plan
| Milestone | Share | On AED 1.8M |
|---|---|---|
| On booking, 10 payment - On booking (Park Lane) | 10% | AED 175K |
| During construction, 70 payment - During construction (Park Lane) | 70% | AED 1.2M |
| Upon Handover, 20 payment - Upon Handover (Park Lane) | 20% | AED 351K |
Model your own entry point with the payment plan calculator →
Unit mix
Floor plans

Dubai Hills masterplan
Questions investors ask
Is the project escrow-registered?
Yes, escrow account 0204806436130. Payments release to the developer only against certified construction progress.
What are the fees on top of the price?
4% DLD registration fee, admin/registration fees, and our brokerage fee is paid by the developer. You pay no commission buying off-plan through Equity Edge.