


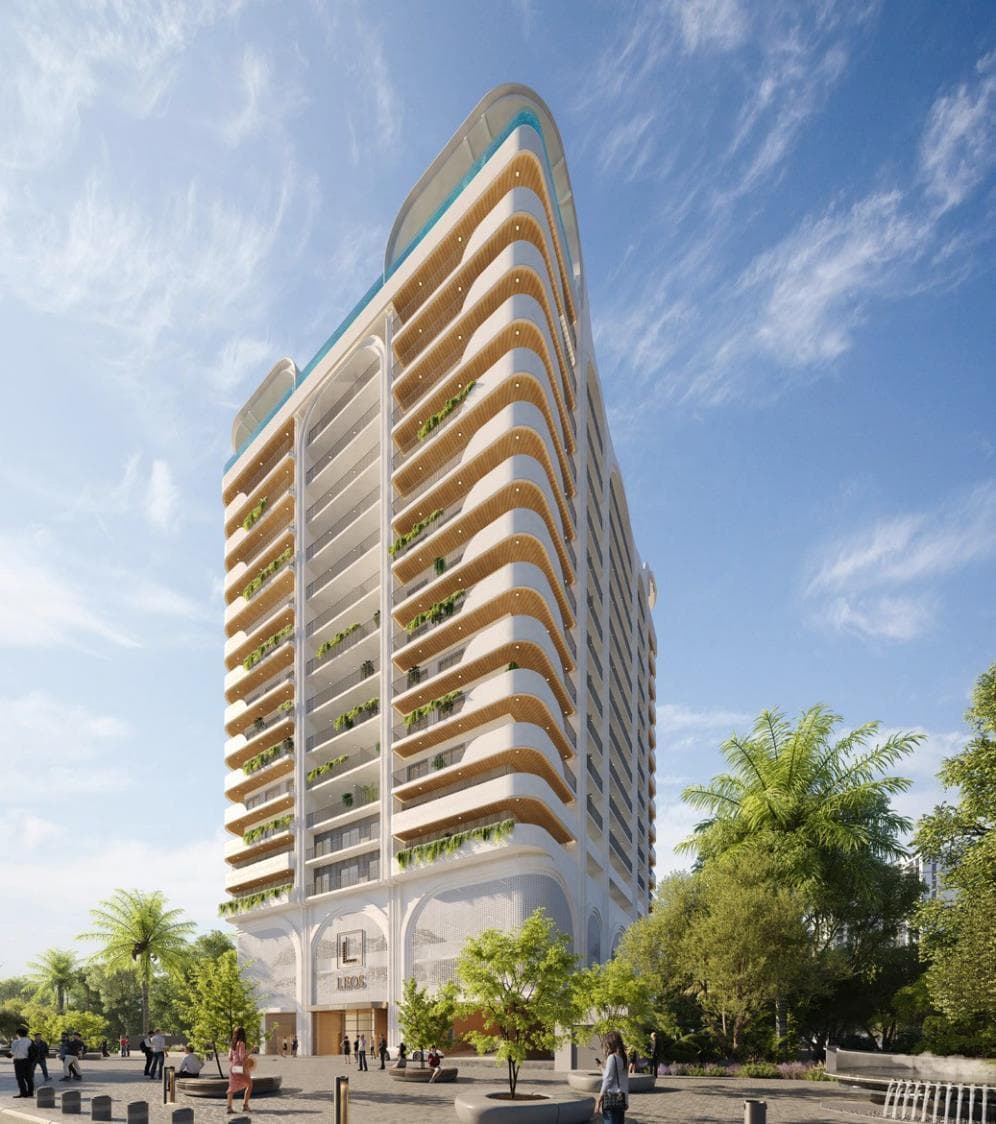

Weybridge Gardens 3
The facts, verified
About the project
Project general facts Weybridge Garden 3 is a contemporary residential development by LEOS Developments that combines modern architecture with functional and elegant living spaces. The project features a collection of studios, one-bedroom, and three-bedroom residences thoughtfully designed to accommodate a variety of lifestyles. Clean architectural lines, efficient layouts, and well-planned interiors create a comfortable residential environment that balances style with practicality. The development reflects a modern approach to urban living, offering residences that emphasize space, natural light, and everyday convenience. Residents enjoy a range of lifestyle amenities designed to support relaxation, wellness, and social interaction. The development is crowned by a rooftop swimming pool offering panoramic views, while additional leisure and communal facilities create a welcoming atmosphere for residents. Thoughtfully integrated amenity spaces contribute to a balanced lifestyle, providing opportunities for recreation, relaxation, and community engagement within the development. The residences feature modern finishing with high-quality materials throughout. Interiors are designed
Amenities
Payment plan
| Milestone | Share | On AED 819K |
|---|---|---|
| On booking | 20% | AED 164K |
| During construction (5% monthly) | 30% | AED 246K |
| Upon Handover | 50% | AED 409K |
Model your own entry point with the payment plan calculator →
Unit mix
Floor plans

Dubailand Residence Complex masterplan
Location & connectivity
- Silicon Central Mall6 km
- Nad Al Sheba 4 Park10.9 km
- Jumeira Public Beach24 km
- Dubai International Airport24.7 km
- Downtown Dubai19.1 km
Questions investors ask
Is the project escrow-registered?
Yes, escrow account 0205822833506. Payments release to the developer only against certified construction progress.
What are the fees on top of the price?
4% DLD registration fee, admin/registration fees, and our brokerage fee is paid by the developer. You pay no commission buying off-plan through Equity Edge.