

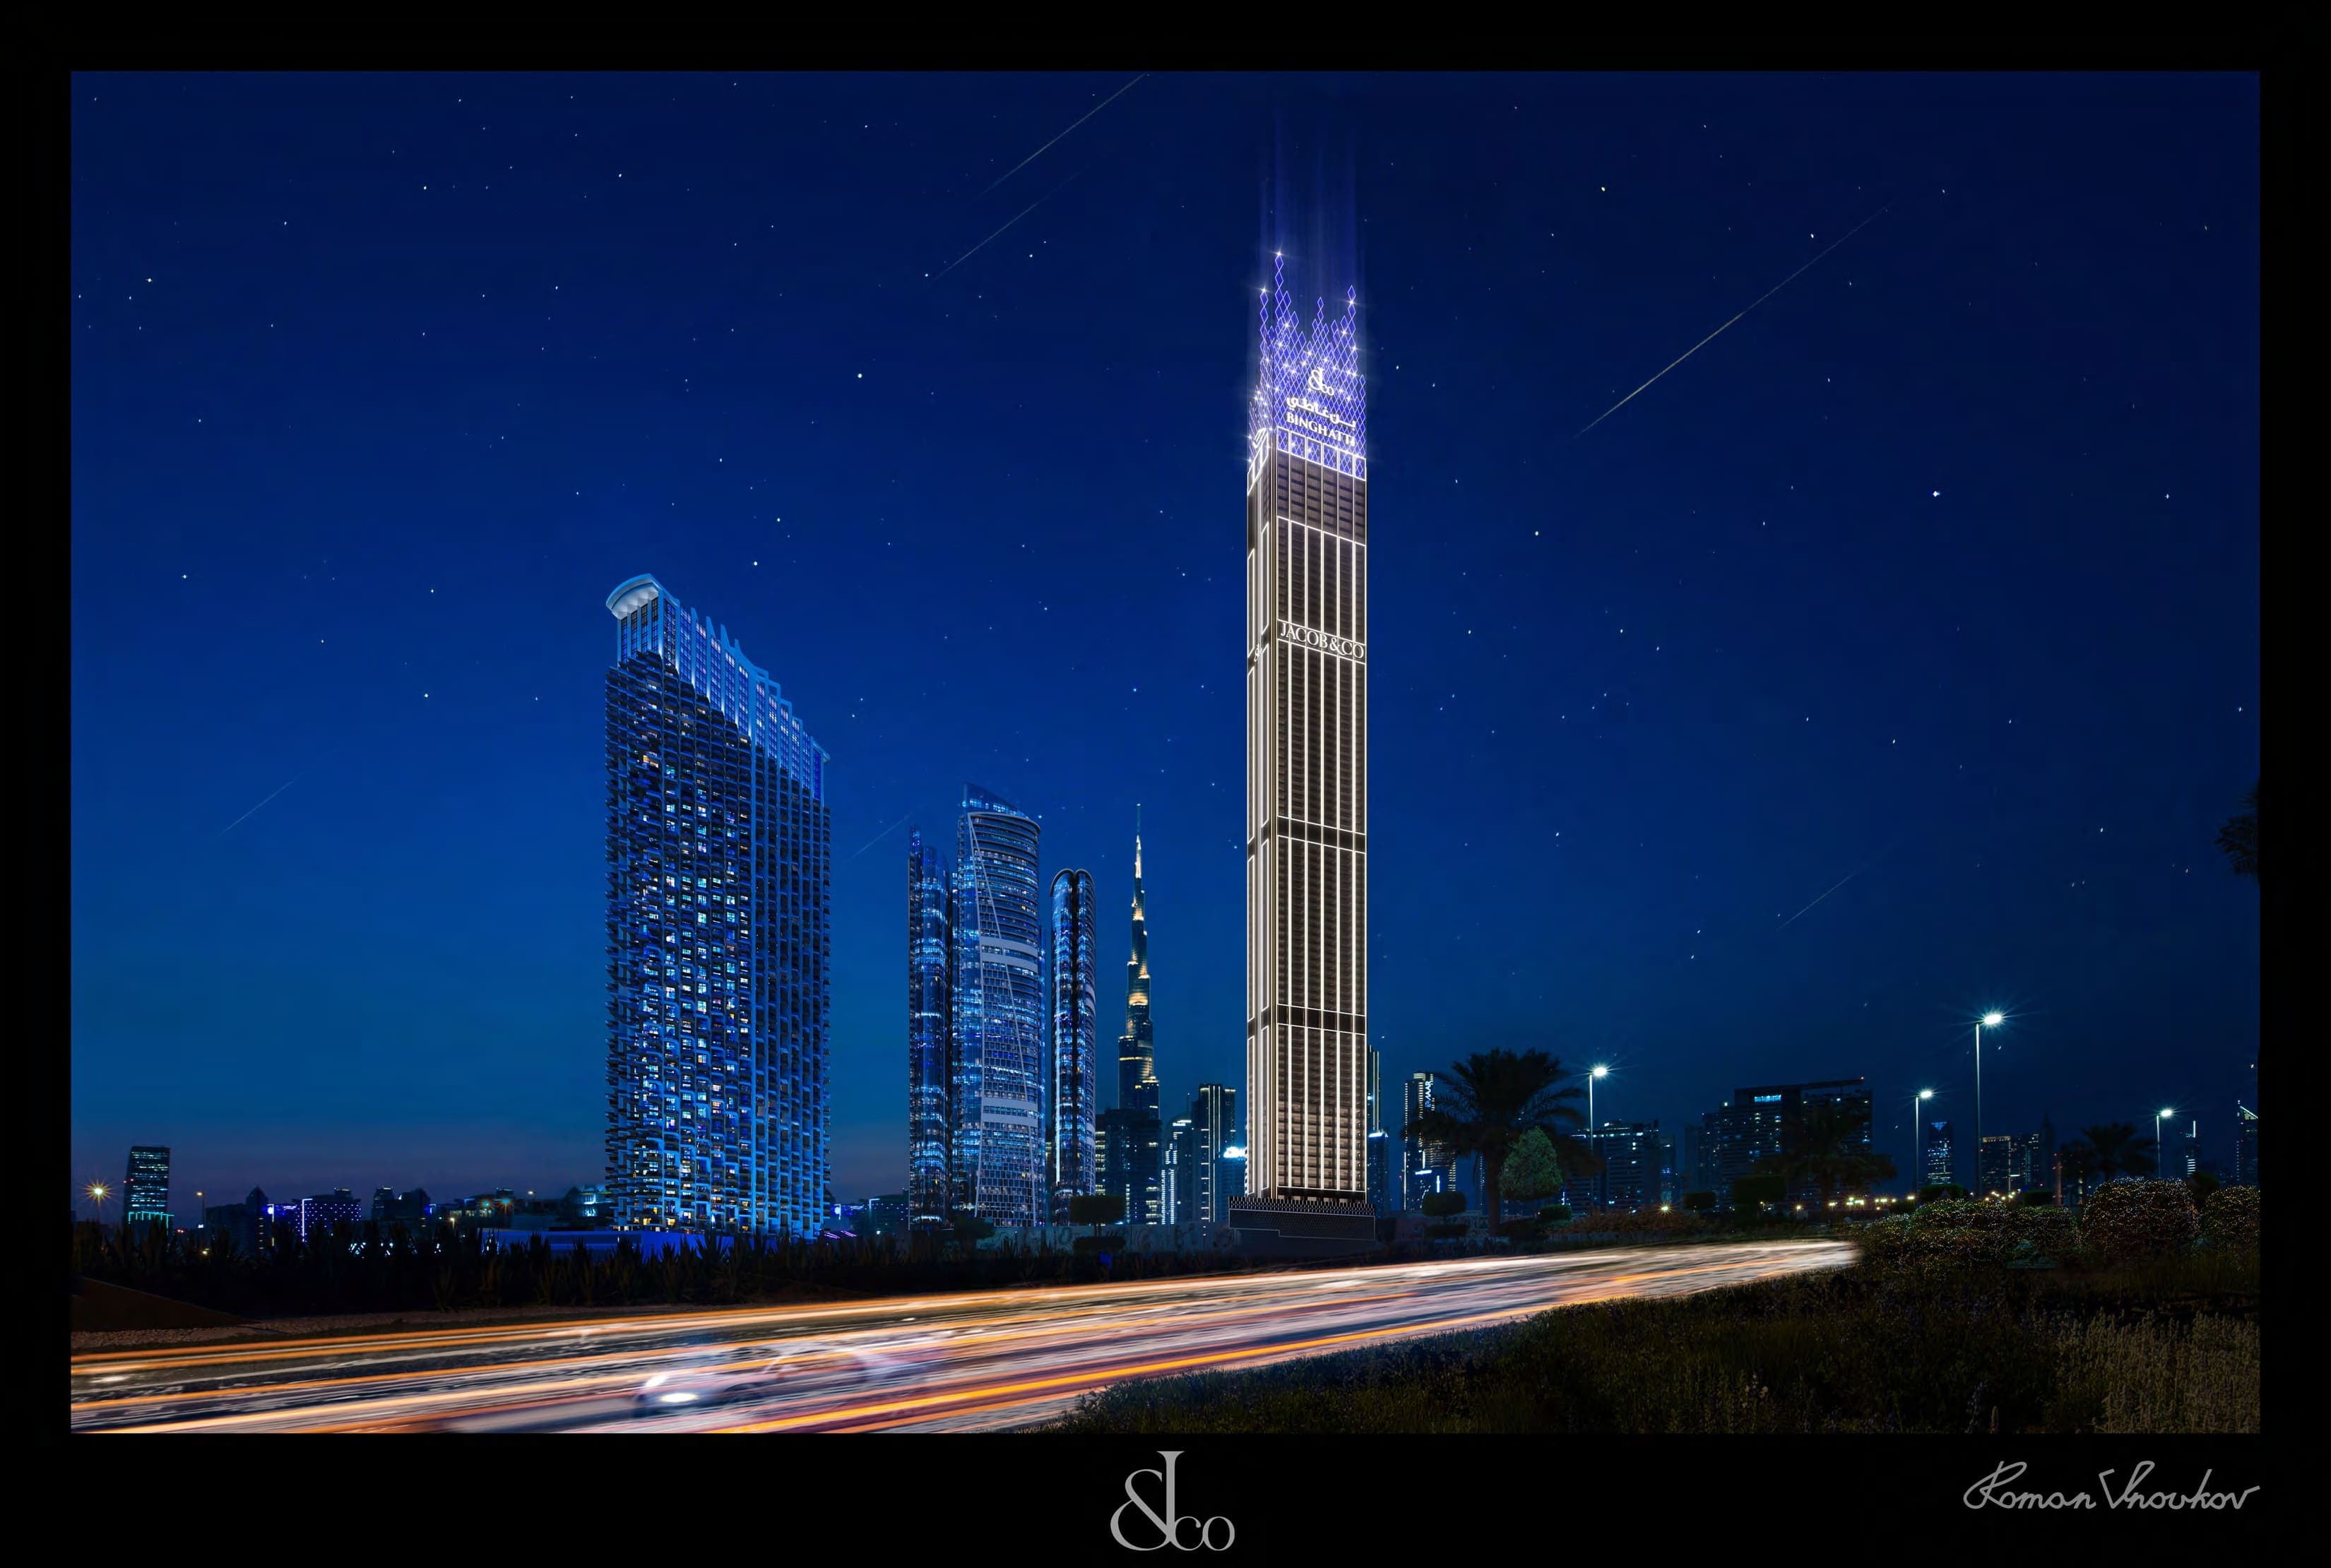


Burj Binghatti Jacob and Co Residences
The facts, verified
About the project
Project general facts Burj Binghatti is an iconic ultra-luxury residential tower located in Business Bay, defined by its record-breaking height and distinctive architectural identity. Rising over 112 storeys, the tower features a striking crown-inspired pinnacle designed in collaboration with Jacob & Co, creating a bold silhouette within Dubai’s skyline. The project offers an exclusive collection of two- and three-bedroom suites, as well as exceptional penthouses and sky villas, all designed with expansive layouts, panoramic views, and a seamless blend of elegance and innovation. Residents benefit from a curated lifestyle experience that reflects the highest standards of luxury and exclusivity. The development is designed to provide privacy, comfort, and elevated living, with premium spaces that support both relaxation and refined social living. Signature residences such as the Fleur de Jardin Sky Villas occupy half-floor layouts across upper levels, offering breathtaking 180-degree views of landmarks including Burj Khalifa and Dubai Creek, creating a truly exceptional living environment. Interiors are finished with the finest materials and meticulous attention to detail, ensuri
Amenities
Burj Binghatti Jacob and Co Residences payment plan
| Milestone | Share | On AED 8.4M |
|---|---|---|
| On booking | 50% | AED 4.2M |
| During construction | 20% | AED 1.68M |
| Upon Handover | 30% | AED 2.52M |
Run your own numbers
Your purchase
| Milestone | When | Amount |
|---|---|---|
| Downpayment (50%) | On booking | AED 4,200,000 |
| During construction (20%) | ≈ AED 70,000 equivalent per month over 24 months | AED 1,680,000 |
| Handover (30%) | On completion | AED 2,520,000 |
| DLD fee (4%) | On booking | AED 336,000 |
| Admin / Oqood (est.) | On booking | AED 5,250 |
Burj Binghatti Jacob and Co Residences prices and unit mix
Project documents
Business Bay masterplan
Burj Binghatti Jacob and Co Residences location and connectivity
- The Block12 min
- Cinemacity Fountain Views9 min
- Dubai International Airport16 min
- The Track Meydan Golf13 min
- Downtown Dubai8 min
Business Bay registered prices, against Burj Binghatti Jacob and Co Residences
Compare against another launch →About Binghatti
All their projects →
Binghatti is a visionary real estate developer renowned for its commitment to iconic architecture and innovative design. From its inception, the brand has set itself apart by creating hyper-properties that blend artistic expression with modern functionality, making each development instantly recognizable.
Attractions within reach


Getting there
All lines →Schools within reach
Latest published inspection ratings, KHDA (Dubai) and ADEK (Abu Dhabi). Drive times approximate. Full school checker →
Questions investors ask about Burj Binghatti Jacob and Co Residences
What is the starting price at Burj Binghatti Jacob and Co Residences?
Burj Binghatti Jacob and Co Residences starts from AED 8.4M and runs to AED 18.2M, across 2 bedroom, 2 bedroom, 3 bedroom, 3 bedroom. Prices move with each release; the pack carries the current list.
What is the Burj Binghatti Jacob and Co Residences payment plan?
50% on booking, 20% during construction, 30% upon handover, worked in dirhams on AED 8.4M in the table above. Every instalment is paid into the project’s regulator-controlled escrow account, with the 4% DLD fee on top at registration.
When is Burj Binghatti Jacob and Co Residences handover?
Binghatti lists handover for Q4 2026, with the project currently under construction. The project completion checker on this site carries the RERA-inspected percentage for Dubai projects, refreshed monthly, which is the number to read against that date.
Where is Burj Binghatti Jacob and Co Residences?
In Business Bay, Dubai: The Block 12 min, Cinemacity Fountain Views 9 min, Dubai International Airport 16 min. The Business Bay community guide on this site has the registered prices, rents and schools around it.
Does this qualify for the Golden Visa?
Yes, units from AED 2M qualify for the 10-year Golden Visa, including off-plan with a payment plan in progress. We handle the application as part of the purchase.
Is the project escrow-registered?
Yes, escrow account 0011370621056. Payments release to the developer only against certified construction progress.
What are the fees on top of the price?
4% DLD registration fee, admin/registration fees, and our brokerage fee is paid by the developer. You pay no commission buying off-plan through Equity Edge.