

Mas Barsha Residency
The facts, verified
About the project
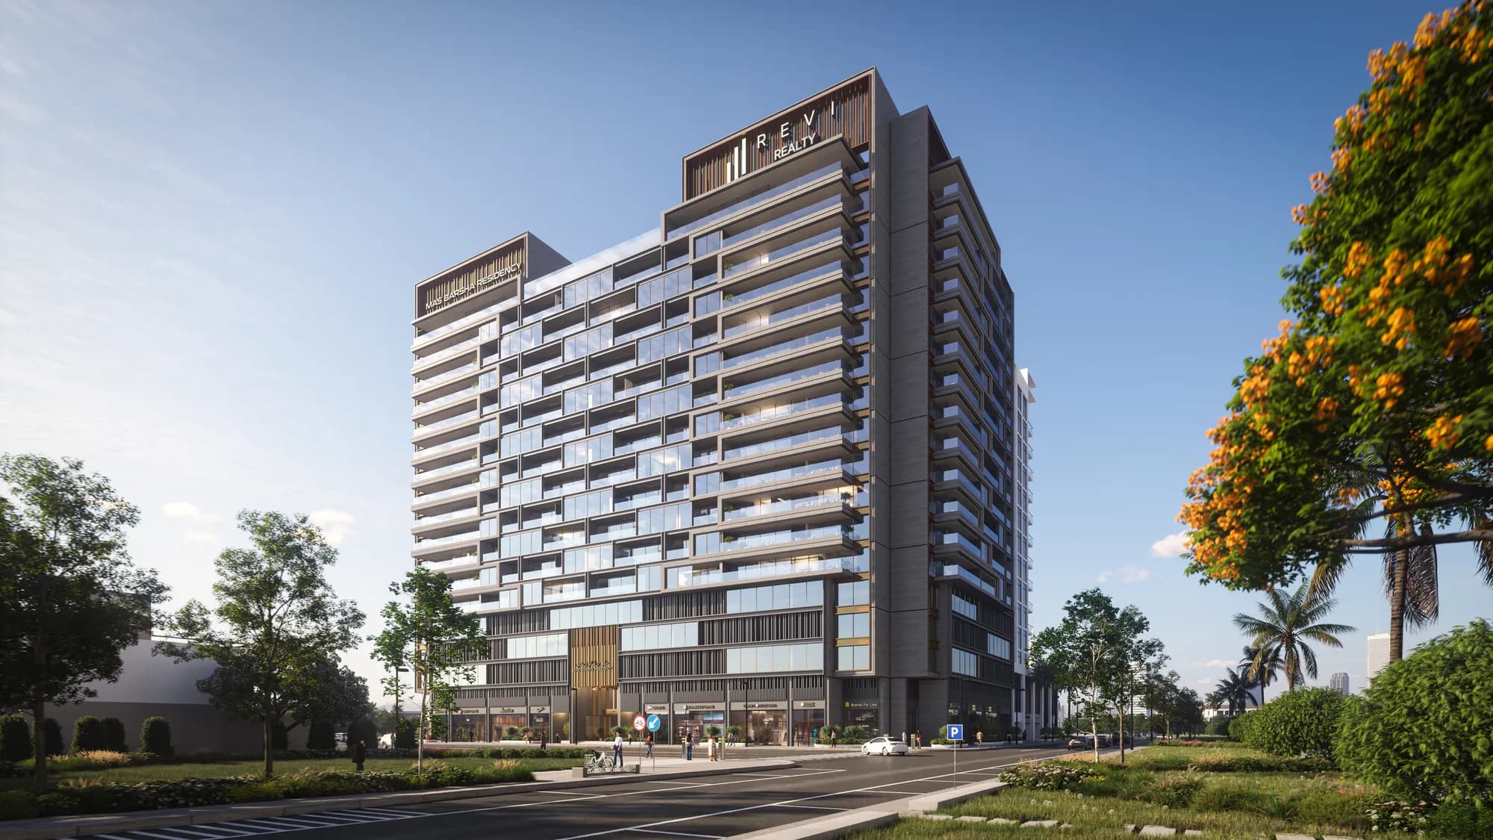
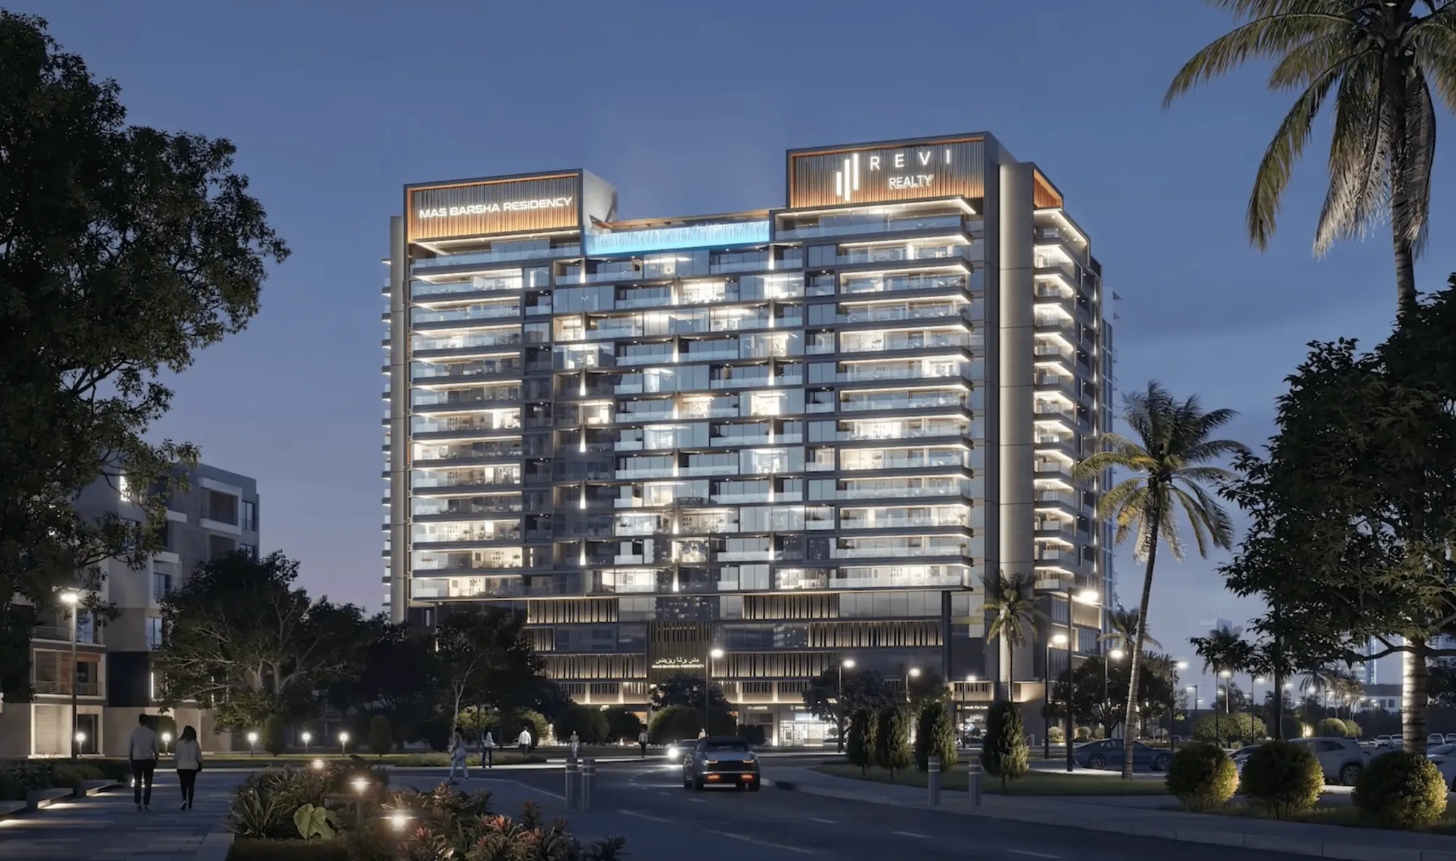
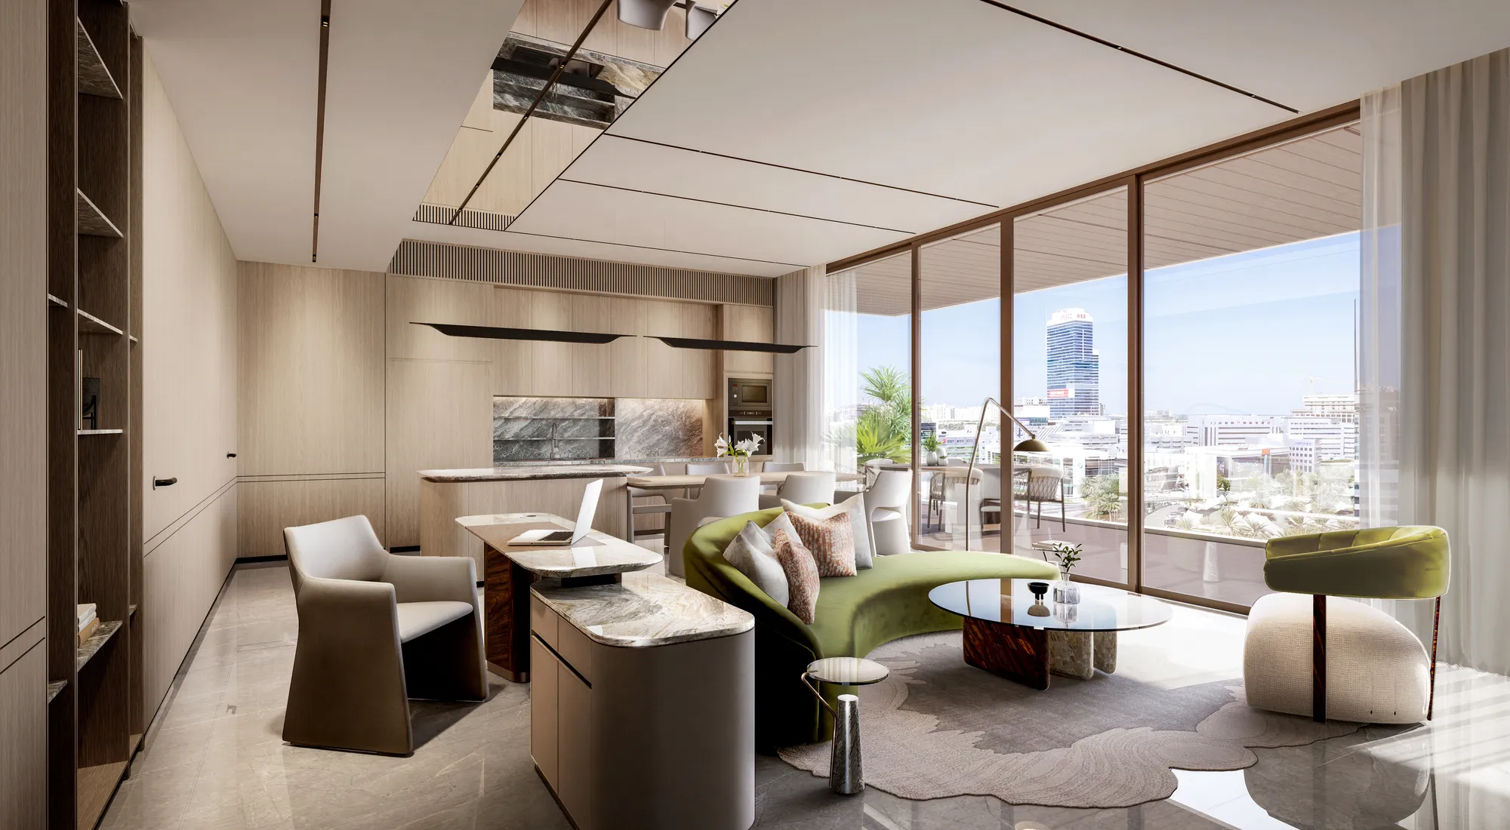
Project general facts Mas Barsha Residency is a contemporary residential project set within the well-established and vibrant district of Al Barsha. The architecture reflects a modern urban aesthetic with clean lines, balanced proportions, and a practical yet refined façade that integrates seamlessly into the surrounding neighborhood. Designed for comfortable city living, the project offers a calm residential atmosphere while remaining closely connected to key lifestyle and business destinations across Dubai. The residences are thoughtfully planned to deliver functional layouts enhanced by natural light and modern design elements. Interiors follow a contemporary style with neutral tones, quality materials, and efficient spatial planning that supports both daily routines and relaxed living. Each home is designed to feel welcoming and adaptable, catering to professionals, couples, and families seeking a well-balanced lifestyle in a central location. Residents of Mas Barsha Residency enjoy a selection of amenities that enhance everyday comfort and convenience. Shared facilities and communal spaces are designed to support relaxation, wellness, and social interaction, creating a sense
Amenities
Mas Barsha Residency payment plan
| Milestone | Share | On AED 1.96M |
|---|---|---|
| On booking | 20% | AED 393K |
| During construction | 15% | AED 295K |
| Upon Handover | 65% | AED 1.28M |
Run your own numbers
Your purchase
| Milestone | When | Amount |
|---|---|---|
| Downpayment (20%) | On booking | AED 392,930 |
| During construction (15%) | ≈ AED 12,279 equivalent per month over 24 months | AED 294,698 |
| Handover (65%) | On completion | AED 1,277,023 |
| DLD fee (4%) | On booking | AED 78,586 |
| Admin / Oqood (est.) | On booking | AED 5,250 |
Mas Barsha Residency prices and unit mix
Project documents
Al Barsha masterplan
Mas Barsha Residency location and connectivity
About Revi Realty
All their projects →
Having traversed the real estate market, Moreno Ivano Nicoli – Chairman, Revi Realty understood what was possible when developments are crafted with care, transparency, and vision. Revi Realty was created to bring these ideals to life, delivering homes that offer more than expected: generous space, refined…
Attractions within reach


Getting there
All lines →Schools within reach
Latest published inspection ratings, KHDA (Dubai) and ADEK (Abu Dhabi). Drive times approximate. Full school checker →
Questions investors ask about Mas Barsha Residency
What is the starting price at Mas Barsha Residency?
Mas Barsha Residency starts from AED 1.96M and runs to AED 4.08M, across 1 bedroom, 1 bedroom, 1 bedroom, 1 bedroom. Prices move with each release; the pack carries the current list.
What is the Mas Barsha Residency payment plan?
20% on booking, 15% during construction, 65% upon handover, worked in dirhams on AED 1.96M in the table above. Every instalment is paid into the project’s regulator-controlled escrow account, with the 4% DLD fee on top at registration.
Where is Mas Barsha Residency?
In Al Barsha, Dubai. The Al Barsha community guide on this site has the registered prices, rents and schools around it.
Is the project escrow-registered?
Escrow details are confirmed in the project pack, payments release to the developer only against certified construction progress.
What are the fees on top of the price?
4% DLD registration fee, admin/registration fees, and our brokerage fee is paid by the developer. You pay no commission buying off-plan through Equity Edge.