Saas Heights
Buying into Saas Heights now
Sold through by SAAS Properties and not finished yet. There is nothing left to buy from the developer, which is exactly why Saas Heights trades as an off-plan resale before handover, and the best units move off-market. Ask the desk what actually exists, priced against the registry.
No price or payment plan here, on purpose: the developer's launch list closed when it sold out, and a resale is priced by its owner.
Saas Heights unit types
About the project
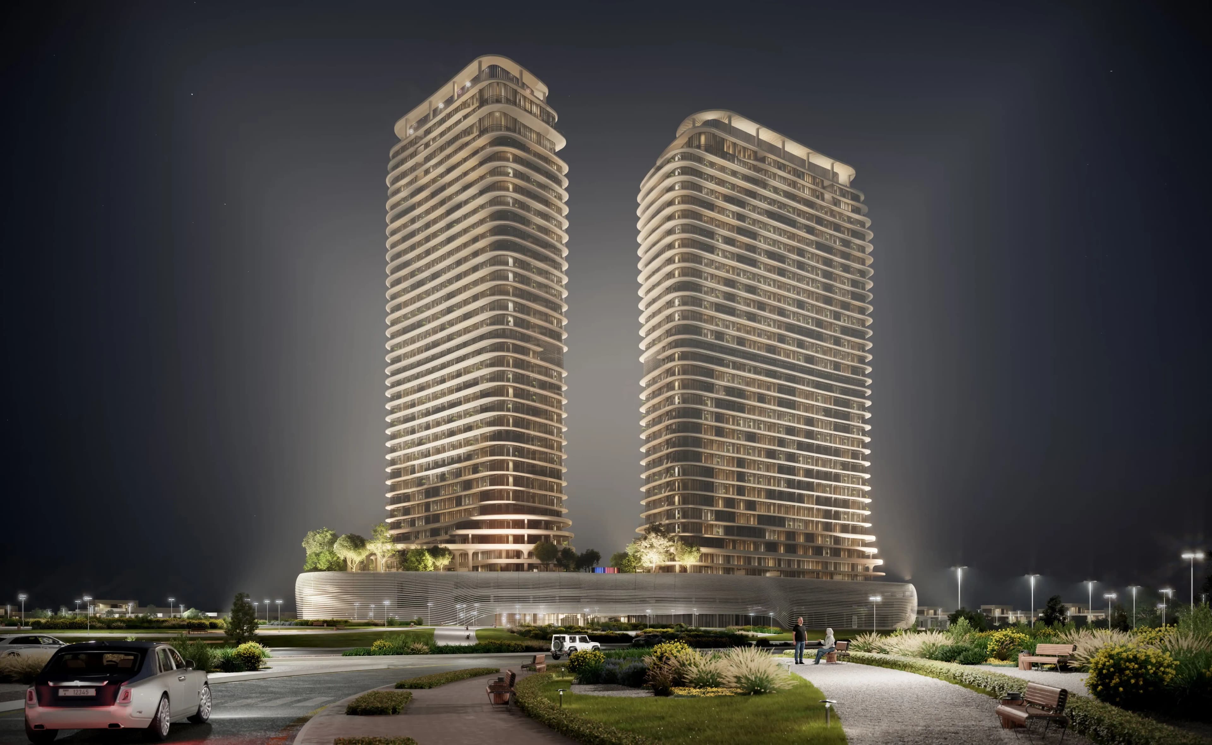
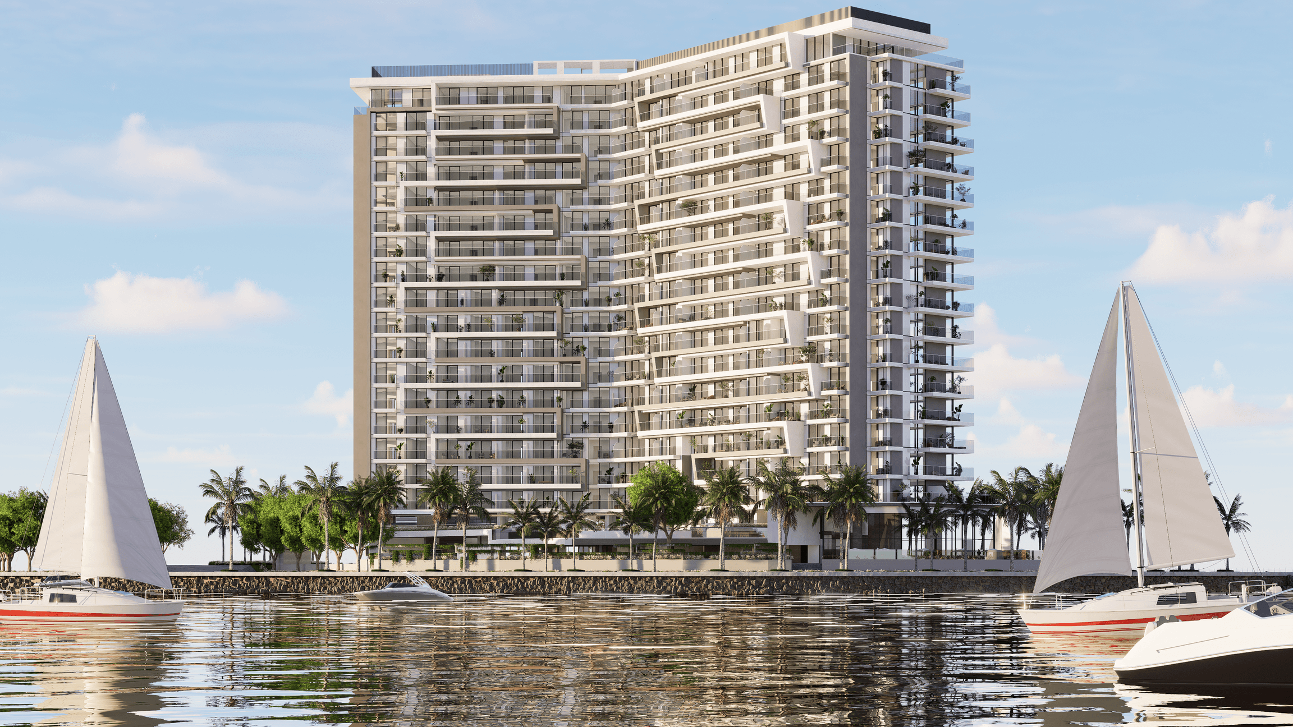
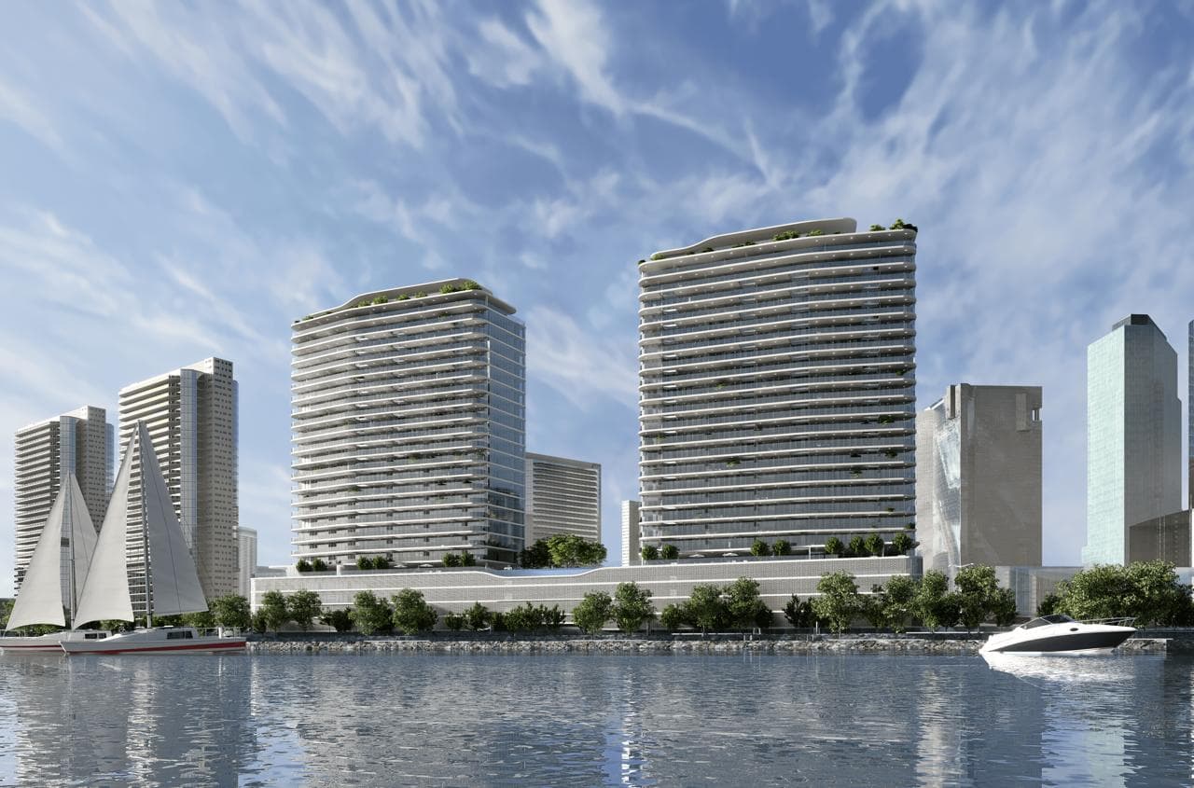
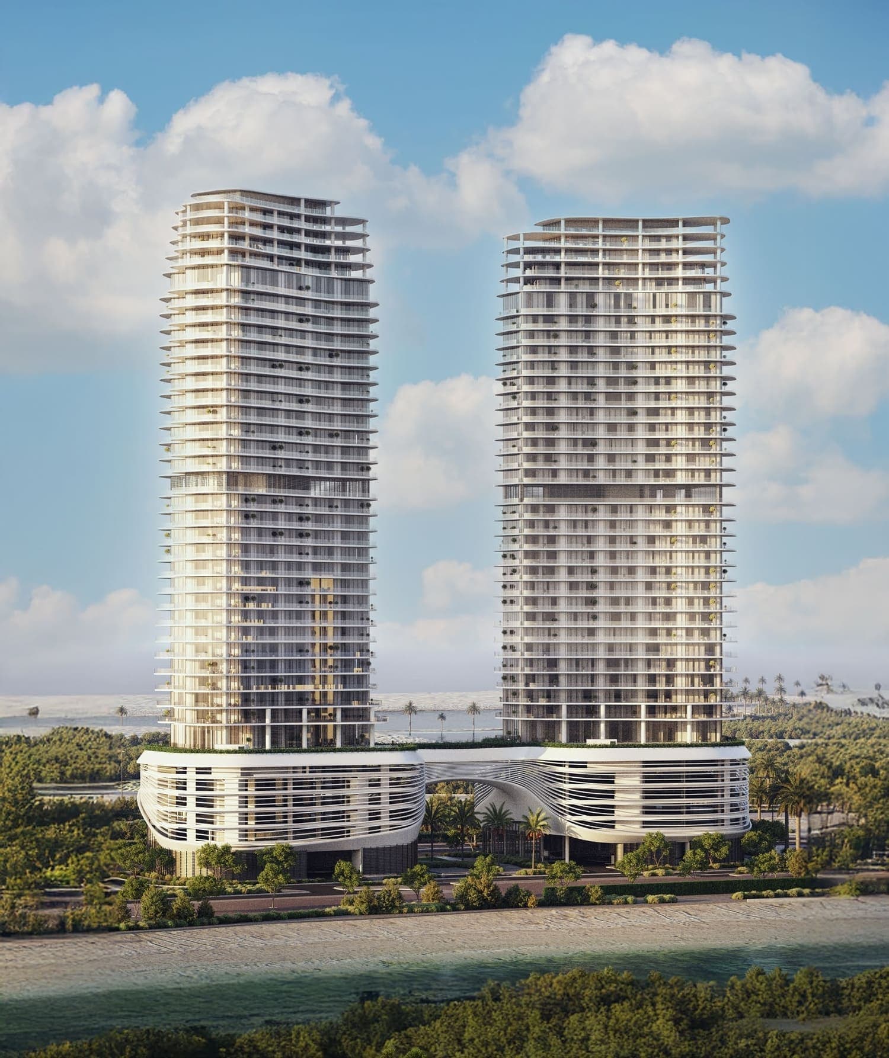
Saas Heights, developed by SAAS Properties, comprises two towers, Tower A and Tower B, each with 32 residential floors above a podium level. The architectural design emphasizes elegance and functionality, creating a refined lifestyle for residents with contemporary interiors crafted from premium materials and featuring spacious layouts and ample natural light. Residents of Saas Heights benefit from a comprehensive range of amenities, including wellness areas, infinity pools, and social spaces. The development also includes a professional boardroom, providing residents with diverse options for recreation, relaxation, and social engagement. Interiors feature modern finishing with high-quality materials, including wooden-effect flooring and a smart home system.
Amenities
About SAAS Properties
All their projects →
SAAS Properties is a boutique real estate developer based in Abu Dhabi and Dubai, passionately committed to crafting homes that embody premium quality and luxury. Their projects, strategically situated, epitomize timeless design principles, seamlessly blending into their surroundings to elevate the living experience.…
On sale now
View in project browser →Live launches from SAAS Properties first, then in Abu Dhabi.